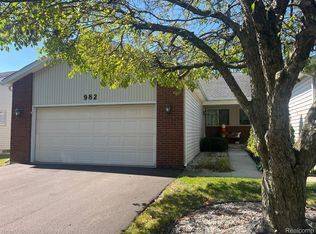
Welcome to this exceptional condo, where pride of ownership is evident from the moment you step through the front door. Freshly painted in neutral tones, this home exudes a fresh and inviting ambiance. 2,760 Total Finished Sq. Footage! Boasting 4 bedrooms—2 on the main level and 2 in the fully finished basement—this condo offers ample space for everyone. The large kitchen is a chef’s dream, featuring abundant cabinets and countertop space that seamlessly flow into the open-concept living room, making it perfect for entertaining. The L-shaped countertop is ideal for a few bar stools, creating a casual spot to enjoy a meal or conversation. The primary bedroom includes an en-suite full bathroom, offering privacy and convenience. An additional full bathroom on the main floor caters to guests. First-floor laundry facilities make chores more manageable and less of a hassle. The finished basement is a true highlight, featuring an egress window, a spacious additional living area, two bedrooms, and a full bathroom. Two large storage rooms provide ample space for all your belongings. Step outside through the back door to relax and enjoy stunning sunsets over a serene pond with a water fountain—your own private retreat. The large two-car garage adds to the comfort and practicality of this wonderful home. This condo isn’t just a place to live—it’s a place to thrive. Don’t miss the opportunity to make it yours!
Sold for $250,000
$250,000
962 Saint Joseph Ln, Marysville, MI 48040
4beds
2,760sqft
Condominium
Built in 1994
-- sqft lot
$276,400 Zestimate®
$91/sqft
$2,437 Estimated rent
Home value
$276,400
$263,000 - $290,000
$2,437/mo
Zestimate® history
Owner options
List your home for rent
$2,437/mo
Rent Zestimate®
Find your next renter with Zillow Rental Manager. Plus, with online applications, you can quickly screen prospective tenants – for free.
$2,437/mo
Rent Zestimate®
Refinance and save
$1,848/mo
Est. payment
Refinancing to a lower rate could help reduce your monthly payments and save thousands over the life of the loan.
$1,848/mo
Est. payment
Explore your selling options
Work with a Zillow partner agent
Leverage their expertise and Zillow's premium Showcase listings to get your home seen by more buyers.
Get startedList with your own agent
Get your home in front of millions of buyers by listing it on Zillow.
Learn how to do itSell it yourself
Take full control of how buyers see your home on Zillow by listing For Sale by Owner (FSBO).
List your homeWhat's special
Zillow last checked:
Listing updated:
Listed by:
Mark Ellis 810-650-7861,
Real Estate One Port Huron
Bought with:
, 6506010226
Coldwell Banker Professionals Port Huron
Source: MiRealSource,MLS#: 50154738 Originating MLS: MiRealSource
Originating MLS: MiRealSourceFacts & features
Interior
Bedrooms & bathrooms
- Bedrooms: 4
- Bathrooms: 3
- Full bathrooms: 3
Rooms
- Room types: Laundry, Living Room, Master Bedroom, Basement Full Bath, First Flr Lavatory, Dining Room
Bedroom 1
- Level: First
- Area: 140
- Dimensions: 10 x 14
Bedroom 2
- Level: First
- Area: 221
- Dimensions: 13 x 17
Bedroom 3
- Level: Basement
- Area: 196
- Dimensions: 14 x 14
Bedroom 4
- Level: Basement
- Area: 140
- Dimensions: 14 x 10
Bathroom 1
- Features: Vinyl
- Level: First
- Area: 70
- Dimensions: 7 x 10
Bathroom 2
- Features: Vinyl
- Level: First
- Area: 45
- Dimensions: 9 x 5
Bathroom 3
- Level: Basement
- Area: 84
- Dimensions: 12 x 7
Kitchen
- Features: Vinyl
- Level: First
- Area: 280
- Dimensions: 14 x 20
Living room
- Level: First
- Area: 372
- Dimensions: 31 x 12
Heating
- Forced Air, Natural Gas
Cooling
- Ceiling Fan(s), Central Air
Appliances
- Included: Dishwasher, Gas Water Heater
- Laundry: First Floor Laundry
Features
- Cathedral/Vaulted Ceiling, Walk-In Closet(s), Eat-in Kitchen
- Flooring: Vinyl
- Windows: Skylight(s)
- Basement: Finished,Full,Concrete,Interior Entry
- Has fireplace: No
Interior area
- Total structure area: 2,760
- Total interior livable area: 2,760 sqft
- Finished area above ground: 1,380
- Finished area below ground: 1,380
Property
Parking
- Total spaces: 2
- Parking features: Garage, Attached
- Attached garage spaces: 2
Features
- Levels: One
- Stories: 1
- Patio & porch: Deck
- Exterior features: Lawn Sprinkler
- Waterfront features: Pond
- Frontage type: Road
Details
- Parcel number: 039690017000
- Zoning description: Residential
- Special conditions: Private
Construction
Type & style
- Home type: Condo
- Architectural style: Ranch
- Property subtype: Condominium
Materials
- Brick, Vinyl Trim
- Foundation: Basement, Concrete Perimeter
Condition
- New construction: No
- Year built: 1994
Utilities & green energy
- Sewer: Public Sanitary
- Water: Public
- Utilities for property: Cable/Internet Avail.
Community & HOA
Community
- Deposit fee: $0
- Application fee: $0
- Subdivision: Marysville Manor
HOA
- Has HOA: Yes
- Amenities included: Maintenance Grounds
- Services included: Maintenance Grounds, Snow Removal, Trash
- HOA fee: $160 monthly
- HOA phone: 810-388-9300
Location
- Region: Marysville
Financial & listing details
- Price per square foot: $91/sqft
- Tax assessed value: $223,800
- Annual tax amount: $2,374
- Date on market: 9/9/2024
- Cumulative days on market: 1 day
- Listing agreement: Exclusive Right To Sell
- Listing terms: Cash,Conventional,FHA
- Road surface type: Paved
Price history
| Date | Event | Price |
|---|---|---|
| 9/23/2024 | Sold | $250,000+0%$91/sqft |
Source:  MiRealSource #50154738 Report a problem MiRealSource #50154738 Report a problem | ||
| 9/11/2024 | Pending sale | $249,900$91/sqft |
Source: MiRealSource #50154738 Report a problem | ||
| 9/9/2024 | Listed for sale | $249,900$91/sqft |
Source: MiRealSource #50154738 Report a problem | ||
Public tax history
| Year | Property taxes | Tax assessment |
|---|---|---|
| 2025 | $2,410 +6.4% | $111,900 +5.5% |
| 2024 | $2,265 +4.8% | $106,100 +17% |
| 2023 | $2,162 +5.7% | $90,700 +2.8% |
| 2022 | $2,046 | $88,200 +9.4% |
| 2021 | -- | $80,600 +6.2% |
| 2020 | -- | $75,900 +8.4% |
| 2019 | $1,982 +2.4% | $70,000 +6.5% |
| 2018 | $1,936 | $65,700 +9.1% |
| 2017 | $1,936 +4% | $60,200 |
| 2016 | $1,861 | $60,200 -0.7% |
| 2015 | $1,861 | $60,600 +3.9% |
| 2014 | -- | $58,300 +10.8% |
| 2013 | -- | $52,600 +31.2% |
| 2012 | -- | $40,100 -44.3% |
| 2011 | -- | $72,000 |
| 2010 | -- | $72,000 -9.8% |
| 2009 | -- | $79,800 +0.6% |
| 2008 | -- | $79,300 -1.2% |
| 2007 | -- | $80,261 +1.9% |
| 2006 | -- | $78,754 +6.5% |
| 2003 | -- | $73,946 +9.2% |
| 2002 | -- | $67,701 +15.2% |
| 2001 | -- | $58,793 +5.6% |
| 2000 | -- | $55,673 |
Find assessor info on the county website
Neighborhood: 48040
Nearby homes
- $246,3002 bd2 ba1.3k sqft990 Saint Joseph Ln, Marysville, MI 48040Off Market
- $230,0002 bd2 ba1.3k sqft970 Saint Joseph Ln, Marysville, MI 48040Pending

- $251,8002 bd2 ba1.3k sqft992 Saint Joseph Ln, Marysville, MI 48040Off Market
- $230,0002 bd2 ba1.3k sqft982 Saint Joseph Ln, Marysville, MI 48040Sold
- $255,0002 bd3 ba1.3k sqft994 Saint Joseph Ln, Marysville, MI 48040Off Market
- $197,9002 bd2 ba1k sqft916 Lighthouse Dr #916, Marysville, MI 48040Off Market
- $270,0002 bd2 ba2k sqft988 Saint Joseph Ln, Marysville, MI 48040Sold
- $240,7002 bd2 ba1.3k sqft986 Saint Joseph Ln, Marysville, MI 48040Off Market
Nearby schools
GreatSchools rating
- 7/10Morton Elementary SchoolGrades: PK-5Distance: 0.3 mi
- 6/10Marysville Middle SchoolGrades: 6-8Distance: 0.4 mi
- 7/10Marysville High SchoolGrades: 9-12Distance: 0.5 mi
Schools provided by the listing agent
- District: Marysville Public School District
Source: MiRealSource. This data may not be complete. We recommend contacting the local school district to confirm school assignments for this home.
Get a cash offer in 3 minutes
Find out how much your home could sell for in as little as 3 minutes with a no-obligation cash offer.
Estimated market value
$276,400
Get a cash offer in 3 minutes
Find out how much your home could sell for in as little as 3 minutes with a no-obligation cash offer.
Estimated market value
$276,400
- Michigan
- Saint Clair County
- Marysville
- 48040
- 962 Saint Joseph Ln
Nearby cities
Nearby zip codes
Other Marysville Topics
