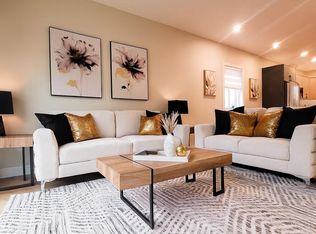
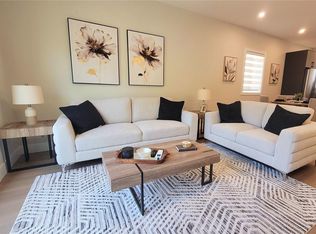
Reduced Price! New End Unit Townhome with Large Yard, Garage and Carport! South Facing 2-bed + den, 2-bath home for those who value design, durability, and future-ready living. Positioned near schools, shopping, transit, parks, and the Galloping Goose Trail. These Homes are Built Better with insulated ICF Concrete walls - 4 hour Fire Rated, Lowest Sound Transfer, Stronger and More Efficient! 6 Solar Panels (3000kw) on every Home (You make $$$!), EV-charger roughed-in and James Hardie exterior. Contemporary interiors offer 9' main-floor ceilings, 14' vaulted bedroom ceilings, expansive windows, engineered flooring, tiles, roller blinds & custom kitchens with 6 premium appliances, door cam. Efficient heat pump with both heating and cooling. Beautifully landscaped grounds and private yard extend your living space outdoors, creating a true sense of home. 2 Dogs or Cats OK. 2/5/10 New Home Warranty. No GST to Qualified First Time Buyers! An RBC Green Mortgage Approved Development!
New construction
C$699,900
962 Snapdragon Ct, Langford, BC V9C 2P3
2beds
2baths
1,220sqft
Townhouse
Built in 2026
10,018 Square Feet Lot
$-- Zestimate®
C$574/sqft
C$325/mo HOA
What's special
Large yardGarage and carportSouth facingEv-charger roughed-inJames hardie exteriorContemporary interiorsExpansive windows
- 191 days |
- 4 |
- 0 |
Zillow last checked:
Listing updated:
Listed by:
Patrick Guiney,
Pemberton Holmes Ltd.,
May Chamberland,
Pemberton Holmes Ltd.
Source: VIVA,MLS®#: 1022988
Facts & features
Interior
Bedrooms & bathrooms
- Bedrooms: 2
- Bathrooms: 2
Kitchen
- Level: Second
Heating
- Baseboard, Heat Pump
Cooling
- Wall Unit(s)
Appliances
- Included: Dishwasher, Dryer, Microwave, Oven/Range Electric, Refrigerator, Washer
- Laundry: In Unit
Features
- Closet Organizer, Controlled Entry, Dining Room, Vaulted Ceiling(s)
- Flooring: Carpet, Laminate, Tile
- Windows: Blinds, Screens, Vinyl Frames
- Basement: None
- Number of fireplaces: 1
- Fireplace features: Electric, Living Room
Interior area
- Total structure area: 1,670
- Total interior livable area: 1,220 sqft
Video & virtual tour
Property
Parking
- Total spaces: 2
- Parking features: Carport, Garage, Guest, On Street, Garage Door Opener
- Garage spaces: 1
- Carport spaces: 1
- Has uncovered spaces: Yes
Features
- Levels: 3
- Entry location: Main Level
- Patio & porch: Balcony/Deck
- Exterior features: Garden, Lighting, Sprinkler System
- Fencing: Partial
- Has view: Yes
- View description: Mountain(s)
Lot
- Size: 10,018 Square Feet
- Features: Central Location, Curb & Gutter, Family-Oriented Neighbourhood
Details
- Parcel number: 032773269
- Zoning: RT1
- Zoning description: Residential
Construction
Type & style
- Home type: Townhouse
- Architectural style: Contemporary
- Property subtype: Townhouse
Materials
- Cement Fibre, Insulation All, Wood Siding
- Foundation: Concrete Perimeter, Slab
- Roof: Rolled/Hot Mop,Fibreglass Shingle
Condition
- New Construction,Under Construction
- New construction: Yes
- Year built: 2026
Details
- Warranty included: Yes
Utilities & green energy
- Water: Municipal
- Utilities for property: Cable Available, Electricity Connected, Garbage, Phone Available, Recycling, Underground Utilities
Community & HOA
Community
- Features: Family-Oriented Neighbourhood
- Subdivision: Snapdragon Crt
HOA
- Has HOA: Yes
- Services included: Trash, Insurance, Maintenance Grounds, Maintenance Structure, Property Management, Recycling, Sewer, Water
- HOA fee: C$325 monthly
Location
- Region: Langford
Financial & listing details
- Price per square foot: C$574/sqft
- Tax assessed value: C$1
- Annual tax amount: C$1
- Date on market: 1/10/2026
- Listing terms: Purchaser To Finance
- Ownership: Freehold/Strata
- Electric utility on property: Yes
- Road surface type: Paved
Patrick Guiney
Patrick Guiney
(250) 883-7653
By pressing Contact Agent, you agree that the real estate professional identified above may call/text you about your search, which may involve use of automated means and pre-recorded/artificial voices. You don't need to consent as a condition of buying any property, goods, or services. Message/data rates may apply. You also agree to our Terms of Use. Zillow does not endorse any real estate professionals. We may share information about your recent and future site activity with your agent to help them understand what you're looking for in a home.
Price history
| Date | Event | Price |
|---|---|---|
| 6/30/2026 | Price change | C$699,900-2.8%C$574/sqft |
Source: VIVA #1022988 Report a problem | ||
| 4/17/2026 | Price change | C$719,900-1.4%C$590/sqft |
Source: VIVA #1022988 Report a problem | ||
| 3/5/2026 | Price change | C$729,900-2%C$598/sqft |
Source: VIVA #1022988 Report a problem | ||
| 1/10/2026 | Listed for sale | C$744,900C$611/sqft |
Source: VIVA #1022988 Report a problem | ||
Public tax history
Tax history is unavailable.
Climate risks
Neighborhood: V9C
Nearby schools
GreatSchools rating
- 7/10Hamilton Elementary SchoolGrades: PK-6Distance: 21.1 mi
- NASpecial EducationGrades: PK-12Distance: 21.8 mi
- NANorth Olympic Peninsula Skills CenterGrades: 9-12Distance: 21.8 mi
- C$659,9002 bd2 ba1.2k sqft952 Snapdragon Ct, Langford, BC V9C2P3New Construction

- C$694,9002 bd2 ba1.2k sqft954 Snapdragon Ct, Langford, BC V9C2P3New Construction

- C$639,9002 bd2 ba1.2k sqft955 Snapdragon Ct, Langford, BC V9C2P3New Construction

- C$659,9002 bd2 ba1.2k sqft960 Snapdragon Ct, Langford, BC V9C2P3New Construction

- C$688,9002 bd2 ba1.2k sqft957 Snapdragon Ct, Langford, BC V9C2P3New Construction
- C$699,9002 bd2 ba1.2k sqft951 Snapdragon Ct, Langford, BC V9C2P3New Construction
- C$688,9002 bd2 ba1.2k sqft961 Snapdragon Ct, Langford, BC V9C2P3New Construction
- C$639,9002 bd2 ba1.2k sqft953 Snapdragon Ct, Langford, BC V9C2P3New Construction
Similar homes
- C$699,9002 bd2 ba1.2k sqft951 Snapdragon Ct, Langford, BC V9C 2P3New Construction
 MLS ID #1022972, Patrick Guiney, Pemberton Holmes Ltd.. VIVA
 - C$699,9002 bd2 ba1.2k sqft950 Snapdragon Ct, Langford, BC V9C 2P3New Construction
 MLS ID #1022967, Patrick Guiney, Pemberton Holmes Ltd.. VIVA
 - C$694,9002 bd2 ba1.2k sqft954 Snapdragon Ct, Langford, BC V9C 2P3New ConstructionMLS ID #1022979, Patrick Guiney, Pemberton Holmes Ltd.. VIVA
- C$694,9002 bd2 ba1.2k sqft958 Snapdragon Ct, Langford, BC V9C 2P3New Construction
 MLS ID #1022982, Patrick Guiney, Pemberton Holmes Ltd.. VIVA
 - C$688,9002 bd2 ba1.2k sqft957 Snapdragon Ct, Langford, BC V9C 2P3New ConstructionMLS ID #1022985, Patrick Guiney, Pemberton Holmes Ltd.. VIVA
- C$688,9002 bd2 ba1.2k sqft961 Snapdragon Ct, Langford, BC V9C 2P3New ConstructionMLS ID #1022987, Patrick Guiney, Pemberton Holmes Ltd.. VIVA
- C$644,9002 bd2 ba1.2k sqft963 Snapdragon Ct, Langford, BC V9C 2P3New ConstructionMLS ID #1022989, Patrick Guiney, Pemberton Holmes Ltd.. VIVA
- C$659,9002 bd2 ba1.2k sqft960 Snapdragon Ct, Langford, BC V9C 2P3New ConstructionMLS ID #1022986, Patrick Guiney, Pemberton Holmes Ltd.. VIVA
- C$659,9002 bd2 ba1.2k sqft952 Snapdragon Ct, Langford, BC V9C 2P3New ConstructionMLS ID #1022974, Patrick Guiney, Pemberton Holmes Ltd.. VIVA
- C$639,9002 bd2 ba1.2k sqft955 Snapdragon Ct, Langford, BC V9C 2P3New ConstructionMLS ID #1022978, Patrick Guiney, Pemberton Holmes Ltd.. VIVA
- C$639,9002 bd2 ba1.2k sqft953 Snapdragon Ct, Langford, BC V9C 2P3New ConstructionMLS ID #1021058, Patrick Guiney, Pemberton Holmes Ltd.. VIVA
- C$729,9003 bd3 ba1.4k sqft1061 Brown Rd, Langford, BC V9C 0H3New ConstructionMLS ID #1043014, David Silletta Personal Real Estate Corporation, RE/MAX Camosun. VIVA
- C$699,0003 bd2 ba1.4k sqft1202 Nova Ct #103, Langford, BC V9B 0T7For SaleMLS ID #1042210, Matthuw Ronald-Jones Personal Real Estate Corporation, Pemberton Holmes Ltd. (Cow Vall). VIVA
- C$689,9003 bd3 ba1.3k sqft1063 Brown Rd, Langford, BC V9C 0H3New ConstructionMLS ID #1040159, David Silletta Personal Real Estate Corporation, RE/MAX Camosun. VIVA
- C$745,0003 bd3 ba1.5k sqft3214 Ernhill Pl, Langford, BC V9C 0C6For SaleMLS ID #1039754, Blake Moreau Personal Real Estate Corporation, RE/MAX Camosun. VIVA
- C$719,9003 bd3 ba1.4k sqft960 Jenkins Ave #113, Langford, BC V9B 2N7New ConstructionMLS ID #1043085, Josh Kube Personal Real Estate Corporation, RE/MAX Camosun. VIVA
- C$699,9993 bd3 ba1.3k sqftEl Terraza, Langford, BC V9B 3V3For SaleMLS ID #1038260, Matt Wolfe, RE/MAX Camosun. VIVA
- C$685,0003 bd3 ba1.2k sqft3396 Crossbill Ter, Langford, BC V9C 0J9For SaleMLS ID #1039333, Caelan Veenstra, RE/MAX Camosun. VIVA
- C$779,0004 bd3 ba1.7k sqft992 Firehall Creek Rd, Langford, BC V9C 0A2For SaleMLS ID #1040131, Seb Kaiser Personal Real Estate Corporation, RE/MAX Camosun. VIVA
- C$699,0003 bd3 ba1.4k sqft607 Selwyn Close, Langford, BC V9B 0Z2For SaleMLS ID #1040637, Shane King Personal Real Estate Corporation, RE/MAX Camosun. VIVA
