Welcome to 962 Stratford Ln W. This 2 Bedroom, 2 bath home is tucked inside a peaceful, tree lined community, located in the desirable Stratford Greens development. This is a well-maintained home that checks all the boxes for one level living. Located on a quiet cul de sac in a well-established neighborhood, this home offers the convenience of well thought out functionality, form and everyday enjoyment. The welcoming interior is filled with natural light from the large living room and dining room windows as well as the additional sun room. The open-concept kitchen space is well designed, both functionally and practically and includes granite countertops, plenty of cabinet and countertop space and a cozy eat-in area for those casual meals. The inviting living and dining areas are cohesively joined together by a gas FP, to bring further ambiance to the feeling of the room. The two bedrooms are proportionally well sized, with plenty o closet storage space in the primary walk in closet. Both the Primary and main living area bathrooms are tastefully laid out and included walk in showers and added convenience and safety. The tree filled yard and brick patio space provides a relaxing space to unwind or entertain. The home is conveniently located just minutes from either Target, Aldi or Cub Foods as well as a wide variety of sit down and casual dining options. Easy access to I35, Cedar Ave or Hwy 13. Puts you within reach of both St Paul, Minneapolis as well as the heart of Burnsville or Ames arena for year-round live entertainment and dining options. For the outdoor types, the home is located near Birnamwood Golf Course. Nicollet Commons Park, Blackdog Lake and the Minnesota River bike trails as well multiple city parks and walking trails
Closed
$340,000
962 Stratford Ln W, Burnsville, MN 55337
2beds
1,476sqft
(TH) Quad/4 Corners
Built in 1997
2,700 Square Feet Lot
$340,500 Zestimate®
$230/sqft
$2,067 Estimated rent
Home value
$340,500
$320,000 - $361,000
$2,067/mo
Zestimate® history
Owner options
List your home for rent
$2,067/mo
Rent Zestimate®
Find your next renter with Zillow Rental Manager. Plus, with online applications, you can quickly screen prospective tenants – for free.
$2,067/mo
Rent Zestimate®
Refinance and save
$2,450/mo
Est. payment
Refinancing to a lower rate could help reduce your monthly payments and save thousands over the life of the loan.
$2,450/mo
Est. payment
Explore your selling options
Work with a Zillow partner agent
Leverage their expertise and Zillow's premium Showcase listings to get your home seen by more buyers.
Get startedList with your own agent
Get your home in front of millions of buyers by listing it on Zillow.
Learn how to do itSell it yourself
Take full control of how buyers see your home on Zillow by listing For Sale by Owner (FSBO).
List your homeWhat's special
Cozy eat-in areaBrick patio spaceTree filled yardPeaceful tree lined communityPrimary walk in closetAdditional sun roomGranite countertops
Zillow last checked:
Listing updated:
Listed by:
Bob J. Cason 651-338-4002,
Edge Real Estate Services
Bought with:
Amy L. Jurek
RE/MAX Advantage Plus
Source: NorthstarMLS as distributed by MLS GRID,MLS#: 7065918
Facts & features
Interior
Bedrooms & bathrooms
- Bedrooms: 2
- Bathrooms: 2
- 3/4 bathrooms: 2
Bedroom
- Level: Main
- Area: 297 Square Feet
- Dimensions: 22x13.5
Bedroom 2
- Level: Main
- Area: 148.35 Square Feet
- Dimensions: 12.9x11.5
Primary bathroom
- Level: Main
- Area: 63.69 Square Feet
- Dimensions: 10.11x6.3
Bathroom
- Level: Main
- Area: 46.86 Square Feet
- Dimensions: 7.10x6.6
Dining room
- Level: Main
- Area: 70.77 Square Feet
- Dimensions: 7x10.11
Kitchen
- Level: Main
- Area: 57.66 Square Feet
- Dimensions: 7.11x8.11
Living room
- Level: Main
- Area: 388.24 Square Feet
- Dimensions: 21.1x18.4
Patio
- Level: Main
- Area: 110 Square Feet
- Dimensions: 10x11
Sun room
- Level: Main
- Area: 139.23 Square Feet
- Dimensions: 11.9x11.7
Utility room
- Level: Main
- Area: 66.73 Square Feet
- Dimensions: 10.11x6.6
Walk in closet
- Level: Main
- Area: 74.48 Square Feet
- Dimensions: 9.8x7.6
Heating
- Forced Air
Cooling
- Central Air
Appliances
- Included: Dishwasher, Disposal, Dryer, Gas Water Heater, Microwave, Range, Refrigerator, Washer
- Laundry: Electric Dryer Hookup, Gas Dryer Hookup, Laundry Room, Main Level, Sink, Washer Hookup
Features
- Basement: None
- Number of fireplaces: 1
- Fireplace features: Family Room, Gas
Interior area
- Total structure area: 1,476
- Total interior livable area: 1,476 sqft
- Finished area above ground: 1,476
- Finished area below ground: 0
Property
Parking
- Total spaces: 2
- Parking features: Attached, Asphalt, Garage Door Opener
- Attached garage spaces: 2
- Has uncovered spaces: Yes
Accessibility
- Accessibility features: Grab Bars In Bathroom, Door Lever Handles
Features
- Levels: One
- Stories: 1
- Patio & porch: Patio
- Pool features: None
- Fencing: None
Lot
- Size: 2,700 Square Feet
- Features: Tree Coverage - Light
Details
- Foundation area: 1476
- Parcel number: 027267101140
- Zoning description: Residential-Single Family
Construction
Type & style
- Home type: Townhouse
- Property subtype: (TH) Quad/4 Corners
- Attached to another structure: Yes
Materials
- Frame
- Roof: Age Over 8 Years,Asphalt
Condition
- New construction: No
- Year built: 1997
Utilities & green energy
- Electric: Circuit Breakers
- Gas: Natural Gas
- Sewer: City Sewer/Connected
- Water: City Water/Connected
Community & HOA
Community
- Subdivision: Stratford Green 2nd Add
HOA
- Has HOA: Yes
- Services included: Hazard Insurance, Lawn Care, Professional Mgmt, Sanitation, Snow Removal
- HOA fee: $309 monthly
- HOA name: Sharper Management
- HOA phone: 952-224-4777
Location
- Region: Burnsville
Financial & listing details
- Price per square foot: $230/sqft
- Tax assessed value: $289,000
- Annual tax amount: $3,316
- Date on market: 5/2/2026
- Cumulative days on market: 18 days
Price history
| Date | Event | Price |
|---|---|---|
| 6/5/2026 | Sold | $340,000$230/sqft |
Source:  NorthstarMLS as distributed by MLS GRID #7065918 Report a problem NorthstarMLS as distributed by MLS GRID #7065918 Report a problem | ||
| 5/20/2026 | Pending sale | $340,000$230/sqft |
Source: NorthstarMLS as distributed by MLS GRID #7065918 Report a problem | ||
| 5/2/2026 | Listed for sale | $340,000+31.8%$230/sqft |
Source: NorthstarMLS as distributed by MLS GRID #7065918 Report a problem | ||
| 2/12/2007 | Sold | $258,000+44.1%$175/sqft |
Source: Public Record Report a problem | ||
| 5/18/1998 | Sold | $179,100$121/sqft |
Source: Public Record Report a problem | ||
Public tax history
| Year | Property taxes | Tax assessment |
|---|---|---|
| 2024 | $2,944 -3.9% | $289,000 -3.3% |
| 2023 | $3,062 +1.4% | $298,900 +2.6% |
| 2022 | $3,020 +12.5% | $291,300 +11.8% |
| 2021 | $2,684 -7.8% | $260,500 +2.7% |
| 2020 | $2,912 +5.7% | $253,681 +3.4% |
| 2019 | $2,754 | $245,400 +4.8% |
| 2018 | $2,754 +0.2% | $234,100 +8.5% |
| 2017 | $2,749 +6.3% | $215,700 -0.1% |
| 2016 | $2,585 -1.8% | $216,000 +15.3% |
| 2015 | $2,634 +1.2% | $187,409 +9.8% |
| 2014 | $2,602 +14.2% | $170,623 +10.2% |
| 2013 | $2,277 +5% | $154,818 |
| 2012 | $2,168 -0.8% | -- |
| 2011 | $2,186 +0.5% | -- |
| 2010 | $2,174 -6.4% | -- |
| 2009 | $2,322 -1.3% | -- |
| 2008 | $2,352 +13.2% | -- |
| 2007 | $2,077 +4.1% | -- |
| 2006 | $1,996 +5% | -- |
| 2004 | $1,900 -16.7% | -- |
| 2003 | $2,281 +27.2% | -- |
| 2002 | $1,793 -25.7% | -- |
| 2001 | $2,414 | -- |
Find assessor info on the county website
Neighborhood: 55337
Nearby homes
- $316,1002 bd2 ba1.4k sqft958 Stratford Ln W, Burnsville, MN 55337Off Market
- $315,8002 bd1 ba1.4k sqft966 Stratford Ln W, Burnsville, MN 55337Off Market
- $326,7002 bd2 ba1.4k sqft964 Stratford Ln W, Burnsville, MN 55337Off Market
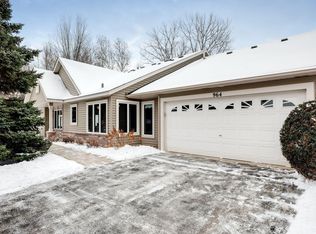
- $312,1002 bd2 ba1.4k sqft960 Stratford Ln W, Burnsville, MN 55337Off Market
- $334,6002 bd2 ba1.5k sqft968 Stratford Ln W, Burnsville, MN 55337Off Market
- $302,6002 bd1 ba1.4k sqft970 Stratford Ct, Burnsville, MN 55337Off Market
- $325,0002 bd2 ba1.6k sqft956 Stratford Ln W, Burnsville, MN 55337Sold
- $325,7002 bd2 ba1.5k sqft972 Stratford Ct, Burnsville, MN 55337Off Market
Nearby schools
GreatSchools rating
- 4/10Sky Oaks Elementary SchoolGrades: PK-5Distance: 1.3 mi
- 4/10Nicollet Junior High SchoolGrades: 6-8Distance: 1.3 mi
- 4/10Burnsville Senior High SchoolGrades: 9-12Distance: 0.4 mi
Get a cash offer in 3 minutes
Find out how much your home could sell for in as little as 3 minutes with a no-obligation cash offer.
Estimated market value
$340,500
Get a cash offer in 3 minutes
Find out how much your home could sell for in as little as 3 minutes with a no-obligation cash offer.
Estimated market value
$340,500
- Minnesota
- Dakota County
- Burnsville
- 55337
- 962 Stratford Ln W
Nearby cities
Nearby neighborhoods
Nearby zip codes
Other Burnsville Topics
