Exquisite 4-bedroom, 4.5-bath home in the heart of Bowling Green! Boasting 9-foot ceilings on both floors, 8-foot doors, hardwood and tile throughout the main level, and elegant crown molding, this home is designed for both comfort and style. The main floor features a private office, spacious living areas, and a three-car garage. The luxurious primary suite includes his-and-hers walk-in closets and a tiled shower, while each additional bedroom upstairs features its own full bath. Upstairs, a large bonus room with surround sound and a built-in sink with beverage cooler provides the perfect space for entertaining or relaxation. A whole-home audio system extends to the first floor and covered porch, making indoor and outdoor gatherings effortless. Step outside to a covered patio with a gas fireplace, overlooking a professionally landscaped, fenced yard with irrigation, landscape lighting, and an invisible dog fence in the front yard. Additional highlights include 2-zone heating and cooling, natural gas furnace and tankless water heater, vinyl/clad thermopane windows, attic storage, city sewer, new roof (2023), new HVAC system (2021), and a clean termite inspection from July 2025. Move-in ready and centrally located, this home perfectly combines elegance, functionality, and modern amenities for an exceptional Bowling Green lifestyle.
Sold for $815,000
$815,000
962 Threewood Cir, Bowling Green, KY 42103
4beds
4,255sqft
Single Family Residence
Built in 2004
0.39 Acres Lot
$833,300 Zestimate®
$192/sqft
$4,113 Estimated rent
Home value
$833,300
$775,000 - $900,000
$4,113/mo
Zestimate® history
Owner options
List your home for rent
$4,113/mo
Rent Zestimate®
Find your next renter with Zillow Rental Manager. Plus, with online applications, you can quickly screen prospective tenants – for free.
$4,113/mo
Rent Zestimate®
Refinance and save
$4,869/mo
Est. payment
Refinancing to a lower rate could help reduce your monthly payments and save thousands over the life of the loan.
$4,869/mo
Est. payment
Explore your selling options
Work with a Zillow partner agent
Leverage their expertise and Zillow's premium Showcase listings to get your home seen by more buyers.
Get startedList with your own agent
Get your home in front of millions of buyers by listing it on Zillow.
Learn how to do itSell it yourself
Take full control of how buyers see your home on Zillow by listing For Sale by Owner (FSBO).
List your homeWhat's special
Elegant crown moldingThree-car garagePrivate officeProfessionally landscaped fenced yardTiled showerLuxurious primary suiteHis-and-hers walk-in closets
Zillow last checked:
Listing updated:
Listed by:
Tony M Huynh 270-257-4538,
Keller Williams First Choice R,
Alex A Mccubbin 270-776-1225,
Keller Williams First Choice R
Bought with:
Ashlee B Gary, 207812
Trademark Realty LLC
Source: RASK,MLS#: RA20255792
Facts & features
Interior
Bedrooms & bathrooms
- Bedrooms: 4
- Bathrooms: 5
- Full bathrooms: 4
- Partial bathrooms: 1
- Main level bathrooms: 2
- Main level bedrooms: 1
Rooms
- Room types: Attic, Bonus Room, Formal Dining Room, Hearth Room, Office, Study
Primary bedroom
- Level: Main
- Area: 325.33
- Dimensions: 20.33 x 16
Bedroom 2
- Level: Upper
- Area: 164.5
- Dimensions: 15.67 x 10.5
Bedroom 3
- Level: Upper
- Area: 164.44
- Dimensions: 13.33 x 12.33
Bedroom 4
- Level: Upper
- Area: 168.19
- Dimensions: 14.42 x 11.67
Bathroom
- Features: Double Vanity, Separate Shower, Walk-In Closet(s)
Dining room
- Level: Main
- Area: 185.28
- Dimensions: 15.33 x 12.08
Kitchen
- Features: Eat-in Kitchen, Granite Counters, Pantry
- Level: Main
- Area: 199.31
- Dimensions: 14.58 x 13.67
Living room
- Level: Main
- Area: 326.85
- Dimensions: 19.42 x 16.83
Heating
- Furnace, Gas
Cooling
- Central Air
Appliances
- Included: Built In Wall Oven, Dishwasher, Disposal, Microwave, Electric Range, Refrigerator, Gas Water Heater, Tankless Water Heater
- Laundry: Laundry Room
Features
- Ceiling Fan(s), Chandelier, Closet Light(s), Vaulted Ceiling(s), Walk-In Closet(s), Walls (Dry Wall), Formal Dining Room
- Flooring: Carpet, Hardwood, Tile
- Windows: Thermo Pane Windows, Vinyl Frame
- Basement: None,Crawl Space
- Attic: Storage
- Number of fireplaces: 3
- Fireplace features: 3, Electric, Gas
Interior area
- Total structure area: 4,255
- Total interior livable area: 4,255 sqft
Property
Parking
- Total spaces: 3
- Parking features: Attached, Garage Faces Side
- Attached garage spaces: 3
Accessibility
- Accessibility features: None
Features
- Levels: One and One Half
- Patio & porch: Covered Front Porch, Covered Patio
- Exterior features: Concrete Walks, Lighting, Landscaping, Mature Trees, Outdoor Lighting, Sprinkler System
- Has spa: Yes
- Spa features: Bath
- Fencing: Back Yard,Rail
Lot
- Size: 0.39 Acres
- Features: Subdivided
Details
- Parcel number: 040C14095
Construction
Type & style
- Home type: SingleFamily
- Architectural style: Traditional
- Property subtype: Single Family Residence
Materials
- Brick
- Roof: Shingle
Condition
- New Construction
- New construction: No
- Year built: 2004
Utilities & green energy
- Water: City
- Utilities for property: Sewer Available
Community & HOA
Community
- Security: Security System, Smoke Detector(s)
- Subdivision: Hartland
Location
- Region: Bowling Green
Financial & listing details
- Price per square foot: $192/sqft
- Tax assessed value: $578,200
- Annual tax amount: $4,918
- Price range: $839.9K - $815K
- Date on market: 10/6/2025
- Road surface type: Concrete
Price history
| Date | Event | Price |
|---|---|---|
| 11/13/2025 | Sold | $815,000-3%$192/sqft |
Source:  RASK #RA20255792 Report a problem RASK #RA20255792 Report a problem | ||
| 10/17/2025 | Pending sale | $839,900$197/sqft |
Source: RASK #RA20255792 Report a problem | ||
| 10/6/2025 | Listed for sale | $839,900$197/sqft |
Source: RASK #RA20255792 Report a problem | ||
Public tax history
| Year | Property taxes | Tax assessment |
|---|---|---|
| 2024 | $4,918 +17% | $578,200 +18% |
| 2023 | $4,202 +7.1% | $490,000 |
| 2022 | $3,922 +0.4% | $490,000 |
| 2021 | $3,908 -0.4% | $490,000 |
| 2020 | $3,922 | $490,000 |
| 2019 | $3,922 +0.2% | $490,000 |
| 2018 | $3,913 +0.5% | $490,000 |
| 2017 | $3,894 +9.5% | $490,000 +6.5% |
| 2015 | $3,556 | $460,000 |
| 2014 | -- | $460,000 |
| 2011 | -- | $460,000 |
| 2010 | -- | $460,000 |
Find assessor info on the county website
Neighborhood: 42103
Nearby homes
- $542,0004 bd4 ba3.3k sqft968 Threewood Cir, Bowling Green, KY 42103Sold
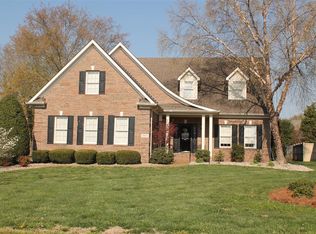
- $606,5004 bd4 ba3.3k sqft956 Threewood Cir, Bowling Green, KY 42103Off Market
- $478,4004 bd3 ba2.5k sqft920 Threewood Cir, Bowling Green, KY 42103Off Market
- $498,0004 bd2 ba2.7k sqft974 Threewood Cir, Bowling Green, KY 42103Off Market
- $662,3004 bd3 ba3.6k sqft926 Threewood Cir, Bowling Green, KY 42103Off Market
- $509,9004 bd3 ba3k sqft914 Threewood Cir, Bowling Green, KY 42103Off Market
- $604,8004 bd4 ba3.4k sqft950 Threewood Cir, Bowling Green, KY 42103Off Market
- $---- bd-- ba-- sqft950 Threewood Cir, Bowling Green, KY 42103Off Market
Nearby schools
GreatSchools rating
- 8/10Briarwood Elementary SchoolGrades: PK-6Distance: 1.4 mi
- 10/10Drakes Creek Middle SchoolGrades: 7-8Distance: 3.5 mi
- 10/10Greenwood High SchoolGrades: 9-12Distance: 3.5 mi
Schools provided by the listing agent
- Elementary: Briarwood
- Middle: Drakes Creek
- High: Greenwood
Source: RASK. This data may not be complete. We recommend contacting the local school district to confirm school assignments for this home.


Get pre-qualified for a loan
At Zillow Home Loans, we can pre-qualify you in as little as 5 minutes with no impact to your credit score.An equal housing lender. NMLS #10287.
Sell for more on Zillow
Get a Zillow Showcase℠ listing at no additional cost and you could sell for .
$833,300
2% more
+$16,666
With Zillow Showcase(estimated)
$849,966
- Kentucky
- Warren County
- Bowling Green
- 42103
- 962 Threewood Cir
Nearby cities
Nearby zip codes
Other Bowling Green Topics
