Charming 3-bedroom home filled with timeless character and original details. The welcoming foyer features a beautiful chestnut wood staircase and pine floors that continue throughout the first floor. Highlights include stained-glass windows, an original brick-front fireplace, formal dining room, and updated galley kitchen with granite countertops, tile backsplash, and ample cabinetry. The second floor offers three bedrooms and a full bath, with hardwood flooring beneath the carpets. A partially finished third floor provides additional flexible space, while the clean basement includes a waterproofing system and laundry area. Enjoy relaxing on the covered front porch with privacy awning. The driveway to the left of the home is a right-of-way providing access to the rear garage. The rear garage is not part of this property and is not included in the sale. All information is approximate not warranted or guaranteed.
Pending
$219,900
962 Throop St, Dunmore, PA 18512
3beds
1,549sqft
Residential, Single Family Residence
Built in 1925
4,791 Square Feet Lot
$223,400 Zestimate®
$142/sqft
$-- HOA
What's special
Clean basementLaundry areaStained-glass windowsWelcoming foyerWaterproofing systemTile backsplashAmple cabinetry
- 11 days
- 737
- 90
Zillow last checked:
Listing updated:
Listed by:
Dan Callahan,
C21 Jack Ruddy Real Estate 570-344-6724
Source: GSBR as distributed by MLS GRID,MLS#: SC264412
Facts & features
Interior
Bedrooms & bathrooms
- Bedrooms: 3
- Bathrooms: 1
- Full bathrooms: 1
Rooms
- Room types: Bathroom, Living Room, Kitchen, Dining Room, Bonus Room, Bathroom 3, Bathroom 2, Bathroom 1
Bathroom
- Area: 60.06 Square Feet
- Dimensions: 9.1 x 6.6
Bathroom 1
- Area: 129.95 Square Feet
- Dimensions: 11.5 x 11.3
Bathroom 2
- Area: 129.95 Square Feet
- Dimensions: 11.5 x 11.3
Bathroom 3
- Area: 145.41 Square Feet
- Dimensions: 13.1 x 11.1
Bonus room
- Area: 95.55 Square Feet
- Dimensions: 10.5 x 9.1
Dining room
- Area: 158.51 Square Feet
- Dimensions: 13.1 x 12.1
Kitchen
- Area: 91.8 Square Feet
- Dimensions: 18 x 5.1
Living room
- Area: 173.65 Square Feet
- Dimensions: 11.5 x 15.1
Heating
- Natural Gas
Cooling
- None
Appliances
- Included: Dryer, Washer, Refrigerator, Electric Oven, Electric Cooktop
Features
- Entrance Foyer
- Flooring: Carpet, Hardwood
- Basement: Unfinished
- Attic: Walk Up
Interior area
- Total structure area: 1,549
- Total interior livable area: 1,549 sqft
- Finished area above ground: 1,549
- Finished area below ground: 0
Property
Parking
- Parking features: On Street
- Has uncovered spaces: Yes
Features
- Stories: 2
- Exterior features: Awning(s)
- Frontage length: 50.00
Lot
- Size: 4,791 Square Feet
- Dimensions: 50 x 100
- Features: Rectangular Lot
Details
- Parcel number: 14714010005
- Zoning: R1
Construction
Type & style
- Home type: SingleFamily
- Architectural style: Traditional
- Property subtype: Residential, Single Family Residence
Materials
- Vinyl Siding
- Foundation: Permanent
- Roof: Shingle
Condition
- New construction: No
- Year built: 1925
Utilities & green energy
- Electric: Circuit Breakers
- Sewer: Public Sewer
- Water: Public
- Utilities for property: Electricity Connected, Natural Gas Connected, Water Connected
Community & HOA
Location
- Region: Dunmore
Financial & listing details
- Price per square foot: $142/sqft
- Tax assessed value: $8,000
- Annual tax amount: $2,099
- Date on market: 9/5/2026
- Cumulative days on market: 9 days
- Listing terms: Cash,FHA,Conventional
- Electric utility on property: Yes
- Road surface type: Asphalt
Estimated market value
$223,400
$212,000 - $235,000
$1,609/mo
Price history
| Date | Event | Price |
|---|---|---|
| 9/8/2026 | Pending sale | $219,900$142/sqft |
Source:  GSBR as distributed by MLS GRID #SC264412 Report a problem GSBR as distributed by MLS GRID #SC264412 Report a problem | ||
| 9/5/2026 | Listed for sale | $219,900+53.7%$142/sqft |
Source: GSBR as distributed by MLS GRID #SC264412 Report a problem | ||
| 12/14/2018 | Sold | $143,100-4.5%$92/sqft |
Source: GSBR as distributed by MLS GRID #184164 Report a problem | ||
| 8/31/2018 | Listed for sale | $149,900-6.3%$97/sqft |
Source: Coldwell Banker Town & Country Properties #18-4164 Report a problem | ||
| 6/1/2018 | Listing removed | $159,900$103/sqft |
Source: REALTY NETWORK GROUP #17-5549 Report a problem | ||
| 12/7/2017 | Listed for sale | $159,900+299.8%$103/sqft |
Source: REALTY NETWORK GROUP #17-5549 Report a problem | ||
| 8/30/2013 | Sold | $40,000$26/sqft |
Source: Public Record Report a problem | ||
Public tax history
| Year | Property taxes | Tax assessment |
|---|---|---|
| 2025 | $2,388 +12.1% | $8,000 |
| 2024 | $2,129 +4.3% | $8,000 |
| 2023 | $2,041 +6.6% | $8,000 |
| 2022 | $1,915 +2.1% | $8,000 |
| 2021 | $1,876 +4.5% | $8,000 |
| 2020 | $1,795 +1.7% | $8,000 |
| 2018 | $1,765 +95.5% | $8,000 |
| 2017 | $903 | $8,000 |
| 2016 | -- | $8,000 |
| 2015 | -- | $8,000 |
| 2014 | -- | $8,000 |
| 2013 | -- | $8,000 |
| 2012 | -- | $8,000 |
| 2011 | -- | $8,000 |
| 2010 | -- | $8,000 |
| 2009 | -- | $8,000 |
| 2008 | -- | $8,000 |
| 2007 | -- | $8,000 |
| 2006 | -- | $8,000 |
| 2005 | -- | $8,000 |
| 2004 | -- | $8,000 |
| 2003 | -- | $8,000 |
| 2002 | -- | $8,000 |
| 2000 | -- | $8,000 |
Find assessor info on the county website
Monthly payment
Est. payment
Payment breakdown
Explore the cost of this home by adjusting the details. Changes won't be saved.Climate risks
Neighborhood: 18512
Similar homes
- $200,0005 bd1 ba1.4k sqft603 E Drinker St, Dunmore, PA 18512For Sale
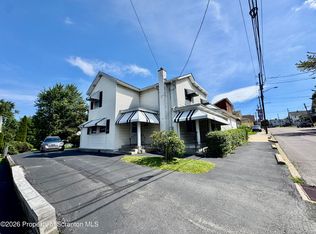
 MLS ID #SC264432, Ann E Cappellini, REALTY NETWORK GROUP. GSBR as distributed by MLS GRID
 - $227,0003 bd2 ba1.2k sqft436 Cypress St, Throop, PA 18512For Sale
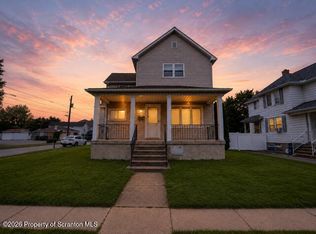 MLS ID #SC264397, Casie Lynott, LUXE Homes Real Estate LLC. GSBR as distributed by MLS GRID
 - $199,9004 bd1 ba1.3k sqft111 Green St, Dunmore, PA 18512For Sale
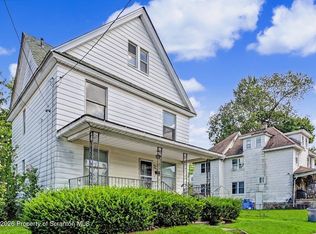 MLS ID #SC264457, Maria Muchal Berta, REALTY NETWORK GROUP. GSBR as distributed by MLS GRID
 - $199,9003 bd2 ba1.3k sqft115 E Grove St, Dunmore, PA 18510For Sale
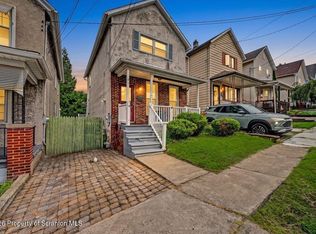 MLS ID #SC264525, Nell Donnelly-O'Boyle, Dwell Real Estate. GSBR as distributed by MLS GRID
 - $230,0003 bd2 ba1.8k sqft305 Cherry St, Dunmore, PA 18512For SaleMLS ID #SC263609, Christina Cosmello, Berkshire Hathaway Home Services Preferred Properties. GSBR as distributed by MLS GRID
- $199,0002 bd1 ba1.4k sqft327 Chestnut St, Scranton, PA 18512For SaleMLS ID #SC264544, Samuel R Scelta, C21 Jack Ruddy Real Estate. GSBR as distributed by MLS GRID
- $220,0003 bd1 ba1.3k sqft510 E Warren St, Scranton, PA 18512For SaleMLS ID #SC262490, Vince Scipione, POCONO MOUNTAINS ASSOC.. GSBR as distributed by MLS GRID
- $229,9003 bd2 ba1.4k sqft451 W Market St, Scranton, PA 18508For SaleMLS ID #SC264555, Sara Weiss, SaraVista Real Estate LLC. GSBR as distributed by MLS GRID
- $199,9002 bd2 ba1.2k sqft110 E Grove St, Dunmore, PA 18510For SaleMLS ID #SC264540, Patrick Kulick, The Hub Real Estate Group Scranton. GSBR as distributed by MLS GRID
- $290,0003 bd2 ba1.9k sqft106 Varhley St, Dunmore, PA 18512For SaleMLS ID #SC264496, MICHAEL TIGHE, Levy Realty Group. GSBR as distributed by MLS GRID
- $195,9952 bd1 ba1k sqft425 E Warren St, Dunmore, PA 18512For SaleMLS ID #SC264351, Pat Rogan, The Hub Real Estate Group Scranton. GSBR as distributed by MLS GRID
- $189,0003 bd2 ba1.6k sqft642 Harrison Ave, Scranton, PA 18510For SaleMLS ID #SC264421, Lizbeth Vaquero, Iron Valley Real Estate Greater Scranton. GSBR as distributed by MLS GRID
- $299,9002 bd1 ba1.5k sqft211 Church St, Dunmore, PA 18512For SaleMLS ID #SC264601, Ann E Cappellini, REALTY NETWORK GROUP. GSBR as distributed by MLS GRID
- $249,9003 bd2 ba1.7k sqft634 N Main Ave, Scranton, PA 18504For SaleMLS ID #SC264533, Ana Estela Solano Menendez, EXP Realty LLC. GSBR as distributed by MLS GRID
- $255,0004 bd2 ba1.8k sqft332 Spring St, Dunmore, PA 18512For SaleMLS ID #SC263596, Christine Ives Polizzi, EXP Realty LLC. GSBR as distributed by MLS GRID
- $229,0003 bd1 ba1.4k sqft644 River St, Scranton, PA 18505For SaleMLS ID #SC264407, Wayne E Evans, Marcks Evans Real Estate. GSBR as distributed by MLS GRID
- $213,9993 bd2 ba1.1k sqft1424 Capouse Ave, Scranton, PA 18509For SaleMLS ID #SC263999, Julissa Contreras, LUXE Homes Real Estate LLC. GSBR as distributed by MLS GRID
- $239,9003 bd2 ba2k sqft607 S Irving Ave, Scranton, PA 18505For SaleMLS ID #SC264386, Christine Ives Polizzi, EXP Realty LLC. GSBR as distributed by MLS GRID
