Great space in this 2 story southwestern style home in West El Paso! Corner lot of a cul-de-sac street. Over 3600 square feet. Corner lot. Tiled foyer opens to a living / dining combination. Downstairs office (could be a 6th bedroom). Den with fireplace and built-in niches. Open eat-in kitchen with granite countertops, sink island, gas stove, microwave and more. Downstairs primary bedroom with large walk-in closet, double sinks, jetted tub and separate shower. Head up the stairs and find an oversized loft area which could be a game room etc. 4 Bedrooms upstairs. Refrigerated air. Plantation shutters. Low maintenance landscaping. Mountain views from the back. Close proximity to schools, parks, shopping, restaurants, gyms, medical facilities etc. If you are looking for a large home with space for everyone -- this one might be it!
For sale
Price cut: $20K (7/10)
$420,000
962 Via Descanso Dr, El Paso, TX 79912
5beds
3,685sqft
Single Family Residence
Built in 2003
7,840 Square Feet Lot
$416,300 Zestimate®
$114/sqft
$-- HOA
What's special
Gas stoveLow maintenance landscapingTiled foyerSink islandOversized loft areaRefrigerated airDouble sinks
- 41 days |
- 1,197 |
- 67 |
Likely to sell faster than
Zillow last checked:
Listing updated:
Listed by:
Heather Lynn Feiner 0398555 915-526-2225,
Coldwell Banker Apex REALTORS,
Cherrie C. Warren 0555720 915-474-5806,
Coldwell Banker Apex REALTORS
Source: GEPAR,MLS#: 945643
Facts & features
Interior
Bedrooms & bathrooms
- Bedrooms: 5
- Bathrooms: 4
- Full bathrooms: 3
- 1/2 bathrooms: 1
Heating
- Natural Gas
Cooling
- Refrigerated
Appliances
- Included: Built-In Gas Oven, Dishwasher, Disposal, Exhaust Fan, Gas Water Heater, Microwave
- Laundry: Electric Dryer Hookup, Gas Dryer Hookup, Washer Hookup
Features
- Eat-in Kitchen, 2+ Living Areas, Ceiling Fan(s), Formal DR LR, Game Hobby Room, Kitchen Island, LR DR Combo, Master Downstairs
- Flooring: Tile, Carpet
- Windows: Shutters
- Number of fireplaces: 1
Interior area
- Total structure area: 3,685
- Total interior livable area: 3,685 sqft
Video & virtual tour
Property
Parking
- Total spaces: 2
- Parking features: Garage - Attached
- Attached garage spaces: 2
Features
- Exterior features: Walled Backyard, Balcony, Back Yard Access
- Pool features: None
- Fencing: Fenced,Back Yard
Lot
- Size: 7,840 Square Feet
- Features: Corner Lot, Cul-De-Sac
Details
- Additional structures: None
- Parcel number: C34099918102800
- Zoning: R3
- Special conditions: None
Construction
Type & style
- Home type: SingleFamily
- Architectural style: 2 Story
- Property subtype: Single Family Residence
Materials
- Stucco
- Roof: Tile
Condition
- Year built: 2003
Utilities & green energy
- Water: City
Community & HOA
Community
- Subdivision: Chaparral Park
HOA
- Has HOA: No
Location
- Region: El Paso
Financial & listing details
- Price per square foot: $114/sqft
- Tax assessed value: $521,783
- Annual tax amount: $13,753
- Date on market: 6/11/2026
- Cumulative days on market: 43 days
- Listing terms: Cash,Conventional,FHA,VA Loan
Estimated market value
$416,300
$395,000 - $437,000
$3,486/mo
Price history
| Date | Event | Price |
|---|---|---|
| 7/10/2026 | Price change | $420,000-4.5%$114/sqft |
Source:  GEPAR #945643 Report a problem GEPAR #945643 Report a problem | ||
| 7/2/2026 | Price change | $440,000-1.1%$119/sqft |
Source: GEPAR #945643 Report a problem | ||
| 6/22/2026 | Price change | $445,000-3.3%$121/sqft |
Source: GEPAR #945643 Report a problem | ||
| 6/11/2026 | Listed for sale | $460,000+51.3%$125/sqft |
Source: GEPAR #945643 Report a problem | ||
| 7/15/2019 | Sold | -- |
Source: GEPAR #491004_800716 Report a problem | ||
| 5/4/2019 | Price change | $304,000-1.6%$82/sqft |
Source: Buyers and Sellers Realty #800716 Report a problem | ||
| 4/4/2019 | Price change | $309,000-1.6%$84/sqft |
Source: Home Pros Real Estate Group #800716 Report a problem | ||
| 3/13/2019 | Price change | $314,000-1.8%$85/sqft |
Source: Home Pros Real Estate Group #800716 Report a problem | ||
| 3/2/2019 | Price change | $319,9000%$87/sqft |
Source: Home Pros Real Estate Group #800716 Report a problem | ||
| 2/18/2019 | Price change | $319,999-1.8%$87/sqft |
Source: Home Pros Real Estate Group #800716 Report a problem | ||
| 12/26/2018 | Listed for sale | $326,000$88/sqft |
Source: Home Pros Real Estate Group #800716 Report a problem | ||
| 3/22/2004 | Sold | -- |
Source: GEPAR #224879 Report a problem | ||
Public tax history
| Year | Property taxes | Tax assessment |
|---|---|---|
| 2025 | -- | $521,783 |
| 2024 | $13,544 +3.8% | $521,783 +10.6% |
| 2023 | $13,053 +0.4% | $471,868 +7.5% |
| 2022 | $12,998 +16% | $439,104 +22.4% |
| 2021 | $11,209 +15.5% | $358,747 +15.4% |
| 2020 | $9,706 +5.9% | $310,866 |
| 2019 | $9,168 +1% | $310,866 -1.7% |
| 2018 | $9,073 +7.2% | $316,205 +5.7% |
| 2017 | $8,464 +5% | $299,152 |
| 2016 | $8,057 +3.7% | $299,152 |
| 2015 | $7,768 | $299,152 +2.2% |
| 2014 | $7,768 | $292,757 +6% |
| 2013 | -- | $276,146 |
| 2012 | -- | $276,146 -7.5% |
| 2011 | -- | $298,578 |
| 2010 | -- | $298,578 -0.8% |
| 2009 | -- | $301,075 |
| 2008 | -- | -- |
| 2007 | -- | -- |
| 2006 | -- | -- |
| 2005 | -- | -- |
| 2004 | -- | -- |
Find assessor info on the county website
Monthly payment
Est. payment
Payment breakdown
Explore the cost of this home by adjusting the details. Changes won't be saved.Climate risks
Neighborhood: Northwest
Nearby schools
GreatSchools rating
- 9/10Marguerite J Lundy Elementary SchoolGrades: PK-5Distance: 0.4 mi
- 8/10Hornedo Middle SchoolGrades: 6-8Distance: 0.4 mi
- 6/10Franklin High SchoolGrades: 9-12Distance: 2.2 mi
Schools provided by the listing agent
- Elementary: Lundy
- Middle: Hornedo
- High: Franklin
Source: GEPAR. This data may not be complete. We recommend contacting the local school district to confirm school assignments for this home.
- $407,7004 bd3 ba2.3k sqft6091 Via Hermosa Ct, El Paso, TX 79912Off Market
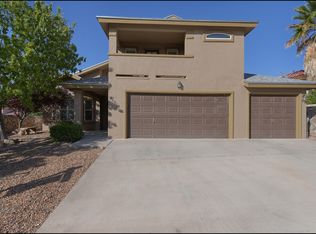
- $433,3004 bd3 ba2.9k sqft6096 Via Hermosa Ct, El Paso, TX 79912Off Market

- $--4 bd2 ba2.1k sqft6092 Via Hermosa Ct, El Paso, TX 79912Sold

- $365,7003 bd2 ba1.8k sqft6087 Via Hermosa Ct, El Paso, TX 79912Off Market

- $457,5005 bd2 ba3.1k sqft959 Via Descanso Dr, El Paso, TX 79912Off Market
- $453,0004 bd3 ba2.9k sqft963 Via Descanso Dr, El Paso, TX 79912Off Market
- $--4 bd3 ba3.3k sqft955 Via Descanso Dr, El Paso, TX 79912Sold
- $462,7004 bd2 ba2.7k sqft967 Via Descanso Dr, El Paso, TX 79912Off Market
A local agent can set up tours, give advice and negotiate with sellers.
Similar homes
- $609,0006 bd4 ba3.5k sqft935 Via Linda Ct, El Paso, TX 79912For Sale

 MLS ID #947657, Brian J Burds, eXp Realty LLC. GEPAR
 - $420,0003 bd3 ba2.2k sqft1561 Via Appia St, El Paso, TX 79912For Sale
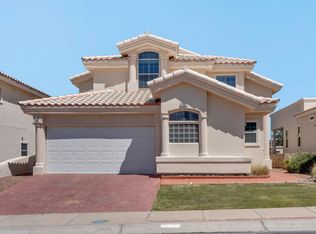 MLS ID #945066, Daisy Yanell Aguirre, Homegirl Real Estate Firm. GEPAR
 - $460,0005 bd3 ba2.7k sqft6617 Isla Del Rey Dr, El Paso, TX 79912For Sale
 MLS ID #947052, Milagros Patton, Home Pros Real Estate Group. GEPAR
 - $472,0005 bd3 ba2.7k sqft6401 Brisa Del Mar Dr, El Paso, TX 79912For Sale
 MLS ID #946931, Peter J. Huerta, Sandy Messer And Associates. GEPAR
 - $475,0004 bd4 ba3.2k sqft7217 Meriden Ln, El Paso, TX 79912For SaleMLS ID #945048, Jack Bumgardner, ERA Sellers & Buyers Real Esta. GEPAR
- $488,0004 bd3 ba2.8k sqft6205 La Posta Dr, El Paso, TX 79912For SaleMLS ID #938907, Fernando Valenzuela, 1st Choice Realty. GEPAR
- $389,0004 bd2 ba2.5k sqft540 Spring Crest Dr, El Paso, TX 79912For SaleMLS ID #946308, Tori Lynn Rivera, The Broker Sponsor Corporation. GEPAR
- $399,9503 bd2 ba2.1k sqft6425 Franklin Gate Dr, El Paso, TX 79912For SaleMLS ID #937587, Martha E Martinez, Keller Williams Realty. GEPAR
- $549,9504 bd4 ba3.1k sqft6320 Franklin Bluff Dr, El Paso, TX 79912For SaleMLS ID #942258, Rachel L Ludeman, Sandy Messer And Associates. GEPAR
- $467,0004 bd3 ba2.9k sqft5733 Mira Grande Dr, El Paso, TX 79912For SaleMLS ID #941505, Jennifer Woo, Sandy Messer And Associates. GEPAR
- $575,0005 bd4 ba2.9k sqft1212 Franklin Nook Way, El Paso, TX 79912For SaleMLS ID #938426, Adriana Castro, Limelight Real Estate Firm. GEPAR
- $599,0004 bd3 ba3.1k sqft851 Via Bonita Ln, El Paso, TX 79912For SaleMLS ID #933150, Patrick Tuttle, Coldwell Banker Heritage R E. GEPAR
- $624,9995 bd4 ba3.6k sqft1260 Franklin Perch Pl, El Paso, TX 79912For SaleMLS ID #937302, Alexander Cordova, JPAR (ofc4312). GEPAR
- $465,0005 bd3 ba3k sqft6728 Cabana Del Sol, El Paso, TX 79911For SaleMLS ID #943798, Kevin Zavala, Home Pros Real Estate Group. GEPAR
- $575,0004 bd4 ba3.4k sqft1536 Via Appia St, El Paso, TX 79912For SaleMLS ID #944091, Brenda Rogers, Dream Work Realty. GEPAR
- $443,0003 bd3 ba2.7k sqft5644 Pebble Beach Dr, El Paso, TX 79912For SaleMLS ID #939501, Janie Hoffman, Century 21 The Edge. GEPAR
- $569,0005 bd5 ba3.2k sqft1165 Regal Ridge Dr, El Paso, TX 79912For SaleMLS ID #940254, Fred Saenz, Los Olivos New Homes & Realty. GEPAR
- $624,9994 bd3 ba2.5k sqft1332 Calle Lago Dr, El Paso, TX 79912For SaleMLS ID #938154, Alexander Cordova, JPAR (ofc4312). GEPAR
- $595,4004 bd3 ba3.4k sqft6517 Isla Del Rey Dr, El Paso, TX 79912For SaleMLS ID #939533, Mireya Cevallos, eXp Realty LLC. GEPAR
- $579,0004 bd4 ba3k sqft7250 Longspur, El Paso, TX 79911For SaleMLS ID #947703, Brenda Rogers, Dream Work Realty. GEPAR
