Nestled within the secluded, gated Glenwood community, this delightful single story condo offers comfort, privacy and effortless living. Step inside to an inviting great room featuring soaring vaulted ceilings, classic wood plantation shutters and a welcoming gas fireplace that provides warm ambiance at the flip of a switch perfect for cozy evenings or stylish entertaining. The light-filled kitchen is both cheerful and functional, showcasing granite countertops, spacious pantry cabinetry and a garden window which overlooks one of two private patios, perfect for morning coffee or quiet relaxation. The primary suite is peaceful - a retreat with vaulted ceilings, dual closets and an en-suite bath complete with double sinks and a large shower. Additional highlights include indoor laundry and an attached two-car garage. As one of just 39 units in this beautifully maintained complex, residents enjoy lush landscaping, scenic walking paths, a clubhouse and a sparkling swimming pool & spa. The homeowner's association covers exterior maintenance including roof, gutters and siding making for truly low-maintenance living. Ideally located near the supermarket, dining, medical & not far to UC Davis - plus easy access to I-5 and I-80 & Sac International Airport for the commuter.
Closed
Zestimate®
$522,000
962 W Cross St, Woodland, CA 95695
3beds
1,795sqft
Condominium
Built in 1989
-- sqft lot
$522,000 Zestimate®
$291/sqft
$2,689 Estimated rent
Home value
$522,000
$485,000 - $564,000
$2,689/mo
Zestimate® history
Owner options
List your home for rent
$2,689/mo
Rent Zestimate®
Find your next renter with Zillow Rental Manager. Plus, with online applications, you can quickly screen prospective tenants – for free.
$2,689/mo
Rent Zestimate®
Refinance and save
$3,970/mo
Est. payment
Refinancing to a lower rate could help reduce your monthly payments and save thousands over the life of the loan.
$3,970/mo
Est. payment
Explore your selling options
Work with a Zillow partner agent
Leverage their expertise and Zillow's premium Showcase listings to get your home seen by more buyers.
Get startedList with your own agent
Get your home in front of millions of buyers by listing it on Zillow.
Learn how to do itSell it yourself
Take full control of how buyers see your home on Zillow by listing For Sale by Owner (FSBO).
List your homeWhat's special
Welcoming gas fireplaceAttached two-car garageClassic wood plantation shuttersScenic walking pathsTwo private patiosInviting great roomGranite countertops
Zillow last checked:
Listing updated:
Listed by:
Becky Trongo Martin DRE #01366072 530-304-8023,
Coldwell Banker Select
Bought with:
Michelle Edgington, DRE #01179699
Nick Sadek Sotheby's International Realty
Source: MetroList Services of CA,MLS#: 226053218Originating MLS: MetroList Services, Inc.
Facts & features
Interior
Bedrooms & bathrooms
- Bedrooms: 3
- Bathrooms: 2
- Full bathrooms: 2
Rooms
- Room types: Great Room
Primary bedroom
- Features: Closet, Walk-In Closet
Primary bathroom
- Features: Shower Stall(s), Double Vanity, Tile
Dining room
- Features: Breakfast Nook, Bar, Dining/Living Combo
Kitchen
- Features: Pantry Cabinet, Granite Counters
Heating
- Central
Cooling
- Ceiling Fan(s), Central Air
Appliances
- Included: Built-In Electric Oven, Range Hood, Dishwasher, Disposal, Microwave, Electric Cooktop
- Laundry: Cabinets, Laundry Closet, Electric Dryer Hookup
Features
- Flooring: Tile, Vinyl
- Number of fireplaces: 1
- Fireplace features: Living Room, Gas Log
Interior area
- Total interior livable area: 1,795 sqft
Property
Parking
- Total spaces: 2
- Parking features: Attached, Garage Door Opener, Guest
- Attached garage spaces: 2
Accessibility
- Accessibility features: Grab Bars
Features
- Levels: One
- Stories: 1
- Entry location: Other
- Exterior features: Uncovered Courtyard
- Has private pool: Yes
- Pool features: In Ground, Community, Gunite
Lot
- Size: 3,484 Square Feet
- Features: Dead End, Shape Regular
- Topography: Level,Level
Details
- Parcel number: 065330083000
- Zoning: PUD
- Special conditions: Trust
Construction
Type & style
- Home type: Condo
- Property subtype: Condominium
- Attached to another structure: Yes
Materials
- Frame, Wood Siding
- Foundation: Slab
- Roof: Composition
Condition
- Year built: 1989
Utilities & green energy
- Electric: 220 Volts in Kitchen, 220 Volts in Laundry
- Sewer: Public Sewer
- Water: Public, Meter on Site, Meter Required
- Utilities for property: Cable Available, Sewer Connected, Internet Available
Community & HOA
Community
- Subdivision: Glenwood
HOA
- Has HOA: Yes
- Amenities included: Pool, Clubhouse, Spa/Hot Tub, Greenbelt
- Services included: Common Areas, Pool, Roof, Insurance on Structure, Maintenance Grounds
- HOA fee: $490 monthly
Location
- Region: Woodland
Financial & listing details
- Price per square foot: $291/sqft
- Tax assessed value: $535,892
- Price range: $522K - $522K
- Date on market: 5/2/2026
Price history
| Date | Event | Price |
|---|---|---|
| 10/5/2026 | Sold | $522,000-1.5%$291/sqft |
Source: MetroList Services of CA #226053218 Report a problem | ||
| 9/15/2026 | Pending sale | $529,999$295/sqft |
Source: MetroList Services of CA #226053218 Report a problem | ||
| 8/28/2026 | Price change | $529,999-1.9%$295/sqft |
Source: MetroList Services of CA #226053218 Report a problem | ||
| 8/5/2026 | Price change | $539,999-1.8%$301/sqft |
Source: MetroList Services of CA #226053218 Report a problem | ||
| 7/1/2026 | Price change | $549,999-6.3%$306/sqft |
Source: MetroList Services of CA #226053218 Report a problem | ||
| 5/27/2026 | Price change | $587,000-2.2%$327/sqft |
Source: MetroList Services of CA #226053218 Report a problem | ||
| 5/2/2026 | Listed for sale | $599,999+50%$334/sqft |
Source: MetroList Services of CA #226053218 Report a problem | ||
| 11/16/2007 | Sold | $400,000+35.6%$223/sqft |
Source: Public Record Report a problem | ||
| 5/30/2002 | Sold | $295,000$164/sqft |
Source: MetroList Services of CA #162101185 Report a problem | ||
Public tax history
| Year | Property taxes | Tax assessment |
|---|---|---|
| 2026 | -- | $535,892 +2% |
| 2025 | $5,441 +1.8% | $525,386 +2% |
| 2024 | $5,343 +0.5% | $515,086 +2% |
| 2023 | $5,316 +3.6% | $504,988 +2% |
| 2022 | $5,131 +7.3% | $495,088 +7.6% |
| 2021 | $4,779 +7.5% | $460,000 +7% |
| 2020 | $4,445 +7.9% | $430,000 +8.9% |
| 2018 | $4,120 +10.2% | $395,000 +9.7% |
| 2017 | $3,741 -0.3% | $360,000 |
| 2016 | $3,750 | $360,000 +6.8% |
| 2015 | $3,750 +6.9% | $337,000 |
| 2014 | $3,509 -0.9% | $337,000 |
| 2013 | $3,540 | $337,000 -3.7% |
| 2012 | -- | $350,000 -5.4% |
| 2011 | -- | $370,000 +19.4% |
| 2010 | -- | $310,000 |
| 2009 | -- | $310,000 -22.5% |
| 2008 | -- | $400,000 +23% |
| 2007 | -- | $325,276 +2% |
| 2006 | -- | $318,899 +2% |
| 2005 | -- | $312,647 +2% |
| 2004 | -- | $306,517 +1.9% |
| 2003 | -- | $300,900 +38.9% |
| 2002 | -- | $216,686 +2% |
| 2001 | -- | $212,438 |
Find assessor info on the county website
Neighborhood: 95695
Nearby homes
- $582,4003 bd2 ba2k sqft960 W Cross St, Woodland, CA 95695Off Market
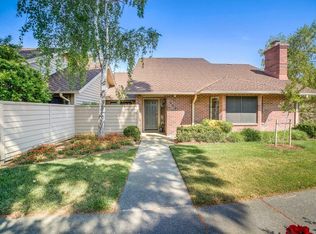
- $472,9002 bd2 ba1.5k sqft964 W Cross St, Woodland, CA 95695Off Market

- $433,2002 bd2 ba1.5k sqft958 W Cross St, Woodland, CA 95695Off Market
- $700,0003 bd2 ba2k sqft952 W Cross St, Woodland, CA 95695Sold
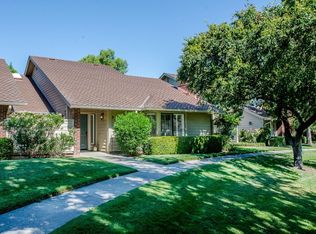
- $512,0003 bd3 ba2.1k sqft954 W Cross St, Woodland, CA 95695Off Market
- $574,5003 bd2 ba1.7k sqft950 W Cross St, Woodland, CA 95695Off Market
- $570,0002 bd2 ba1.5k sqft956 W Cross St, Woodland, CA 95695Sold
- $525,9003 bd2 ba2k sqft970 W Cross St, Woodland, CA 95695Off Market
Nearby schools
GreatSchools rating
- 2/10T. L. Whitehead Elementary SchoolGrades: K-6Distance: 0.5 mi
- 3/10Lee Middle SchoolGrades: 7-8Distance: 0.9 mi
- 5/10Woodland Senior High SchoolGrades: 9-12Distance: 1.3 mi
Get a cash offer in 3 minutes
Find out how much your home could sell for in as little as 3 minutes with a no-obligation cash offer.
Estimated market value
$522,000
Get a cash offer in 3 minutes
Find out how much your home could sell for in as little as 3 minutes with a no-obligation cash offer.
Estimated market value
$522,000
- California
- Yolo County
- Woodland
- 95695
- 962 W Cross St
