Absolutely stunning home with a circular drive in Sango boasting an inviting open floor plan, spacious great room and kitchen with granite counter tops, SS appliances and custom cabinets. Home also features many upgrades in flooring, energy efficient windows and bluetooth home thermostat system. A beautiful in-ground pool is steps away out the great room doors and has recently been serviced as has the HVAC and Servall Sentricon abatement systems. The master suite is on the main level with walk-in shower, separate tub, & walk-in closet. The upstairs includes a bedroom, media room and craft room. The back deck is fully covered so you can BBQ and watch the game on the outside big screen tv no matter the weather. All tv mounts and the tv on the back porch remain with the home. Seller will provide a 1 year home warranty at closing ordered by the Sellers agent. See attached list of upgrades for more details.
Closed
$605,600
962 Willow Cir, Clarksville, TN 37043
5beds
3,731sqft
Single Family Residence, Residential
Built in 2008
0.33 Acres Lot
$633,500 Zestimate®
$162/sqft
$3,695 Estimated rent
Home value
$633,500
$602,000 - $665,000
$3,695/mo
Zestimate® history
Owner options
List your home for rent
$3,695/mo
Rent Zestimate®
Find your next renter with Zillow Rental Manager. Plus, with online applications, you can quickly screen prospective tenants – for free.
$3,695/mo
Rent Zestimate®
Refinance and save
$3,619/mo
Est. payment
Refinancing to a lower rate could help reduce your monthly payments and save thousands over the life of the loan.
$3,619/mo
Est. payment
Explore your selling options
Work with a Zillow partner agent
Leverage their expertise and Zillow's premium Showcase listings to get your home seen by more buyers.
Get startedList with your own agent
Get your home in front of millions of buyers by listing it on Zillow.
Learn how to do itSell it yourself
Take full control of how buyers see your home on Zillow by listing For Sale by Owner (FSBO).
List your homeWhat's special
Zillow last checked:
Listing updated:
Listed by:
Monty Powers 931-216-3209,
Reliant Realty ERA Powered
Bought with:
Susan Austin, 302845
Benchmark Realty
Source: RealTracs MLS as distributed by MLS GRID,MLS#: 2651956
Facts & features
Interior
Bedrooms & bathrooms
- Bedrooms: 5
- Bathrooms: 4
- Full bathrooms: 4
- Main level bedrooms: 4
Bedroom 1
- Features: Walk-In Closet(s)
- Level: Walk-In Closet(s)
- Area: 312 Square Feet
- Dimensions: 24x13
Bedroom 2
- Features: Walk-In Closet(s)
- Level: Walk-In Closet(s)
- Area: 121 Square Feet
- Dimensions: 11x11
Bedroom 3
- Features: Walk-In Closet(s)
- Level: Walk-In Closet(s)
- Area: 169 Square Feet
- Dimensions: 13x13
Bedroom 4
- Features: Walk-In Closet(s)
- Level: Walk-In Closet(s)
- Area: 132 Square Feet
- Dimensions: 11x12
Bonus room
- Features: Second Floor
- Level: Second Floor
- Area: 242 Square Feet
- Dimensions: 11x22
Dining room
- Features: Formal
- Level: Formal
- Area: 156 Square Feet
- Dimensions: 12x13
Kitchen
- Features: Pantry
- Level: Pantry
- Area: 169 Square Feet
- Dimensions: 13x13
Living room
- Area: 384 Square Feet
- Dimensions: 16x24
Heating
- Central, Electric
Cooling
- Central Air, Electric
Appliances
- Included: Dishwasher, Disposal, Ice Maker, Microwave, Refrigerator, Double Oven, Electric Oven, Built-In Electric Range
Features
- Ceiling Fan(s), Entrance Foyer, High Ceilings, Redecorated, Walk-In Closet(s), High Speed Internet
- Flooring: Carpet, Wood, Laminate, Tile
- Number of fireplaces: 1
Interior area
- Total structure area: 3,731
- Total interior livable area: 3,731 sqft
- Finished area above ground: 3,731
Property
Parking
- Total spaces: 2
- Parking features: Garage Faces Front, Circular Driveway, Concrete
- Attached garage spaces: 2
- Has uncovered spaces: Yes
Features
- Levels: Two
- Stories: 2
- Patio & porch: Patio, Covered, Porch
- Has private pool: Yes
- Pool features: In Ground
- Fencing: Back Yard
Lot
- Size: 0.33 Acres
- Features: Level
Details
- Parcel number: 063083P B 04700 00010086A
- Special conditions: Standard
- Other equipment: Satellite Dish
Construction
Type & style
- Home type: SingleFamily
- Architectural style: Ranch
- Property subtype: Single Family Residence, Residential
Materials
- Brick, Stone
- Roof: Shingle
Condition
- New construction: No
- Year built: 2008
Utilities & green energy
- Sewer: Public Sewer
- Water: Public
- Utilities for property: Electricity Available, Water Available, Cable Connected, Underground Utilities
Community & HOA
Community
- Security: Carbon Monoxide Detector(s), Smoke Detector(s), Smart Camera(s)/Recording
- Subdivision: Willowbrook
HOA
- Has HOA: Yes
- Amenities included: Park, Playground, Underground Utilities
- Services included: Trash
- HOA fee: $55 monthly
Location
- Region: Clarksville
Financial & listing details
- Price per square foot: $162/sqft
- Tax assessed value: $544,000
- Annual tax amount: $2,806
- Date on market: 5/7/2024
- Electric utility on property: Yes
Price history
| Date | Event | Price |
|---|---|---|
| 6/21/2024 | Sold | $605,600+1.8%$162/sqft |
Source:  RealTracs MLS as distributed by MLS GRID #2651956 Report a problem RealTracs MLS as distributed by MLS GRID #2651956 Report a problem | ||
| 5/12/2024 | Pending sale | $595,000$159/sqft |
Source: RealTracs MLS as distributed by MLS GRID #2651956 Report a problem | ||
| 5/7/2024 | Listed for sale | $595,000+54.5%$159/sqft |
Source: RealTracs MLS as distributed by MLS GRID #2651956 Report a problem | ||
| 7/14/2014 | Listing removed | $385,000$103/sqft |
Source: Keller Williams Realty #1539017 Report a problem | ||
| 4/30/2014 | Price change | $385,000-0.9%$103/sqft |
Source: Fast Train, LLC #1495078 Report a problem | ||
| 11/1/2013 | Listed for sale | $388,500+8.2%$104/sqft |
Source: Keller Willaims Realty #1495078 Report a problem | ||
| 11/21/2008 | Sold | $359,000+775.6%$96/sqft |
Source: Public Record Report a problem | ||
| 1/14/2008 | Sold | $41,000$11/sqft |
Source: Public Record Report a problem | ||
Public tax history
| Year | Property taxes | Tax assessment |
|---|---|---|
| 2024 | $2,856 +1.8% | $136,000 +44.9% |
| 2023 | $2,806 | $93,850 |
| 2022 | $2,806 +0% | $93,850 |
| 2021 | $2,806 +14.2% | $93,850 +14.2% |
| 2020 | $2,458 0% | $82,200 |
| 2019 | $2,458 | $82,200 +25.4% |
| 2018 | $2,458 +1.7% | $65,525 -16.8% |
| 2017 | $2,418 | $78,750 |
| 2016 | $2,418 | $78,750 -2.7% |
| 2015 | $2,418 +0.4% | $80,925 |
| 2014 | $2,407 -6.5% | $80,925 -1.3% |
| 2013 | $2,576 +0% | $82,025 0% |
| 2011 | $2,576 +9% | $82,029 |
| 2010 | $2,362 | $82,029 |
| 2009 | $2,362 | $82,029 |
| 2008 | -- | $82,029 +865% |
| 2007 | $267 | $8,500 |
Find assessor info on the county website
Neighborhood: 37043
Nearby homes
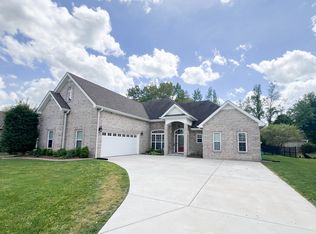
- $575,0004 bd4 ba3.1k sqft958 Willow Cir, Clarksville, TN 37043Sold
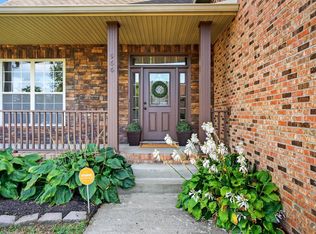
- $475,0004 bd3 ba2.4k sqft966 Willow Cir, Clarksville, TN 37043For Sale
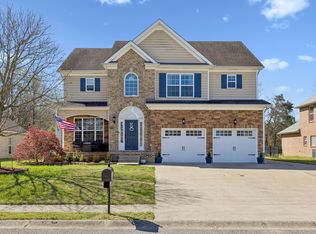
- $442,5004 bd3 ba2.2k sqft954 Willow Cir, Clarksville, TN 37043Sold
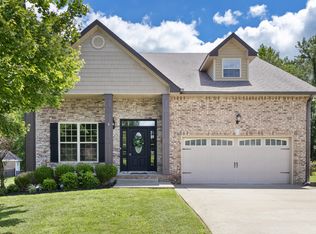
- $493,0005 bd4 ba2.8k sqft970 Willow Cir, Clarksville, TN 37043Off Market
- $418,9004 bd3 ba2.5k sqft959 Willow Cir, Clarksville, TN 37043Off Market
- $457,700-- bd3 ba2.9k sqft963 Willow Cir, Clarksville, TN 37043Off Market
- $493,1004 bd3 ba2.7k sqft955 Willow Cir, Clarksville, TN 37043Off Market
- $593,3004 bd3 ba2.9k sqft974 Willow Cir, Clarksville, TN 37043Off Market
Nearby schools
GreatSchools rating
- 10/10Sango Elementary SchoolGrades: K-5Distance: 1.5 mi
- 7/10Rossview Middle SchoolGrades: 6-8Distance: 6 mi
- 8/10Rossview High SchoolGrades: 9-12Distance: 5.8 mi
Schools provided by the listing agent
- Elementary: Sango Elementary
- Middle: Richview Middle
- High: Clarksville High
Source: RealTracs MLS as distributed by MLS GRID. This data may not be complete. We recommend contacting the local school district to confirm school assignments for this home.
Get a cash offer in 3 minutes
Find out how much your home could sell for in as little as 3 minutes with a no-obligation cash offer.
Estimated market value
$633,500
Get a cash offer in 3 minutes
Find out how much your home could sell for in as little as 3 minutes with a no-obligation cash offer.
Estimated market value
$633,500
- Tennessee
- Montgomery County
- Clarksville
- 37043
- 962 Willow Cir
Nearby cities
Nearby neighborhoods
Nearby zip codes
Other Clarksville Topics
