Skip main navigation
Closed
  • $885,000

    962 Windover Dr, Brevard, NC 28712

    3beds
    3,112sqft
    Single Family Residence
    Built in 2017
    1.3 Acres Lot
    $995,300 Zestimate®
    $284/sqft
    $3,364 Estimated rent

    Home value

    $995,300

    $936,000 - $1.06M

    $3,364/mo

    Zestimate® history
    Loading
    Loading...

    Owner options

    List your home for rent

    $3,364/mo

    Rent Zestimate®

    Find your next renter with Zillow Rental Manager. Plus, with online applications, you can quickly screen prospective tenants – for free.

    Learn more

    $3,364/mo

    Rent Zestimate®

    Refinance and save

    $5,622/mo

    Est. payment

    Refinancing to a lower rate could help reduce your monthly payments and save thousands over the life of the loan.

    See today's rates

    $5,622/mo

    Est. payment

    Explore your selling options

    Work with a Zillow partner agent

    Leverage their expertise and Zillow's premium Showcase listings to get your home seen by more buyers.

    Get started

    List with your own agent

    Get your home in front of millions of buyers by listing it on Zillow.

    Learn how to do it

    Sell it yourself

    Take full control of how buyers see your home on Zillow by listing For Sale by Owner (FSBO).

    List your home

    What's special

    Walk in closetCrown moldingRed oak hardwood floorsVaulted ceilingCustom cabinetsOpen floor planCustom carpenter touches
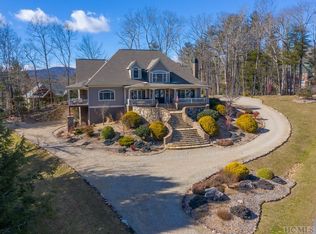
    Stunning craftsman-style luxury home in the beautiful mountains of Brevard, NC. This home features gorgeous cedar timbers, stacked stone exterior & immaculately manicured grounds. 3bd/3.5 bath plus 2 flex rooms! Red oak hardwood floors, stone fireplaces to the ceilings, vaulted ceiling, open floor plan & primary suite on the main level. Kitchen includes custom cabinets, farm sink, double oven, custom tile work & pot filler on the 5-eye gas range. Custom carpenter touches include farmhouse trimwork, transom windows & crown molding. Primary suite has tiled walk in shower, dual sinks & walk in closet. The jewel of the home is a screened-in porch with tongue & groove wood ceilings, composite deck & french doors. Lower level has live edge bar & kitchen with 2 large bedrooms & flex room. Energy-efficient construction includes poured concrete walls, tankless hot water heater & a whole house generator. Large oversized garage plus detached 2 bay outbuilding affords plenty of storage space.

    Zillow last checked:

    Listing updated:

    Listing Provided by:

    Jen Hubbell jen@jenhubbell.com,

    Keller Williams Mtn Partners, LLC

    Bought with:

    Caterina Nickerson

    Looking Glass Realty

    Source: Canopy MLS as distributed by MLS GRID,MLS#: 4063842MLS Logo

    Facts & features

    Interior

    Bedrooms & bathrooms
    • Bedrooms: 3
    • Bathrooms: 4
    • Full bathrooms: 3
    • 1/2 bathrooms: 1
    • Main level bedrooms: 1
    Primary bedroom
    • Features: Walk-In Closet(s)
    • Level: Main
    • Area: 184.55 Square Feet
    • Dimensions: 13' 6" X 13' 8"
    Primary bedroom
    • Level: Main
    Living room
    • Features: Vaulted Ceiling(s)
    • Level: Main
    • Area: 306 Square Feet
    • Dimensions: 17' 0" X 18' 0"
    Living room
    • Features: Other - See Remarks
    • Level: Basement
    • Area: 306 Square Feet
    • Dimensions: 17' 0" X 18' 0"
    Living room
    • Level: Main
    Living room
    • Level: Basement
    Heating
    • Electric, Forced Air, Propane
    Cooling
    • Attic Fan, Central Air, Electric, Multi Units
    Appliances
    • Included: Convection Oven, Dishwasher, Disposal, Double Oven, Dryer, Electric Range, Gas Cooktop, Microwave, Refrigerator, Tankless Water Heater, Washer
    • Laundry: Laundry Room, Main Level
    Features
    • Basement: Finished,Full,Interior Entry
    Interior area
    • Total structure area: 1,556
    • Total interior livable area: 3,112 sqft
    • Finished area above ground: 1,556
    • Finished area below ground: 1,556

    Property

    Parking
    • Total spaces: 2
    • Parking features: Garage Faces Side, Garage on Main Level
    • Garage spaces: 2
    Features
    • Levels: One
    • Stories: 1
    Lot
    • Size: 1.30 Acres
    Details
    • Parcel number: 8574534430000
    • Zoning: ETJ
    • Special conditions: Standard

    Construction

    Type & style
    • Home type: SingleFamily
    • Property subtype: Single Family Residence
    Materials
    • Stone, Vinyl, Wood
    Condition
    • New construction: No
    • Year built: 2017

    Utilities & green energy

    • Sewer: Septic Installed
    • Water: Well

    Community & neighborhood

    Location
    • Region: Brevard
    • Subdivision: Windover Farms

    HOA & financial

    HOA
    • Has HOA: Yes
    • HOA fee: $550 annually
    • Association name: Windover Farms HOA
    • Association phone: 843-324-9596

    Other

    Other facts
    • Listing terms: Cash,Conventional,FHA,USDA Loan,VA Loan
    • Road surface type: Concrete

    Price history

    DateEventPrice
    10/2/2023Sold$885,000-1.7%$284/sqft
    Source: Canopy MLS as distributed by MLS GRID #4063842 Report a problem
    8/31/2023Listed for sale$899,900+1992.8%$289/sqft
    Source: Canopy MLS as distributed by MLS GRID #4063842 Report a problem
    1/13/2017Sold$43,000-33.8%$14/sqft
    Source: Public Record Report a problem
    6/29/2007Sold$65,000$21/sqft
    Source: Public Record Report a problem

    Public tax history

    YearProperty taxesTax assessment
    2024$3,703 +8.4%$562,520
    2023$3,417 -0.2%$562,520
    2022$3,424 -7.2%$562,520
    2021$3,688 +41.5%$562,520 +50.2%
    2020$2,607 +51.1%$374,560 +5.8%
    2019$1,725 +23.1%$353,990 +42.9%
    2018$1,402 +482.8%$247,690 +482.8%
    2017$241 $42,500
    2016$241 $42,500 -44.8%
    2015-- $77,000
    2014-- $77,000
    2013-- $77,000
    2012-- $77,000
    2011-- $77,000
    2010-- $77,000

    Find assessor info on the county website

    Neighborhood: 28712

    Nearby schools

    GreatSchools rating
    Schools provided by the listing agent
    • Elementary: Brevard
    • Middle: Brevard
    • High: Brevard

    Source: Canopy MLS as distributed by MLS GRID. This data may not be complete. We recommend contacting the local school district to confirm school assignments for this home.

    Get pre-qualified for a loan
    At Zillow Home Loans, we can pre-qualify you in as little as 5 minutes with no impact to your credit score.

    An equal housing lender. NMLS #10287.

    Sell for more on Zillow
    Get a Zillow Showcase℠ listing at no additional cost and you could sell for .
    $995,300
    2% more
    +$19,906
    With Zillow Showcase(estimated)
    $1,015,206