Skip main navigation
Sold
  • $480,000

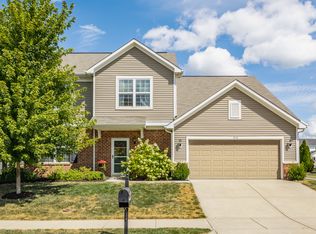
    962 Workington Cir, Westfield, IN 46074

    5beds
    2,896sqft
    Residential, Single Family Residence
    Built in 2015
    0.31 Acres Lot
    $495,700 Zestimate®
    $166/sqft
    $3,139 Estimated rent

    Home value

    $495,700

    $471,000 - $520,000

    $3,139/mo

    Zestimate® history
    Loading
    Loading...

    Owner options

    List your home for rent

    $3,139/mo

    Rent Zestimate®

    Find your next renter with Zillow Rental Manager. Plus, with online applications, you can quickly screen prospective tenants – for free.

    Learn more

    $3,139/mo

    Rent Zestimate®

    Refinance and save

    $3,714/mo

    Est. payment

    Refinancing to a lower rate could help reduce your monthly payments and save thousands over the life of the loan.

    See today's rates

    $3,714/mo

    Est. payment

    Explore your selling options

    Work with a Zillow partner agent

    Leverage their expertise and Zillow's premium Showcase listings to get your home seen by more buyers.

    Get started

    List with your own agent

    Get your home in front of millions of buyers by listing it on Zillow.

    Learn how to do it

    Sell it yourself

    Take full control of how buyers see your home on Zillow by listing For Sale by Owner (FSBO).

    List your home

    What's special

    Cozy fireplaceHot tubQuartz countertopsPrimary suiteDouble sinksWall of windowsVersatile flex spaces
    An updated **FIVE** BEDROOM home in Westfield with the most incredible 3 car tandem garage/workshop on one of the largest lots in MAPLE KNOLL -- all for under $500K!!? Yes please! This better-than-new Pulte home is LOADED with upgrades you won't find elsewhere! Step inside to the warmth of the LVP flooring that runs throughout the main level (2021) and you are welcomed with TWO versatile flex spaces currently used for dining and a playroom - could be an office and secondary living area?! You choose! The main living area is tucked away at the back of the home with a wall of windows overlooking the huge, manicured backyard! A chef's dream kitchen with double ovens, gas range top, vented hood, a separate microwave and quartz countertops/sink/disposal - all new in 2021! Large island for casual dining and adjacent breakfast nook connects to the family room with cozy fireplace! Functional spaces round out the main level like the mudroom with boot bench, planning desk area (2nd office), and storage room under the stairs! Upstairs you'll find the primary suite with blackout barndoor window shades and a luxury NEW tiled shower/frameless glass enclosure (2025), vanity dressing table area PLUS double sinks and a WIC! 4 spare bedrooms - all with walk in closets! The workshop is accessible from the garage AND backyard - making for the ultimate hang-out! Stamped concrete patio with hot tub (2022- negotiable) is a dream come true with raised beds, a playset (negotiable) and lush landscaping! New roof (2021), new gas water heater (2021) and new a/c (2023)!!! Maple Knoll offers a large community swimming pool, tennis/pickleball courts, basketball, a playground, trails and fun events like movies in the park and Easter egg hunts! Don't miss this gem!

    Zillow last checked:

    Listing updated:

    Listing Provided by:

    Kristen Yazel 317-721-2745,

    CENTURY 21 Scheetz

    Bought with:

    Jason Compton

    United Real Estate Indpls

    Sally Yuska

    United Real Estate Indpls

    Source: MIBOR as distributed by MLS GRID,MLS#: 22063355MLS Logo

    Facts & features

    Interior

    Bedrooms & bathrooms
    • Bedrooms: 5
    • Bathrooms: 3
    • Full bathrooms: 2
    • 1/2 bathrooms: 1
    • Main level bathrooms: 1
    Primary bedroom
    • Level: Upper
    • Area: 255 Square Feet
    • Dimensions: 17x15
    Bedroom 2
    • Level: Upper
    • Area: 224 Square Feet
    • Dimensions: 16x14
    Bedroom 3
    • Level: Upper
    • Area: 196 Square Feet
    • Dimensions: 14x14
    Bedroom 4
    • Level: Upper
    • Area: 144 Square Feet
    • Dimensions: 12x12
    Bedroom 5
    • Level: Upper
    • Area: 121 Square Feet
    • Dimensions: 11x11
    Breakfast room
    • Features: Luxury Vinyl Plank
    • Level: Main
    • Area: 80 Square Feet
    • Dimensions: 10x8
    Dining room
    • Features: Luxury Vinyl Plank
    • Level: Main
    • Area: 154 Square Feet
    • Dimensions: 14x11
    Family room
    • Features: Luxury Vinyl Plank
    • Level: Main
    • Area: 272 Square Feet
    • Dimensions: 17x16
    Kitchen
    • Features: Luxury Vinyl Plank
    • Level: Main
    • Area: 180 Square Feet
    • Dimensions: 15x12
    Mud room
    • Features: Luxury Vinyl Plank
    • Level: Main
    • Area: 63 Square Feet
    • Dimensions: 9x7
    Office
    • Level: Main
    • Area: 121 Square Feet
    • Dimensions: 11x11
    Office
    • Features: Luxury Vinyl Plank
    • Level: Main
    • Area: 40 Square Feet
    • Dimensions: 8x5
    Heating
    • Forced Air, Natural Gas
    Cooling
    • Central Air
    Appliances
    • Included: Dishwasher, Disposal, Exhaust Fan, Microwave, Double Oven, Gas Oven, Refrigerator, Water Heater, Water Softener Owned
    • Laundry: Laundry Room
    Features
    • Attic Access, Breakfast Bar, Built-in Features, High Ceilings, Tray Ceiling(s), Kitchen Island, Entrance Foyer, Ceiling Fan(s), High Speed Internet, Eat-in Kitchen, Pantry, Supplemental Storage, Walk-In Closet(s)
    • Windows: Wood Work Painted
    • Has basement: No
    • Attic: Access Only
    • Number of fireplaces: 1
    • Fireplace features: Family Room
    Interior area
    • Total structure area: 2,896
    • Total interior livable area: 2,896 sqft

    Property

    Parking
    • Total spaces: 3
    • Parking features: Attached, Tandem
    • Attached garage spaces: 3
    • Details: Garage Parking Other(Finished Garage, Garage Door Opener, Keyless Entry, Service Door)
    Features
    • Levels: Two
    • Stories: 2
    • Patio & porch: Covered, Patio
    • Exterior features: Playground
    • Has spa: Yes
    • Spa features: Above Ground, Heated, Private
    Lot
    • Size: 0.31 Acres
    • Features: Cul-De-Sac, Sidewalks, Street Lights, Trees-Small (Under 20 Ft)
    Details
    • Parcel number: 290903015033000015
    • Special conditions: Defects/None Noted,Sales Disclosure On File
    • Horse amenities: None

    Construction

    Type & style
    • Home type: SingleFamily
    • Architectural style: Traditional
    • Property subtype: Residential, Single Family Residence
    Materials
    • Brick, Vinyl With Brick
    • Foundation: Slab
    Condition
    • Updated/Remodeled
    • New construction: No
    • Year built: 2015
    Details
    • Builder name: Pulte

    Utilities & green energy

    • Water: Public
    • Utilities for property: Electricity Connected, Sewer Connected, Water Connected

    Community & neighborhood

    Community
    • Community features: Tennis Court(s)
    Location
    • Region: Westfield
    • Subdivision: Maple Knoll

    HOA & financial

    HOA
    • Has HOA: Yes
    • HOA fee: $745 annually
    • Amenities included: Clubhouse, Insurance, Maintenance, Park, Playground, Management, Tennis Court(s), Trail(s)
    • Services included: Clubhouse, Insurance, Maintenance, Nature Area, ParkPlayground, Management, Tennis Court(s), Walking Trails
    • Association phone: 317-843-2226

    Price history

    DateEventPrice
    12/1/2025Sold$480,000-2%$166/sqft
    Source: MIBOR as distributed by MLS GRID #22063355 Report a problem
    10/28/2025Pending sale$489,900$169/sqft
    Source: MIBOR as distributed by MLS GRID #22063355 Report a problem
    10/25/2025Price change$489,900-2%$169/sqft
    Source: MIBOR as distributed by MLS GRID #22063355 Report a problem
    9/29/2025Listed for sale$499,900+71.2%$173/sqft
    Source: MIBOR as distributed by MLS GRID #22063355 Report a problem
    7/17/2015Sold$292,000$101/sqft
    Source: Agent Provided Report a problem

    Public tax history

    YearProperty taxesTax assessment
    2025$4,656 -0.6%$439,800 +6.6%
    2024$4,684 +10.4%$412,400 +0.1%
    2023$4,243 +12.2%$412,100 +12.5%
    2022$3,782 +1.9%$366,400 +15.1%
    2021$3,710 +2.9%$318,300 +2.8%
    2020$3,605 +4.6%$309,500 +2.8%
    2019$3,447 +11.6%$301,000 +6.4%
    2018$3,089 $282,800 +3.5%
    2017-- $273,300 +4.3%
    2016-- $262,100

    Find assessor info on the county website

    Neighborhood: 46074

    Nearby schools

    GreatSchools rating
    Get a cash offer in 3 minutes
    Find out how much your home could sell for in as little as 3 minutes with a no-obligation cash offer.
    Estimated market value
    $495,700
    Get a cash offer in 3 minutes
    Find out how much your home could sell for in as little as 3 minutes with a no-obligation cash offer.
    Estimated market value
    $495,700