MOTIVATED SELLER!! Enjoy the ultimate convenience and comfort with this spacious three-story townhome, ideally located just steps from the Arrowood light rail station. Boasting over 2,000 square feet of thoughtfully designed living space, this home perfectly balances style and functionality.
Enter through a welcoming foyer on the main level, where you’ll find a private fourth bedroom with an attached full bath—ideal for guests, a home office, or flexible living space. Upstairs, the open-concept main floor is tailor-made for entertaining, featuring a chef-inspired kitchen with granite countertops, stainless steel appliances including a double gas oven, and a massive center island offering ample storage. Engineered hardwood floors flow throughout, and a private balcony just off the kitchen provides a peaceful retreat.
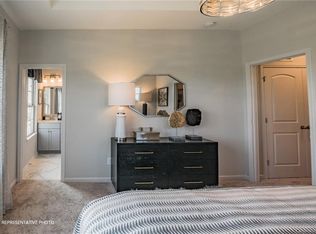
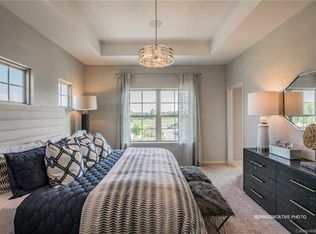
The top floor hosts a generously sized primary suite with a walk-in closet and dual vanity, along with two additional bedrooms, a full bath, and a convenient laundry area. Additional highlights include a two-car garage and access to community amenities such as a pool, cabana, and grilling area—perfect for relaxing or hosting gatherings.
Closed
$415,000
9620 Ainslie Downs St, Charlotte, NC 28273
4beds
2,124sqft
Townhouse
Built in 2019
0.03 Acres Lot
$415,100 Zestimate®
$195/sqft
$2,429 Estimated rent
Home value
$415,100
$386,000 - $444,000
$2,429/mo
Zestimate® history
Owner options
List your home for rent
$2,429/mo
Rent Zestimate®
Find your next renter with Zillow Rental Manager. Plus, with online applications, you can quickly screen prospective tenants – for free.
$2,429/mo
Rent Zestimate®
Refinance and save
$2,741/mo
Est. payment
Refinancing to a lower rate could help reduce your monthly payments and save thousands over the life of the loan.
$2,741/mo
Est. payment
Explore your selling options
Work with a Zillow partner agent
Leverage their expertise and Zillow's premium Showcase listings to get your home seen by more buyers.
Get startedList with your own agent
Get your home in front of millions of buyers by listing it on Zillow.
Learn how to do itSell it yourself
Take full control of how buyers see your home on Zillow by listing For Sale by Owner (FSBO).
List your homeWhat's special
Zillow last checked:
Listing updated:
Listed by:
Alexander Jenkins alexander@mackeyrealty.com,
Mackey Realty LLC
Bought with:
Jennifer LeClair
Ivester Jackson Christie's
Source: Canopy MLS as distributed by MLS GRID,MLS#: 4270274
Facts & features
Interior
Bedrooms & bathrooms
- Bedrooms: 4
- Bathrooms: 4
- Full bathrooms: 3
- 1/2 bathrooms: 1
- Main level bedrooms: 1
Primary bedroom
- Level: Third
Bedroom s
- Level: Main
Bedroom s
- Level: Third
Bedroom s
- Level: Third
Bathroom full
- Level: Main
Bathroom half
- Level: Upper
Bathroom full
- Level: Third
Bathroom full
- Level: Third
Dining area
- Level: Upper
Kitchen
- Level: Upper
Laundry
- Level: Third
Heating
- Forced Air, Natural Gas
Cooling
- Ceiling Fan(s), Central Air
Appliances
- Included: Dishwasher, Double Oven, Electric Water Heater, Exhaust Fan, Gas Range, Gas Water Heater, Microwave, Refrigerator with Ice Maker
- Laundry: Laundry Closet
Features
- Kitchen Island, Open Floorplan, Walk-In Closet(s), Walk-In Pantry
- Flooring: Carpet, Hardwood, Tile
- Has basement: No
- Attic: Pull Down Stairs
Interior area
- Total structure area: 1,261
- Total interior livable area: 2,124 sqft
- Finished area above ground: 2,124
- Finished area below ground: 0
Property
Parking
- Total spaces: 2
- Parking features: Attached Garage, On Street, Garage on Main Level
- Attached garage spaces: 2
- Has uncovered spaces: Yes
Features
- Levels: Three Or More
- Stories: 3
- Entry location: Main
- Patio & porch: Rear Porch
- Exterior features: Lawn Maintenance
- Pool features: Community
Lot
- Size: 0.03 Acres
Details
- Parcel number: 20516814
- Zoning: TOD-CC
- Special conditions: Standard
Construction
Type & style
- Home type: Townhouse
- Architectural style: Transitional
- Property subtype: Townhouse
Materials
- Fiber Cement, Stone Veneer
- Foundation: Slab
- Roof: Fiberglass
Condition
- New construction: No
- Year built: 2019
Utilities & green energy
- Sewer: Public Sewer
- Water: City
Community & HOA
Community
- Features: Sidewalks, Street Lights
- Security: Carbon Monoxide Detector(s), Security System
- Subdivision: Hadley at Arrowood Station
HOA
- Has HOA: Yes
- HOA fee: $234 monthly
- HOA name: Red Rock Management
Location
- Region: Charlotte
Financial & listing details
- Price per square foot: $195/sqft
- Tax assessed value: $394,500
- Annual tax amount: $3,080
- Date on market: 6/12/2025
- Cumulative days on market: 211 days
- Listing terms: Cash,Conventional,FHA,VA Loan
- Road surface type: Concrete, Paved
Price history
| Date | Event | Price |
|---|---|---|
| 2/13/2026 | Sold | $415,000+1.5%$195/sqft |
Source:  Canopy MLS as distributed by MLS GRID #4270274 Report a problem Canopy MLS as distributed by MLS GRID #4270274 Report a problem | ||
| 11/20/2025 | Price change | $408,999-3.3%$193/sqft |
Source: Canopy MLS as distributed by MLS GRID #4270274 Report a problem | ||
| 10/29/2025 | Price change | $423,000-1.6%$199/sqft |
Source: Canopy MLS as distributed by MLS GRID #4270274 Report a problem | ||
| 10/8/2025 | Price change | $429,999-1%$202/sqft |
Source: Canopy MLS as distributed by MLS GRID #4270274 Report a problem | ||
| 8/4/2025 | Price change | $434,500-0.5%$205/sqft |
Source: Canopy MLS as distributed by MLS GRID #4270274 Report a problem | ||
| 7/10/2025 | Price change | $436,900-1.3%$206/sqft |
Source: Canopy MLS as distributed by MLS GRID #4270274 Report a problem | ||
| 6/12/2025 | Listed for sale | $442,500+26.4%$208/sqft |
Source: Canopy MLS as distributed by MLS GRID #4270274 Report a problem | ||
| 11/29/2023 | Listing removed | -- |
Source: Zillow Rentals Report a problem | ||
| 11/29/2023 | Price change | $2,500-3.8%$1/sqft |
Source: Zillow Rentals Report a problem | ||
| 11/23/2023 | Price change | $2,600-3.7%$1/sqft |
Source: Zillow Rentals Report a problem | ||
| 11/20/2023 | Listed for rent | $2,700$1/sqft |
Source: Zillow Rentals Report a problem | ||
| 4/15/2021 | Sold | $350,000+9.4%$165/sqft |
Source: Canopy MLS as distributed by MLS GRID #3709242 Report a problem | ||
| 1/2/2020 | Sold | $320,000$151/sqft |
Source: Public Record Report a problem | ||
Public tax history
| Year | Property taxes | Tax assessment |
|---|---|---|
| 2025 | $3,080 +1.4% | $394,500 |
| 2024 | $3,037 +3.4% | $394,500 |
| 2023 | $2,938 +5.8% | $394,500 +39% |
| 2022 | $2,778 | $283,800 |
| 2021 | $2,778 | $283,800 |
Find assessor info on the county website
Neighborhood: Montclaire South
Nearby homes
- $405,5004 bd4 ba2k sqft7814 Denmark St #205, Charlotte, NC 28273Off Market
- $2,4994 bd4 ba2k sqft7818 Denmark Rd, Charlotte, NC 28273For Rent

- $405,5004 bd4 ba2k sqft7814 Denmark St #204, Charlotte, NC 28273Off Market
- $411,2004 bd3 ba2.1k sqft7814 Denmark Rd, Charlotte, NC 28273Off Market
- $405,5004 bd4 ba2k sqft7822 Denmark St #206, Charlotte, NC 28273Off Market
- $412,1004 bd3 ba2.1k sqft7810 Denmark Rd, Charlotte, NC 28273Off Market
- $410,8004 bd3 ba2.1k sqft7822 Denmark Rd, Charlotte, NC 28273Off Market
- $410,1004 bd3 ba2.1k sqft9816 Ainslie Downs St, Charlotte, NC 28273Off Market
Nearby schools
GreatSchools rating
- 2/10Starmount Academy Of ExcellenceGrades: PK-5Distance: 0.6 mi
- 5/10Carmel MiddleGrades: 6-8Distance: 4.1 mi
- 5/10South Mecklenburg HighGrades: 9-12Distance: 1.9 mi
Get a cash offer in 3 minutes
Find out how much your home could sell for in as little as 3 minutes with a no-obligation cash offer.
Estimated market value
$415,100
Get a cash offer in 3 minutes
Find out how much your home could sell for in as little as 3 minutes with a no-obligation cash offer.
Estimated market value
$415,100
- North Carolina
- Mecklenburg County
- Charlotte
- 28273
- Montclaire South
- 9620 Ainslie Downs St
Nearby cities
Nearby neighborhoods
Nearby zip codes
Other Charlotte Topics
