Skip main navigation
Sold for $270,000
  • $270,000

    9620 Antler Cir, Randallstown, MD 21133

    4beds
    1,850sqft
    Townhouse
    Built in 2000
    1,620 Square Feet Lot
    $270,000 Zestimate®
    $146/sqft
    $2,975 Estimated rent

    Home value

    $270,000

    $251,000 - $292,000

    $2,975/mo

    Zestimate® history
    Loading
    Loading...

    Owner options

    List your home for rent

    $2,975/mo

    Rent Zestimate®

    Find your next renter with Zillow Rental Manager. Plus, with online applications, you can quickly screen prospective tenants – for free.

    Learn more

    $2,975/mo

    Rent Zestimate®

    Refinance and save

    $1,832/mo

    Est. payment

    Refinancing to a lower rate could help reduce your monthly payments and save thousands over the life of the loan.

    See today's rates

    $1,832/mo

    Est. payment

    Explore your selling options

    Work with a Zillow partner agent

    Leverage their expertise and Zillow's premium Showcase listings to get your home seen by more buyers.

    Get started

    List with your own agent

    Get your home in front of millions of buyers by listing it on Zillow.

    Learn how to do it

    Sell it yourself

    Take full control of how buyers see your home on Zillow by listing For Sale by Owner (FSBO).

    List your home

    What's special

    Thoughtful designNew lvp flooring throughoutHuge basement bonus roomFour-bedroom three-full-bath home
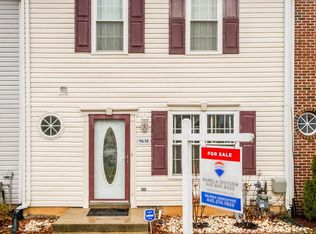
    Welcome to 9620 Antler Circle, a tenant-occupied townhome in the Village of Deer Park, where thoughtful design meets a location built for everyday ease. Built in 2000 and offering 1,480 square feet across three finished levels, this four-bedroom, three-full-bath home is currently tenant-occupied under a stable two-year lease, making it a compelling turnkey investment. Projected income generation is $27,600 per year. The main level flows with purpose: a living room opens into the kitchen and adjacent dining room, while a large family room welcomes in abundant natural light, perfect for quiet mornings or lively gatherings. Upstairs, three bedrooms offer flexibility for family, guests, or a home office, anchored by a primary suite that's one of our favorite features. Cathedral ceilings lend an airy feel, complemented by an en suite bathroom and a generous walk-in closet. The lower level adds real versatility, with a huge basement bonus room ready for a man cave, extra bedroom, or office, plus a full bathroom and new LVP flooring throughout. Location seals the deal. Outdoor lovers will appreciate Northwest Regional Park two miles north, Red Run Valley Trail three miles north, Soldiers Delight Natural Environment Area three and a half miles northwest, and Carriage Hills Park a mile and a half southwest. For dining, Southern Blues, Myrie's Island Kitchen, and Chick'n Trout are all nearby, with the commercial corridors along Liberty Road just minutes away. Commuters are well served by bus routes 81 and 37, CityLink Lime, and proximity to the Metro Subway Link and Milford Mill Metro Station, both three to four miles out. Zoned for Baltimore County Public Schools. Whether you're an investor seeking stable, income-producing real estate or simply appreciate a well-located home with eventual room to grow after the lease is complete, 9620 Antler Circle delivers comfort, function, and connectivity in one compelling package.

    Zillow last checked:

    Listing updated:

    Listed by:

    V.V. Parker 410-660-7701,

    Compass

    Bought with:

    Tony Chow, BR40000417

    Grand Elm

    Source: Bright MLS,MLS#: MDBC2169146MLS Logo

    Facts & features

    Interior

    Bedrooms & bathrooms
    • Bedrooms: 4
    • Bathrooms: 3
    • Full bathrooms: 3
    Basement
    • Area: 740
    Heating
    • Forced Air, Central
    Cooling
    • Central Air, Natural Gas
    Appliances
    • Included: Dryer, Washer, Gas Water Heater
    Features
    • Other, Breakfast Area, Ceiling Fan(s), Combination Kitchen/Dining, Dry Wall
    • Flooring: Carpet, Hardwood, Laminate
    • Basement: Rear Entrance,Finished
    • Number of fireplaces: 1
    Interior area
    • Total structure area: 2,220
    • Total interior livable area: 1,850 sqft
    • Finished area above ground: 1,480
    • Finished area below ground: 370

    Property

    Parking
    • Total spaces: 1
    • Parking features: Parking Lot
    Accessibility
    • Accessibility features: None
    Features
    • Levels: Two
    • Stories: 2
    • Pool features: None
    Lot
    • Size: 1,620 Square Feet
    Details
    • Additional structures: Above Grade, Below Grade
    • Parcel number: 04022200020502
    • Zoning: R
    • Special conditions: Standard

    Construction

    Type & style
    • Home type: Townhouse
    • Architectural style: Traditional
    • Property subtype: Townhouse
    Materials
    • Vinyl Siding
    • Foundation: Block
    • Roof: Asphalt
    Condition
    • New construction: No
    • Year built: 2000

    Utilities & green energy

    • Sewer: Public Sewer
    • Water: Public

    Community & HOA

    Community
    • Subdivision: Village Of Deer Park
    HOA
    • Has HOA: Yes
    • HOA fee: $138 annually
    Location
    • Region: Randallstown

    Financial & listing details

    • Price per square foot: $146/sqft
    • Tax assessed value: $284,467
    • Annual tax amount: $3,161
    • Date on market: 7/28/2026
    • Listing agreement: Exclusive Agency
    • Ownership: Fee Simple
    • Road surface type: Paved

    Price history

    DateEventPrice
    8/28/2026Sold$270,000-9.7%$146/sqft
    Source: Bright MLS #MDBC2169146 Report a problem
    8/18/2026Pending sale$299,000$162/sqft
    Source: Bright MLS #MDBC2169146 Report a problem
    7/28/2026Listed for sale$299,000+11.2%$162/sqft
    Source: Bright MLS #MDBC2169146 Report a problem
    8/16/2007Sold$269,000+95.8%$145/sqft
    Source: Public Record Report a problem
    1/17/2001Sold$137,395$74/sqft
    Source: Public Record Report a problem

    Public tax history

    YearProperty taxesTax assessment
    2025$4,485 +56%$260,833 +10%
    2024$2,875 +3.9%$237,200 +3.9%
    2023$2,767 +4%$228,333 -3.7%
    2022$2,660 +4.2%$237,200 +12.6%
    2021$2,552 +5.4%$210,600 +5.4%
    2020$2,421 +5.8%$199,733 -5.2%
    2019$2,289 +6.1%$210,600 +18.3%
    2018$2,157 +3%$178,000 +3%
    2017$2,095 -27.9%$172,867 +3.1%
    2016$2,905 $167,733 +3.2%
    2015$2,905 $162,600
    2014$2,905 $162,600
    2013-- $162,600 -20.9%
    2012-- $205,500
    2011-- $205,500
    2010-- $205,500 -17.1%
    2009-- $247,940 +16.7%
    2008-- $212,536 +20%
    2007-- $177,133 +25%
    2006-- $141,730 +8.2%
    2005-- $131,042 +8.9%
    2004-- $120,356 +9.7%
    2003-- $109,670
    2002-- $109,670
    2001-- $109,670
    Find assessor info on the county website

    Neighborhood: 21133

    Nearby schools

    GreatSchools rating
    Schools provided by the listing agent
    • District: Baltimore County Public Schools

    Source: Bright MLS. This data may not be complete. We recommend contacting the local school district to confirm school assignments for this home.

    Get a cash offer in 3 minutes
    Find out how much your home could sell for in as little as 3 minutes with a no-obligation cash offer.
    Estimated market value
    $270,000
    Get a cash offer in 3 minutes
    Find out how much your home could sell for in as little as 3 minutes with a no-obligation cash offer.
    Estimated market value
    $270,000