Beautiful Original 1927 Spanish Style w/ Add-On, on an Extra Large 6,543 Lot that is ZONED R-3, for Adding Additional Units !!!! This home has been Family Loved for 35 years.... Quiet Neighborhood and Location - Walk to Churches, Schools & Simm's Park. Old Town Bellflower Shops and Restaurants are just 2 blocks away ! Gorgeous Curb Appeal and Private location next door to the gated Church Parking Lot... Open Concept Living Room looking into Huge Kitchen and Dining Area.. Unique Spanish detailing with the rounded doorways, pocket doors, coved ceilings, built-ins and rounded archways.. Faux Fireplace with extended Hearth and Built-In Bookshelves & Desk. Original 1927 Hardwood underneath plush carpeting thru-out. Red Oak Cabinets and plenty of space for a Full Kitchen Island in the Center ! All Appliances included: Refrigerator, Bosch Dishwasher, Gas Cooktop, and Oven w/ Broiler. Convenient "Coffee Bar" Area also in Kitchen - Perfect for your Keurig and Expresso set-up !
Tile flooring in Kitchen, Laundry Room and both Bathrooms. Full Laundry Room off of Kitchen w/ Utility Closet, lots of storage cabinets, and Washer & Dryer Included ! Master Suite Add-on at Rear of Home w/ Master Bath off of Hallway w/ Double Sinks, Long Vanity & Stall Shower. Mirrored double Closets, Ceiling Fan and Rear Yard Access from Sliders. Other 2 Guest Bedrooms off of 2nd Hallway. One with mirrored double closets & built-in desk.
Hall Bath w/ Tub/Shower and Pedestal Sink. Features through out: Newer Double Paned Windows thru-out, New Interior Paint, Updated Electrical AND Newer Roof ! LONG driveway to privacy gate and Tandem Garage holding 2 cars. Tranquil backyard with Plush Fruit Trees: Avocado, Lemon, Lime and "2" Orange Trees. This is a Fantastic Starter Home that has potential to build 2 more units on the rear of property.
Sold for $765,000
Listed by: Re/Max R. E. Specialists • Clare Corcoran • Contact: 562-889-3636
Bought with: Re/Max R. E. Specialists
$765,000
9620 Belmont St, Bellflower, CA 90706
3beds
1,668sqft
Single Family Residence
Built in 1927
6,543 Square Feet Lot
$988,300 Zestimate®
$459/sqft
$3,752 Estimated rent
Home value
$988,300
$929,000 - $1.05M
$3,752/mo
Zestimate® history
Owner options
List your home for rent
$3,752/mo
Rent Zestimate®
Find your next renter with Zillow Rental Manager. Plus, with online applications, you can quickly screen prospective tenants – for free.
$3,752/mo
Rent Zestimate®
Refinance and save
$4,976/mo
Est. payment
Refinancing to a lower rate could help reduce your monthly payments and save thousands over the life of the loan.
$4,976/mo
Est. payment
Explore your selling options
Work with a Zillow partner agent
Leverage their expertise and Zillow's premium Showcase listings to get your home seen by more buyers.
Get startedList with your own agent
Get your home in front of millions of buyers by listing it on Zillow.
Learn how to do itSell it yourself
Take full control of how buyers see your home on Zillow by listing For Sale by Owner (FSBO).
List your homeWhat's special
Zillow last checked:
Listing updated:
Listed by:
Clare Corcoran DRE #01014966 562-889-3636,
Re/Max R. E. Specialists
Bought with:
Clare Corcoran, DRE #01014966
Re/Max R. E. Specialists
Source: CRMLS,MLS#: PW24246336 Originating MLS: California Regional MLS
Originating MLS: California Regional MLSFacts & features
Interior
Bedrooms & bathrooms
- Bedrooms: 3
- Bathrooms: 2
- Full bathrooms: 2
- Main level bathrooms: 2
- Main level bedrooms: 3
Rooms
- Room types: Great Room, Kitchen, Laundry, Living Room, Other
Bathroom
- Features: Bathroom Exhaust Fan, Dual Sinks, Full Bath on Main Level, Separate Shower, Tub Shower
Kitchen
- Features: Kitchen/Family Room Combo, Laminate Counters
Other
- Features: Walk-In Closet(s)
Heating
- Wall Furnace
Cooling
- Wall/Window Unit(s)
Appliances
- Included: Double Oven, Dishwasher, Gas Cooktop, Disposal, Refrigerator, Dryer, Washer
- Laundry: Laundry Room
Features
- Built-in Features, Block Walls, Ceiling Fan(s), Eat-in Kitchen, Laminate Counters, Open Floorplan, Storage, Walk-In Closet(s)
- Flooring: Carpet, Tile, Wood
- Doors: French Doors, Mirrored Closet Door(s), Sliding Doors
- Windows: Double Pane Windows
- Has fireplace: Yes
- Fireplace features: Decorative, Living Room
- Common walls with other units/homes: No Common Walls
Interior area
- Total interior livable area: 1,668 sqft
Property
Parking
- Total spaces: 2
- Parking features: Concrete, Driveway, Garage, Pull-through, RV Potential, See Remarks, Storage, Tandem, Workshop in Garage
- Garage spaces: 2
Accessibility
- Accessibility features: Safe Emergency Egress from Home, No Stairs
Features
- Levels: One
- Stories: 1
- Entry location: Front Door/Steps
- Patio & porch: Concrete, Front Porch
- Pool features: None
- Spa features: None
- Fencing: Block,Wood
- Has view: Yes
- View description: Neighborhood
Lot
- Size: 6,543 Square Feet
- Dimensions: 50 x 131
- Features: Back Yard, Front Yard, Lawn, Landscaped, Near Park, Sprinkler System, Yard
Details
- Additional structures: Shed(s), Workshop
- Parcel number: 7106025005
- Zoning: BFR3*
- Special conditions: Trust
Construction
Type & style
- Home type: SingleFamily
- Architectural style: Spanish
- Property subtype: Single Family Residence
Materials
- Plaster, Stucco
- Foundation: Raised, Slab
- Roof: Flat,Tile
Condition
- Additions/Alterations,Fixer
- New construction: No
- Year built: 1927
Details
- Builder model: Spanish
- Builder name: Original Spanish Stucco
Utilities & green energy
- Electric: Electricity - On Property
- Sewer: Public Sewer
- Water: Public
- Utilities for property: Electricity Connected, Natural Gas Connected, Phone Available, Sewer Connected, Water Connected
Community & HOA
Community
- Features: Curbs, Street Lights, Sidewalks, Park
- Security: Carbon Monoxide Detector(s), Smoke Detector(s)
Location
- Region: Bellflower
Financial & listing details
- Price per square foot: $459/sqft
- Tax assessed value: $171,262
- Annual tax amount: $9,147
- Date on market: 12/9/2024
- Cumulative days on market: 30 days
- Listing terms: Cash to New Loan,Conventional,FHA,Submit,VA Loan
- Inclusions: Washer, Dryer, Refrigerator
- Exclusions: Agent's Staging Property...
Price history
| Date | Event | Price |
|---|---|---|
| 6/28/2025 | Listing removed | $3,000$2/sqft |
Source: Zillow Rentals Report a problem | ||
| 6/6/2025 | Listed for rent | $3,000$2/sqft |
Source: Zillow Rentals Report a problem | ||
| 2/10/2025 | Sold | $765,000-10%$459/sqft |
Source:  CRMLS #PW24246336 Report a problem CRMLS #PW24246336 Report a problem | ||
| 1/24/2025 | Pending sale | $849,900$510/sqft |
Source: CRMLS #PW24246336 Report a problem | ||
| 1/8/2025 | Contingent | $849,900$510/sqft |
Source: CRMLS #PW24246336 Report a problem | ||
| 1/6/2025 | Listed for sale | $849,900$510/sqft |
Source: CRMLS #PW24246336 Report a problem | ||
| 12/17/2024 | Contingent | $849,900$510/sqft |
Source: CRMLS #PW24246336 Report a problem | ||
| 12/9/2024 | Listed for sale | $849,900$510/sqft |
Source: CRMLS #PW24246336 Report a problem | ||
Public tax history
| Year | Property taxes | Tax assessment |
|---|---|---|
| 2025 | $9,147 +288.7% | $171,262 +2% |
| 2024 | $2,353 +3.8% | $167,905 +2% |
| 2023 | $2,268 +2% | $164,614 +2% |
| 2022 | $2,225 +2.3% | $161,387 +2% |
| 2021 | $2,175 +0.9% | $158,223 +1% |
| 2020 | $2,155 | $156,602 +2% |
| 2019 | $2,155 +7.3% | $153,532 +2% |
| 2018 | $2,008 | $150,523 +2% |
| 2017 | $2,008 +2.2% | $147,573 +2% |
| 2016 | $1,966 +2.7% | $144,680 +1.5% |
| 2015 | $1,914 +3.1% | $142,508 +2% |
| 2014 | $1,856 | $139,718 +2.5% |
| 2012 | -- | $136,362 +2% |
| 2011 | -- | $133,689 +0.8% |
| 2010 | -- | $132,691 -0.2% |
| 2009 | -- | $133,008 +2% |
| 2008 | -- | $130,401 +2% |
| 2007 | -- | $127,845 +2% |
| 2006 | -- | $125,339 |
| 2005 | -- | $125,339 +4% |
| 2004 | -- | $120,474 +1.9% |
| 2003 | -- | $118,267 +2% |
| 2002 | -- | $115,949 +4% |
| 2000 | -- | $111,448 |
Find assessor info on the county website
Neighborhood: 90706
Nearby homes
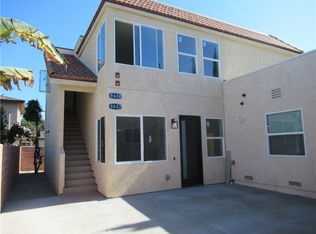
- $3,9003 bd2 ba1.2k sqft9624 Belmont, Bellflower, CA 90706For Rent

- $768,0003 bd2 ba1.1k sqft9626 Belmont St, Bellflower, CA 90706Off Market
- $301,3606 bd5 ba3.5k sqft9610 Belmont St, Bellflower, CA 90706Off Market
- $3,9003 bd2 ba1.2k sqft9622 Belmont St #9622, Bellflower, CA 90706For Rent

- $748,0002 bd1 ba1.1k sqft9630 Belmont St, Bellflower, CA 90706Off Market
- $491,8104 bd4 ba1.9k sqft9621 Laurel St, Bellflower, CA 90706Off Market
- $705,8003 bd1 ba990 sqft9617 Laurel St, Bellflower, CA 90706Off Market
- $710,200-- bd-- ba1k sqft9613 Laurel St, Bellflower, CA 90706Off Market
Nearby schools
GreatSchools rating
- 7/10Thomas Jefferson Elementary SchoolGrades: K-6Distance: 1 mi
- 4/10Bellflower High SchoolGrades: 7-12Distance: 1 mi
Schools provided by the listing agent
- Elementary: Stephen Foster
- Middle: Mayfair
- High: Mayfair
Source: CRMLS. This data may not be complete. We recommend contacting the local school district to confirm school assignments for this home.
Get a cash offer in 3 minutes
Find out how much your home could sell for in as little as 3 minutes with a no-obligation cash offer.
Estimated market value
$988,300
Get a cash offer in 3 minutes
Find out how much your home could sell for in as little as 3 minutes with a no-obligation cash offer.
Estimated market value
$988,300
- California
- Los Angeles County
- Bellflower
- 90706
- 9620 Belmont St
Nearby cities
Nearby zip codes
Other Bellflower Topics
