Welcome to 9620 Brightridge Drive, a beautifully refreshed 4-bedroom Sky Vista home offering bright, open living spaces and an expansive backyard with room to enjoy. Thoughtful updates throughout are complemented by major improvements, including a new roof and new A/C. As you enter, you are welcomed by abundant natural light, updated LVP flooring, and an eye-catching LED fireplace feature wall that creates a modern focal point while connecting the living and dining spaces. The elevated kitchen offers beautiful cabinetry, quartz-style counters, new stainless-steel appliances, generous workspace, and a peninsula ideal for casual dining all adjacent to large outdoor patio perfect for entertaining. Upstairs you will find comfortable bedrooms including a spacious primary suite with a beautifully updated bathroom and walk-in closet. Additional highlights include updated secondary baths, stylish lighting and finishes, and dedicated laundry space complete with washer and dryer. Outside, the large, fenced backyard offers plenty of room to spread out with an expansive patio, firepit gathering area, storage shed, low-maintenance landscaping, and space for entertaining, play, gardening, or relaxing in the cool fall evenings under the wide-open skies and nearby mountain views. This thoughtfully refreshed home provides you with standout improvements, comfort, and style from day one!
Active
$489,900
9620 Brightridge Dr, Reno, NV 89506
4beds
1,742sqft
Single Family Residence
Built in 1999
5,662 Square Feet Lot
$-- Zestimate®
$281/sqft
$50/mo HOA
What's special
Stylish lighting and finishesLow-maintenance landscapingQuartz-style countersUpdated secondary bathsLarge fenced backyardStorage shedAbundant natural light
- 12 days
- 1,178
- 134
Likely to sell faster than
Zillow last checked:
Listing updated:
Listed by:
Lauren Jantz S.186178 949-397-5761,
Wedgewood Homes Realty
Source: NNRMLS,MLS#: 260012082
Facts & features
Interior
Bedrooms & bathrooms
- Bedrooms: 4
- Bathrooms: 3
- Full bathrooms: 2
- 1/2 bathrooms: 1
Heating
- Forced Air
Cooling
- Central Air
Appliances
- Included: Dishwasher, Disposal, Dryer, ENERGY STAR Qualified Appliances, Gas Range, Microwave, Refrigerator, Washer
- Laundry: Laundry Closet, Shelves
Features
- Breakfast Bar, Ceiling Fan(s), High Ceilings, Pantry, Vaulted Ceiling(s), Walk-In Closet(s)
- Flooring: Carpet, Luxury Vinyl
- Number of fireplaces: 1
- Fireplace features: Electric, Insert
- Common walls with other units/homes: No Common Walls
Interior area
- Total structure area: 1,742
- Total interior livable area: 1,742 sqft
Video & virtual tour
Property
Parking
- Total spaces: 2
- Parking features: Attached, Garage
- Attached garage spaces: 2
Features
- Levels: Two
- Stories: 2
- Patio & porch: Uncovered, Patio
- Exterior features: Fire Pit
- Spa features: None
- Fencing: Back Yard
- Has view: Yes
- View description: Mountain(s)
Lot
- Size: 5,662 Square Feet
- Features: Landscaped, Level, Sprinklers In Front
Details
- Additional structures: Shed(s)
- Parcel number: 55019301
- Zoning: PD
Construction
Type & style
- Home type: SingleFamily
- Property subtype: Single Family Residence
Materials
- Frame, Stucco
- Foundation: Other
- Roof: Composition,Shingle
Condition
- New construction: No
- Year built: 1999
Utilities & green energy
- Sewer: Public Sewer
- Water: Public
- Utilities for property: Electricity Available, Natural Gas Available, Sewer Available, Water Available
Community & HOA
Community
- Security: Smoke Detector(s)
- Subdivision: Sky Vista Village 10A Phase 1
HOA
- Has HOA: Yes
- Amenities included: None
- HOA fee: $150 quarterly
- HOA name: Sky Vista Homeowners Association
Location
- Region: Reno
Financial & listing details
- Price per square foot: $281/sqft
- Tax assessed value: $256,814
- Annual tax amount: $1,868
- Date on market: 9/18/2026
- Listing terms: 1031 Exchange,Cash,Conventional,FHA,VA Loan
Estimated market value
Not available
Estimated sales range
Not available
Not available
Price history
| Date | Event | Price |
|---|---|---|
| 9/18/2026 | Listed for sale | $489,900+78.1%$281/sqft |
Source:  NNRMLS #260012082 Report a problem NNRMLS #260012082 Report a problem | ||
| 4/24/2026 | Sold | $275,000+76.3%$158/sqft |
Source: Public Record Report a problem | ||
| 6/26/2002 | Sold | $156,000+5.8%$90/sqft |
Source: Public Record Report a problem | ||
| 2/18/2000 | Sold | $147,500$85/sqft |
Source: Public Record Report a problem | ||
Public tax history
| Year | Property taxes | Tax assessment |
|---|---|---|
| 2026 | $1,869 +2.9% | $89,885 -1.4% |
| 2025 | $1,815 +3.1% | $91,152 +4% |
| 2024 | $1,761 +3% | $87,655 +1.2% |
| 2023 | $1,710 +2.8% | $86,640 +18.2% |
| 2022 | $1,663 +3.2% | $73,292 +7.8% |
| 2021 | $1,611 +3% | $68,010 +4.4% |
| 2020 | $1,564 -2.9% | $65,162 |
| 2019 | $1,611 +3% | $65,162 +10.2% |
| 2018 | $1,564 +8.7% | $59,143 +1.6% |
| 2017 | $1,439 | $58,221 +3% |
| 2016 | $1,439 | $56,510 +2.2% |
| 2015 | $1,439 +3.2% | $55,282 +22.8% |
| 2014 | $1,395 | $45,024 +17.9% |
| 2013 | $1,395 | $38,193 |
| 2012 | -- | $38,193 +6.8% |
| 2011 | -- | $35,753 -2.3% |
| 2010 | -- | $36,612 -35.2% |
| 2009 | -- | $56,509 -4.2% |
| 2008 | -- | $59,013 -14.6% |
| 2007 | -- | $69,131 +24.4% |
| 2006 | -- | $55,588 +11.1% |
| 2005 | -- | $50,054 +4.1% |
| 2004 | -- | $48,074 -1.2% |
| 2003 | -- | $48,642 +7% |
| 2002 | -- | $45,439 |
| 2001 | -- | $45,439 |
Find assessor info on the county website
Monthly payment
Est. payment
Payment breakdown
Explore the cost of this home by adjusting the details. Changes won't be saved.Climate risks
Neighborhood: Stead
Nearby schools
Schools provided by the listing agent
- Elementary: Stead
- Middle: OBrien
- High: North Valleys
Source: NNRMLS. This data may not be complete. We recommend contacting the local school district to confirm school assignments for this home.
Similar homes
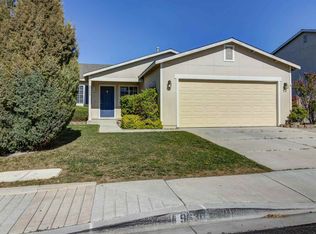
- $510,0004 bd3 ba2.1k sqft11775 Desert Grass Ct, Reno, NV 89506Active
 MLS ID #260012559, Yao Yao Zhuang, Sierra Nevada Properties-Frnly. NNRMLS
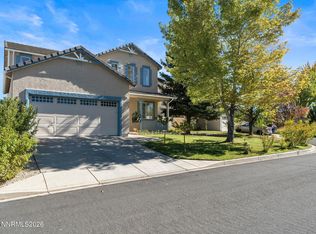
 - $465,0003 bd2 ba1.4k sqft9445 Pine Tree Ct, Reno, NV 89506Active
 MLS ID #260012562, Trista Bailey, Berkshire Hathaway HomeService. NNRMLS
 - $465,0004 bd2 ba1.4k sqft8535 Red Baron Blvd, Reno, NV 89506Active
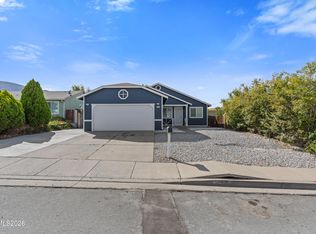 MLS ID #260012465, Carlos Armendariz, Ferrari-Lund R.E. Sparks. NNRMLS
 - $485,0004 bd3 ba1.7k sqft8851 Trifid St, Reno, NV 89506Active
 MLS ID #260012304, Sidney Sinclair, Ferrari-Lund Real Estate Reno. NNRMLS
 - $489,0003 bd2 ba1.5k sqft9830 Crystalline Dr, Reno, NV 89506ActiveMLS ID #260009048, Trinette Borgen, Coldwell Banker Select Mt Rose. NNRMLS
- $514,9004 bd3 ba2.4k sqft9950 Moondust Ct, Reno, NV 89506ActiveMLS ID #260011347, Liliana Loera, Legado Real Estate. NNRMLS
- $436,5004 bd3 ba1.2k sqft11700 Camel Rock Dr, Reno, NV 89506ActiveMLS ID #260012305, Jonathan Minerick, Homecoin.com. NNRMLS
- $499,9004 bd2 ba1.7k sqft8840 Silver Dawn Ct, Reno, NV 89506ActiveMLS ID #260011578, Lee Trefethen, Coldwell Banker Select Reno. NNRMLS
- $439,9004 bd2 ba1.5k sqft9275 Rising Moon Dr, Reno, NV 89506ActiveMLS ID #260010889, Peter Moritz, RE/MAX Gold. NNRMLS
- $509,0003 bd3 ba2k sqft9490 Autumn Leaf Way, Reno, NV 89506ActiveMLS ID #260008421, Jennifer Heinrichs, BHG Drakulich Realty. NNRMLS
- $499,9994 bd3 ba2.1k sqft8955 Yeager St, Reno, NV 89506ActiveMLS ID #260009804, Katrina Karasawa, RE/MAX Professionals-Reno. NNRMLS
- $520,0004 bd2 ba1.9k sqft9090 Convair Way, Reno, NV 89506ActiveMLS ID #260011420, Cheryl Largen, Ferrari-Lund Real Estate Reno. NNRMLS
- $515,0005 bd3 ba2.2k sqft11560 Claim Stake Dr, Reno, NV 89506ActiveMLS ID #260011009, Michael Jackson, Keller Williams Group One Inc.. NNRMLS
- $399,9003 bd2 ba1k sqft14055 Kernite St, Reno, NV 89506ActiveMLS ID #260012527, Kate Marsh, NVG Properties LLC. NNRMLS
- $434,5003 bd3 ba1.6k sqft8221 Big River Dr, Reno, NV 89506ActiveMLS ID #260012525, Justine Mansfield, NextHome Sierra Realty. NNRMLS
- $510,0004 bd3 ba2.1k sqft9920 Grand Falls Dr, Reno, NV 89506ActiveMLS ID #250057125, Anita Spencer, RE/MAX Professionals-Sparks. NNRMLS
- $525,0004 bd3 ba2k sqft7880 Monterey Shores Dr, Reno, NV 89506ActiveMLS ID #260009040, Amber Klingensmith, Keller Williams Group One Inc.. NNRMLS
- $535,0004 bd3 ba2.2k sqft9045 Andraste Way, Reno, NV 89506ActiveMLS ID #260010323, Khalil Amodu, Dickson Realty - Damonte Ranch. NNRMLS
- $399,0003 bd2 ba1k sqft10052 Albite St, Reno, NV 89506ActiveMLS ID #260012339, Lin Lansdon, Real Estate of Reno Sparks. NNRMLS
- $450,0003 bd3 ba1.6k sqft8879 Gazing Star Dr, Reno, NV 89506ActiveMLS ID #260011964, Johanna Summersett, BHG Drakulich Realty. NNRMLS
