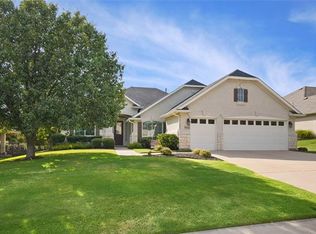
Serenity, comfort, and a vibrant lifestyle await you at 9620 Callaway Court in the award-winning Robson Ranch Texas community! Nestled on a peaceful cul-de-sac, this meticulously maintained home offers rare privacy and elegant indoor-outdoor living. From the moment you arrive, you'll notice the charming gated courtyard-a sunny, wind-sheltered spot perfect for morning coffee or afternoon relaxation. Inside, large windows throughout the home frame lush landscape views, including a majestic live oak just outside the primary suite.
The true gem? The stunning backyard oasis. With a wide greenbelt behind the home, professionally irrigated space, and a bubbling water feature, you’ll enjoy a picture-perfect setting for entertaining or unwinding under the ceiling fans on the extended covered patio. The third garage bay is ideal for a golf cart, workshop, or extra storage. Additional upgrades include UV filters in the HVAC system and a lift to attic storage, showing that comfort and practicality go hand in hand.
Just a short stroll up the hill brings you to the heart of Robson Ranch Texas, one of the most sought-after 55+ communities in North Texas. Residents enjoy resort-style amenities including championship golf, tennis and pickleball courts, indoor and outdoor pools, a state-of-the-art fitness center, and dozens of clubs and social events. Whether you're interested in art, music, woodworking, or wine tasting, there’s a place for you here.
Robson Ranch isn’t just where you live; it’s how you live. With 24-7 security, beautifully maintained grounds, and warm, welcoming neighbors, you’ll feel a true sense of belonging from day one. Callaway Court is more than a home-it’s a lifestyle upgrade. Come see why so many are choosing to RightSize their home and upsize their life at Robson Ranch!
Sold
Price Unknown
9620 Callaway Ct, Denton, TX 76207
2beds
2,048sqft
Single Family Residence
Built in 2005
8,668 Square Feet Lot
$487,800 Zestimate®
$--/sqft
$2,496 Estimated rent
Home value
$487,800
$459,000 - $522,000
$2,496/mo
Zestimate® history
Owner options
List your home for rent
$2,496/mo
Rent Zestimate®
Find your next renter with Zillow Rental Manager. Plus, with online applications, you can quickly screen prospective tenants – for free.
$2,496/mo
Rent Zestimate®
Refinance and save
$1,956/mo
Est. payment
Refinancing to a lower rate could help reduce your monthly payments and save thousands over the life of the loan.
$1,956/mo
Est. payment
Explore your selling options
Work with a Zillow partner agent
Leverage their expertise and Zillow's premium Showcase listings to get your home seen by more buyers.
Get startedList with your own agent
Get your home in front of millions of buyers by listing it on Zillow.
Learn how to do itSell it yourself
Take full control of how buyers see your home on Zillow by listing For Sale by Owner (FSBO).
List your homeWhat's special
Charming gated courtyardExtended covered patioStunning backyard oasisLarge windowsMajestic live oakBubbling water featureLush landscape views
Zillow last checked:
Listing updated:
Listed by:
Deborah Siefkin 0606909 940-368-1013,
Rightsize Realty Assoc, LLC 940-368-1013
Bought with:
Angelia Raney
24:15 Realty
Source: NTREIS,MLS#: 20976297
Facts & features
Interior
Bedrooms & bathrooms
- Bedrooms: 2
- Bathrooms: 2
- Full bathrooms: 2
Primary bedroom
- Features: Dual Sinks, En Suite Bathroom, Linen Closet, Separate Shower, Walk-In Closet(s)
- Level: First
- Dimensions: 20 x 13
Bedroom
- Level: First
- Dimensions: 13 x 10
Breakfast room nook
- Features: Breakfast Bar, Eat-in Kitchen
- Level: First
- Dimensions: 10 x 14
Dining room
- Level: First
- Dimensions: 11 x 14
Other
- Features: Built-in Features, Dual Sinks, En Suite Bathroom, Solid Surface Counters, Separate Shower
- Level: First
- Dimensions: 9 x 13
Other
- Features: Built-in Features, Solid Surface Counters
- Level: First
- Dimensions: 9 x 5
Great room
- Features: Fireplace
- Level: First
- Dimensions: 19 x 15
Kitchen
- Features: Breakfast Bar, Built-in Features, Eat-in Kitchen, Stone Counters
- Level: First
- Dimensions: 12 x 16
Living room
- Level: First
- Dimensions: 14 x 16
Office
- Level: First
- Dimensions: 15 x 10
Utility room
- Features: Built-in Features, Utility Sink
- Level: First
- Dimensions: 10 x 6
Heating
- Central, Electric
Cooling
- Central Air, Electric
Appliances
- Included: Dryer, Dishwasher, Electric Range, Disposal, Gas Water Heater, Microwave, Refrigerator, Washer
- Laundry: Washer Hookup, Electric Dryer Hookup
Features
- Chandelier, Decorative/Designer Lighting Fixtures, Eat-in Kitchen, High Speed Internet, Cable TV, Vaulted Ceiling(s), Walk-In Closet(s)
- Flooring: Ceramic Tile, Luxury Vinyl Plank
- Windows: Shutters, Window Coverings
- Has basement: No
- Number of fireplaces: 1
- Fireplace features: Gas Log, Great Room, Stone
Interior area
- Total interior livable area: 2,048 sqft
Property
Parking
- Total spaces: 3
- Parking features: Direct Access, Door-Single, Driveway, Garage Faces Front, Garage, Golf Cart Garage, Garage Door Opener, Inside Entrance, Kitchen Level, Garage Faces Side, Workshop in Garage
- Attached garage spaces: 3
- Has uncovered spaces: Yes
Features
- Levels: One
- Stories: 1
- Patio & porch: Rear Porch, Patio, Covered
- Exterior features: Rain Gutters, Uncovered Courtyard
- Pool features: None, Community
- Spa features: Community
- Fencing: Back Yard,Wrought Iron
Lot
- Size: 8,668 Square Feet
- Features: Cul-De-Sac, Backs to Greenbelt/Park, Greenbelt, Interior Lot, Landscaped, Subdivision, Sprinkler System
Details
- Parcel number: R269734
Construction
Type & style
- Home type: SingleFamily
- Architectural style: Traditional,Detached
- Property subtype: Single Family Residence
Materials
- Rock, Stone, Stucco
- Foundation: Slab
- Roof: Composition
Condition
- Year built: 2005
Utilities & green energy
- Sewer: Public Sewer
- Water: Public
- Utilities for property: Electricity Available, Natural Gas Available, Sewer Available, Separate Meters, Underground Utilities, Water Available, Cable Available
Community & HOA
Community
- Features: Clubhouse, Fitness Center, Fishing, Fenced Yard, Golf, Lake, Other, Park, Pickleball, Pool, Restaurant, Sauna, Tennis Court(s), Trails/Paths, Curbs, Gated
- Security: Carbon Monoxide Detector(s), Gated Community, Smoke Detector(s), Security Guard, Gated with Guard
- Senior community: Yes
- Subdivision: Robson Ranch 15
HOA
- Has HOA: Yes
- Services included: All Facilities, Association Management, Maintenance Grounds, Maintenance Structure, Security
- HOA fee: $1,956 semi-annually
- HOA name: Robson Ranch HOA
- HOA phone: 940-246-1028
Location
- Region: Denton
Financial & listing details
- Tax assessed value: $521,483
- Annual tax amount: $9,085
- Date on market: 6/26/2025
- Cumulative days on market: 7 days
- Listing terms: Cash,Conventional,FHA,VA Loan
- Exclusions: Chandeliers in Living room and Dining room
- Electric utility on property: Yes
Price history
| Date | Event | Price |
|---|---|---|
| 7/14/2025 | Sold | -- |
Source: NTREIS #20976297 Report a problem | ||
| 7/8/2025 | Pending sale | $520,000$254/sqft |
Source: NTREIS #20976297 Report a problem | ||
| 6/30/2025 | Contingent | $520,000$254/sqft |
Source: NTREIS #20976297 Report a problem | ||
| 6/26/2025 | Listed for sale | $520,000+14.3%$254/sqft |
Source: NTREIS #20976297 Report a problem | ||
| 2/25/2022 | Sold | -- |
Source: NTREIS #14744234 Report a problem | ||
| 2/11/2022 | Pending sale | $455,000$222/sqft |
Source: NTREIS #14744234 Report a problem | ||
| 2/2/2022 | Contingent | $455,000$222/sqft |
Source: NTREIS #14744234 Report a problem | ||
| 1/27/2022 | Listed for sale | $455,000$222/sqft |
Source: NTREIS #14744234 Report a problem | ||
Public tax history
| Year | Property taxes | Tax assessment |
|---|---|---|
| 2025 | $6,550 -11.2% | $517,765 +10% |
| 2024 | $7,378 -3.4% | $470,695 -3.8% |
| 2023 | $7,641 +34.6% | $489,087 +27.6% |
| 2022 | $5,676 | $383,413 +10% |
| 2021 | $5,676 +0% | $348,557 +2.2% |
| 2020 | $5,673 0% | $340,899 +1.3% |
| 2019 | $5,676 +0.2% | $336,659 +1.8% |
| 2018 | $5,663 +1% | $330,592 +6.3% |
| 2017 | $5,605 | $311,085 +7% |
| 2016 | $5,605 +0.5% | $290,816 +6.9% |
| 2015 | $5,577 | $272,114 +2.9% |
| 2014 | $5,577 | $264,485 +4.1% |
| 2013 | $5,577 | $254,188 -1.4% |
| 2012 | -- | $257,796 -8.7% |
| 2011 | -- | $282,493 0% |
| 2010 | -- | $282,538 -1.4% |
| 2009 | -- | $286,593 +5.4% |
| 2007 | -- | $271,793 +1634.7% |
| 2005 | $426 | $15,668 |
Find assessor info on the county website
Neighborhood: Robson Ranch
Nearby homes
- $469,7002 bd2 ba1.8k sqft9616 Callaway Ct, Denton, TX 76207Off Market
- $639,6004 bd3 ba3.3k sqft9624 Callaway Ct, Denton, TX 76207Off Market
- $542,5003 bd2 ba2.4k sqft9612 Callaway Ct, Denton, TX 76207Off Market
- $562,3003 bd3 ba2.4k sqft9628 Callaway Ct, Denton, TX 76207Off Market

- $490,5002 bd2 ba2.2k sqft9621 Callaway Ct, Denton, TX 76207Off Market
- $493,5002 bd2 ba2k sqft9601 Crestridge Ct, Denton, TX 76207Off Market
- $471,0002 bd2 ba2.2k sqft9617 Callaway Ct, Denton, TX 76207Off Market
- $430,6003 bd2 ba1.8k sqft9625 Callaway Ct, Denton, TX 76207Off Market
Nearby schools
GreatSchools rating
- 4/10Borman Elementary SchoolGrades: PK-5Distance: 6.7 mi
- 5/10McMath Middle SchoolGrades: 6-8Distance: 7.6 mi
- 5/10Denton High SchoolGrades: 9-12Distance: 9 mi
Schools provided by the listing agent
- Elementary: Borman
- Middle: Mcmath
- High: Denton
- District: Denton ISD
Source: NTREIS. This data may not be complete. We recommend contacting the local school district to confirm school assignments for this home.
Get a cash offer in 3 minutes
Find out how much your home could sell for in as little as 3 minutes with a no-obligation cash offer.
Estimated market value
$487,800
Get a cash offer in 3 minutes
Find out how much your home could sell for in as little as 3 minutes with a no-obligation cash offer.
Estimated market value
$487,800
- Texas
- Denton County
- Denton
- 76207
- Robson Ranch
- 9620 Callaway Ct
