Searching for a place to call home in Haughton has never looked this good! From the warm white oak flooring that provides a welcoming atmosphere, to the fresh updates received throughout the home that play with the exterior lights, allowing for an airy sense of space. This 3 bedroom, 2 bath home with an additional bonus room, is perfectly nestled in quiet, dead end street and inside Haughton's sought after school district. Visit the listing agents Facebook page to view a video tour.
Sold
Price Unknown
9620 Country Living Dr, Haughton, LA 71037
3beds
2,137sqft
Manufactured Home, Single Family Residence
Built in 2008
0.57 Acres Lot
$199,900 Zestimate®
$--/sqft
$1,406 Estimated rent
Home value
$199,900
$188,000 - $212,000
$1,406/mo
Zestimate® history
Owner options
List your home for rent
$1,406/mo
Rent Zestimate®
Find your next renter with Zillow Rental Manager. Plus, with online applications, you can quickly screen prospective tenants – for free.
$1,406/mo
Rent Zestimate®
Refinance and save
Refinancing to a lower rate could help reduce your monthly payments and save thousands over the life of the loan.
Explore your selling options
Work with a Zillow partner agent
Leverage their expertise and Zillow's premium Showcase listings to get your home seen by more buyers.
Get startedList with your own agent
Get your home in front of millions of buyers by listing it on Zillow.
Learn how to do itSell it yourself
Take full control of how buyers see your home on Zillow by listing For Sale by Owner (FSBO).
List your homeWhat's special
Warm white oak flooring
Zillow last checked:
Listing updated:
Listed by:
Antonio Zavarce 0995697874,
Hello House 907-744-2452
Bought with:
Tracy Glasgow
Berkshire Hathaway HomeServices Ally Real Estate
Source: NTREIS,MLS#: 20395980
Facts & features
Interior
Bedrooms & bathrooms
- Bedrooms: 3
- Bathrooms: 2
- Full bathrooms: 2
Primary bedroom
- Level: First
- Dimensions: 0 x 0
Bedroom
- Level: First
- Dimensions: 0 x 0
Bedroom
- Level: First
- Dimensions: 0 x 0
Primary bathroom
- Level: First
- Dimensions: 0 x 0
Dining room
- Level: First
- Dimensions: 0 x 0
Other
- Level: First
- Dimensions: 0 x 0
Kitchen
- Level: First
- Dimensions: 0 x 0
Laundry
- Level: First
- Dimensions: 0 x 0
Living room
- Level: First
- Dimensions: 0 x 0
Office
- Level: First
- Dimensions: 0 x 0
Heating
- Central
Cooling
- Central Air
Appliances
- Included: Dishwasher, Electric Range, Refrigerator
- Laundry: Laundry in Utility Room
Features
- Open Floorplan, Pantry, Walk-In Closet(s)
- Flooring: Laminate
- Has basement: No
- Number of fireplaces: 1
- Fireplace features: Wood Burning
Interior area
- Total interior livable area: 2,137 sqft
Property
Parking
- Parking features: Gravel
Features
- Levels: One
- Stories: 1
- Patio & porch: Covered, Deck
- Pool features: None
Lot
- Size: 0.57 Acres
Details
- Parcel number: 119090
Construction
Type & style
- Home type: MobileManufactured
- Property subtype: Manufactured Home, Single Family Residence
Materials
- Foundation: Block
- Roof: Composition
Condition
- Year built: 2008
Utilities & green energy
- Utilities for property: Electricity Connected, Separate Meters, Water Available
Community & HOA
Community
- Subdivision: Country Living Estate
HOA
- Has HOA: No
Location
- Region: Haughton
Financial & listing details
- Tax assessed value: $57,160
- Annual tax amount: $418
- Date on market: 8/1/2023
- Cumulative days on market: 14 days
- Electric utility on property: Yes
Price history
| Date | Event | Price |
|---|---|---|
| 9/22/2023 | Sold | -- |
Source: NTREIS #20395980 Report a problem | ||
| 8/16/2023 | Pending sale | $179,800$84/sqft |
Source: NTREIS #20395980 Report a problem | ||
| 8/15/2023 | Price change | $179,800-0.1%$84/sqft |
Source: NTREIS #20395980 Report a problem | ||
| 8/7/2023 | Price change | $179,900-2.8%$84/sqft |
Source: NTREIS #20395980 Report a problem | ||
| 8/1/2023 | Listed for sale | $185,000+105.8%$87/sqft |
Source: NTREIS #20395980 Report a problem | ||
| 3/9/2023 | Sold | -- |
Source: NTREIS #20239213 Report a problem | ||
| 2/20/2023 | Pending sale | $89,900$42/sqft |
Source: NTREIS #20239213 Report a problem | ||
| 2/1/2023 | Contingent | $89,900$42/sqft |
Source: NTREIS #20239213 Report a problem | ||
| 1/16/2023 | Listed for sale | $89,900$42/sqft |
Source: NTREIS #20239213 Report a problem | ||
| 11/24/2008 | Sold | -- |
Source: Public Record Report a problem | ||
| 12/22/2006 | Sold | -- |
Source: Public Record Report a problem | ||
Public tax history
| Year | Property taxes | Tax assessment |
|---|---|---|
| 2025 | $687 +0.4% | $5,716 |
| 2024 | $684 -15% | $5,716 -9% |
| 2023 | $805 +92.4% | $6,283 |
| 2022 | $418 | $6,283 |
| 2021 | $418 | $6,283 |
| 2020 | $418 -4.3% | $6,283 -3.5% |
| 2019 | $437 -47.9% | $6,510 |
| 2018 | $839 +0% | $6,510 |
| 2017 | $839 +2230.8% | $6,510 |
| 2016 | $36 | $6,510 -5.4% |
| 2015 | $36 | $6,880 +1% |
| 2014 | $36 | $6,810 |
| 2013 | $36 | $6,810 |
| 2012 | $36 | $6,810 -8.6% |
| 2011 | $36 | $7,450 |
| 2010 | $36 | $7,450 |
Find assessor info on the county website
Neighborhood: 71037
Nearby homes
- $15,000-- bd-- ba-- sqft9630 Country Living Dr, Haughton, LA 71037Off Market
- $138,0003 bd2 ba1.2k sqft9612 Country Living Dr, Haughton, LA 71037Off Market
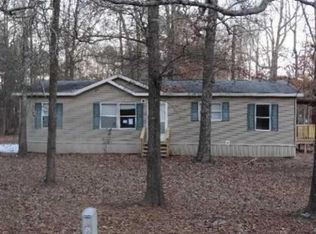
- $--0.58 Acres0 Country Living Dr, Haughton, LA 71037Sold
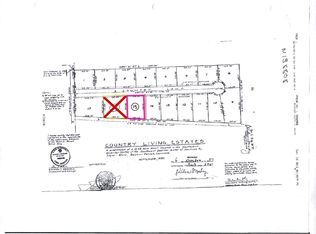
- $15,0000.7 Acres9621 Country Living Dr, Haughton, LA 71037Off Market
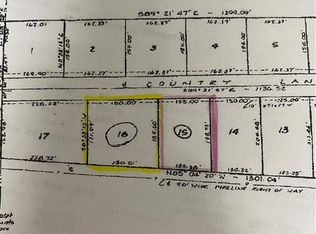
- $153,300-- bd-- ba2.2k sqft9611 Country Living Dr, Haughton, LA 71037Off Market
- $362,4003 bd2 ba1.7k sqft5783 Bellevue Rd, Haughton, LA 71037Off Market
- $---- bd-- ba2k sqft9631 Country Living Dr, Haughton, LA 71037Sold
- $129,300-- bd-- ba1.5k sqft9640 Country Living Dr, Haughton, LA 71037Off Market
Nearby schools
GreatSchools rating
- 5/10Princeton Elementary SchoolGrades: 4-5Distance: 5.3 mi
- 7/10Haughton Middle SchoolGrades: 6-8Distance: 8.2 mi
- 7/10Haughton High SchoolGrades: 8-12Distance: 9.6 mi
Schools provided by the listing agent
- District: Bossier PSB
Source: NTREIS. This data may not be complete. We recommend contacting the local school district to confirm school assignments for this home.
Sell for more on Zillow
Get a Zillow Showcase℠ listing at no additional cost and you could sell for .
$199,900
2% more
+$3,998
With Zillow Showcase(estimated)
$203,898
- Louisiana
- Bossier Parish
- Haughton
- 71037
- 9620 Country Living Dr
Nearby cities
Nearby zip codes
Other Haughton Topics
