Skip main navigation
Off market
  • $510,300

    9620 Glenox Ln, Riverview, FL 33569

    5beds
    2,045sqft
    Single Family Residence
    Built in 1997
    0.37 Acres Lot
    $510,300 Zestimate®
    $250/sqft
    $3,219 Estimated rent

    Home value

    $510,300

    $485,000 - $536,000

    $3,219/mo

    Zestimate® history
    Loading
    Loading...

    Owner options

    List your home for rent

    $3,219/mo

    Rent Zestimate®

    Find your next renter with Zillow Rental Manager. Plus, with online applications, you can quickly screen prospective tenants – for free.

    Learn more

    $3,219/mo

    Rent Zestimate®

    Refinance and save

    $3,588/mo

    Est. payment

    Refinancing to a lower rate could help reduce your monthly payments and save thousands over the life of the loan.

    See today's rates

    $3,588/mo

    Est. payment

    Explore your selling options

    Work with a Zillow partner agent

    Leverage their expertise and Zillow's premium Showcase listings to get your home seen by more buyers.

    Get started

    List with your own agent

    Get your home in front of millions of buyers by listing it on Zillow.

    Learn how to do it

    Sell it yourself

    Take full control of how buyers see your home on Zillow by listing For Sale by Owner (FSBO).

    List your home

    What's special

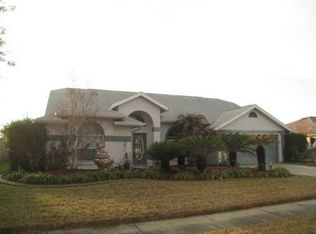
    Welcome to this immaculate 5 bedroom/3 bath home that has been meticulously maintained by the original owners. Walk into the foyer and the Living area is to the right with the Dining Room to the left with high ceilings and nice large windows for a light and airy feel. The 5 bedrooms are on a tri-split with a smart design for homeowner and guest privacy. The Master Suite is just past the living area and includes a gorgeous, updated bath with double sinks, granite counters, stand alone soaking tub, and walk in shower with rich, tasteful finishes. The Master walk in closet has custom storage and takes advantage of every single inch of space. Next to it is a secondary bedroom with custom shelving that is perfect for a home office or nursery. Back to the Family Room with sliders and windows for a view to the pool area-this flows into the eat-in Kitchen with spacious counters, and abundance of cabinets and Breakfast Bar. Off this area are bedrooms 3 and 4 which share a full bath with neutral and tasteful finishes. The 5th bedroom and full, updated bath are in its own wing of the home and includes an exterior entrance that lead to the lanai and pool. This area is ideal as a private space for an in-law suite or extended stay guests. A real treat is waiting outside! Starting with a 800 sf covered lanai overlooking the sparkling pool. The large fenced backyard also features a custom built fire pit, pristine landscaping with curbing all around, and a 216 sf 1 car garage/workshop with electric and a loft for extra storage. There is a double gate on the side yard that leads to a parking pad up to the garage/workshop. The attention to details as in this home are rarely seen! Thank you for taking time to visit this home in person. **COMPLETED SINCE 2017: POOL RESURFACED AND RETILED, NEW POOL PUMP, NEW ROOF, EXTERIOR PAINT, FENCE IN BACKYARD, LANAI RESCREENED AND MASTER BATH UPDATE COMPLETED.

    This property is off market, which means it's not currently listed for sale or rent on Zillow. This may be different from what's available on other websites or public sources.
    Originating MLS: Tampa

    Facts & features

    Interior

    Bedrooms & bathrooms
    • Bedrooms: 5
    • Bathrooms: 3
    • Full bathrooms: 3
    Heating
    • Forced air
    Cooling
    • Central
    Appliances
    • Included: Dishwasher, Garbage disposal, Microwave, Range / Oven
    • Laundry: Inside, Laundry Room
    Features
    • Ceiling Fans(s), Split Bedroom, Stone Counters, Walk-In Closet(s), Kitchen/Family Room Combo, Window Treatments, Vaulted Ceiling(s)
    • Flooring: Tile, Carpet, Laminate
    Interior area
    • Total interior livable area: 2,045 sqft

    Property

    Parking
    • Total spaces: 3
    • Parking features: Garage - Attached
    Features
    • Levels: One
    • Patio & porch: Screened
    • Exterior features: Stucco
    • Pool features: Gunite, Screen Enclosure
    • Fencing: Vinyl
    • Has view: Yes
    • View description: Water
    • Has water view: Yes
    • Water view: Water
    Lot
    • Size: 0.37 Acres
    • Dimensions: 96x166
    • Features: In County, Cul-de-sac
    • Residential vegetation: Mature Landscaping
    Details
    • Additional structures: Workshop
    • Parcel number: 2030222SG000002000530U
    • Zoning: PD

    Construction

    Type & style
    • Home type: SingleFamily
    • Architectural style: Contemporary
    • Property subtype: Single Family Residence
    Materials
    • masonry
    • Roof: Composition
    Condition
    • Year built: 1997

    Utilities & green energy

    • Sewer: Public Sewer
    • Water: Public
    • Utilities for property: Sewer Connected, BB/HS Internet Available, Street Lights, Cable Connected, Fire Hydrant

    Community & HOA

    Community
    • Subdivision: RIVERGLEN UNIT 2
    HOA
    • Has HOA: Yes
    • HOA fee: $28 monthly
    Location
    • Region: Riverview

    Financial & listing details

    • Price per square foot: $250/sqft
    • Tax assessed value: $413,631
    • Annual tax amount: $5,775
    • Listing terms: Cash, Conventional, FHA, VA Loan
    • Ownership: Fee Simple

    Price history

    DateEventPrice
    12/4/2020Sold$340,000-5.3%$166/sqft
    Source: Stellar MLS #T3272625 Report a problem
    10/27/2020Pending sale$359,000$176/sqft
    Source: KELLER WILLIAMS REALTY #T3272625 Report a problem
    10/26/2020Listed for sale$359,000+182.5%$176/sqft
    Source: KELLER WILLIAMS REALTY #T3272625 Report a problem
    8/5/1997Sold$127,100+22.8%$62/sqft
    Source: Public Record Report a problem
    1/9/1996Sold$103,500$51/sqft
    Source: Public Record Report a problem

    Public tax history

    YearProperty taxesTax assessment
    2025$5,775 +9.4%$315,670 +2.9%
    2024$5,279 +3.6%$306,774 +3%
    2023$5,097 +4.6%$297,839 +3%
    2022$4,871 +1.4%$289,164 +3%
    2021$4,805 +63%$280,742 +56.5%
    2020$2,947 +3.5%$179,365 +2.3%
    2019$2,846 +3.4%$175,332 +1.9%
    2018$2,751 +1.5%$172,063 -19.9%
    2017$2,710 -6.7%$214,782 +30.1%
    2016$2,903 -0.1%$165,058 +0.7%
    2015$2,906 $163,911 +0.8%
    2014$2,906 -0.1%$162,610 +1.5%
    2013$2,911 +0.6%$160,207 +1.7%
    2012$2,895 -2.5%$157,529 -2.1%
    2011$2,970 +0%$160,978 -0.7%
    2010$2,969 -7.3%$162,180 -6.5%
    2009$3,203 +0.1%$173,432 +0.1%
    2008$3,200 -4.7%$173,259 +3%
    2007$3,358 -4.7%$168,213 +2.5%
    2006$3,525 +0.1%$164,110 +3%
    2005$3,521 +4.5%$159,330 +3%
    2004$3,369 +113.1%$154,689 +2.7%
    2003$1,581 $150,596 +2.4%
    2002-- $147,066 +3.2%
    2001-- $142,543 -1.7%
    2000$3,181 $144,984
    Find assessor info on the county website

    Neighborhood: Riverglen of Brandon

    Nearby schools

    GreatSchools rating
    Schools provided by the listing agent
    • Elementary: Boyette Springs-HB
    • Middle: Rodgers-HB
    • High: Riverview-HB

    Source: The MLS. This data may not be complete. We recommend contacting the local school district to confirm school assignments for this home.

    Get a cash offer in 3 minutes
    Find out how much your home could sell for in as little as 3 minutes with a no-obligation cash offer.
    Estimated market value
    $510,300
    Get a cash offer in 3 minutes
    Find out how much your home could sell for in as little as 3 minutes with a no-obligation cash offer.
    Estimated market value
    $510,300