Welcome to 9620 Harding Ave, an updated 3 Bedroom, 2 Full Bathroom, Cape Cod sitting on nearly half an acre of private land in the Carney neighborhood of Parkville. Features hardwood flooring throughout the main and upper levels, an updated kitchen with stainless steel appliances and luxury vinyl flooring, and a main-level primary bedroom. The upper level features two additional bedrooms serviced by its own separate HVAC system for dual-zone comfort. The basement has a finished family room, and an additional full bathroom. The two-unit HVAC systems keeps this home nice and cool in the summer, and toasty warm in the winter! Outside, enjoy a covered front porch, rear deck, and your own private SALTWATER POOL, with its own deck! Major updates include a 1-year old roof, 5-year old water heater, and 2018 HVAC. Convenient 2-car driveway. Easy access to 695 and I-95, Towson, White Marsh, and Baltimore.
Pending
$320,000
9620 Harding Ave, Parkville, MD 21234
3beds
1,479sqft
Single Family Residence
Built in 1953
0.44 Acres Lot
$-- Zestimate®
$216/sqft
$-- HOA
What's special
Rear deckLuxury vinyl flooringMain-level primary bedroomCovered front porch
- 15 days
- 1,039
- 80
Zillow last checked:
Listing updated:
Listed by:
Gregory Lew 410-513-4843,
EXP Realty, LLC 8888607369,
Listing Team: Drewer Team
Source: Bright MLS,MLS#: MDBC2171956
Facts & features
Interior
Bedrooms & bathrooms
- Bedrooms: 3
- Bathrooms: 2
- Full bathrooms: 2
- Main level bathrooms: 1
- Main level bedrooms: 1
Rooms
- Room types: Living Room, Kitchen, Family Room, Utility Room
Family room
- Features: Basement - Partially Finished, Bathroom - Walk-In Shower, Flooring - Luxury Vinyl Plank
- Level: Lower
Kitchen
- Features: Dining Area, Eat-in Kitchen
- Level: Main
Living room
- Features: Flooring - HardWood, Fireplace - Wood Burning
- Level: Main
Utility room
- Level: Lower
Heating
- Central, Electric
Cooling
- Central Air, Electric
Appliances
- Included: Dishwasher, Dryer, Microwave, Oven/Range - Gas, Refrigerator, Stainless Steel Appliance(s), Washer, Gas Water Heater
- Laundry: In Basement
Features
- Combination Kitchen/Dining, Dining Area, Entry Level Bedroom, Other
- Flooring: Hardwood, Luxury Vinyl, Wood
- Basement: Partially Finished,Sump Pump
- Number of fireplaces: 1
- Fireplace features: Brick
Interior area
- Total structure area: 1,872
- Total interior livable area: 1,479 sqft
- Finished area above ground: 1,104
- Finished area below ground: 375
Property
Parking
- Total spaces: 2
- Parking features: Asphalt, Driveway
- Uncovered spaces: 2
Accessibility
- Accessibility features: None
Features
- Levels: One and One Half
- Stories: 1.5
- Patio & porch: Deck, Porch
- Has private pool: Yes
- Pool features: Salt Water, Private
Lot
- Size: 0.44 Acres
- Dimensions: 1.00 x
Details
- Additional structures: Above Grade, Below Grade
- Parcel number: 04090908002710
- Zoning: DR5.5
- Special conditions: Standard
Construction
Type & style
- Home type: SingleFamily
- Architectural style: Cape Cod
- Property subtype: Single Family Residence
Materials
- Block, Combination, Mixed
- Foundation: Block
- Roof: Architectural Shingle
Condition
- Very Good
- New construction: No
- Year built: 1953
Utilities & green energy
- Sewer: Public Sewer
- Water: Public
Community & HOA
Community
- Subdivision: Carney View
HOA
- Has HOA: No
Location
- Region: Parkville
Financial & listing details
- Price per square foot: $216/sqft
- Tax assessed value: $228,400
- Annual tax amount: $2,882
- Date on market: 8/14/2026
- Listing agreement: Exclusive Agency
- Listing terms: Conventional,FHA,VA Loan,Cash
- Inclusions: Primary Bedroom King-size Bedframe Is Built-in And Included. If Buyer Wants It Removed, Seller Can Accommodate.
- Ownership: Fee Simple
Estimated market value
Not available
Estimated sales range
Not available
$2,664/mo
Price history
| Date | Event | Price |
|---|---|---|
| 8/19/2026 | Pending sale | $320,000$216/sqft |
Source:  Bright MLS #MDBC2171956 Report a problem Bright MLS #MDBC2171956 Report a problem | ||
| 8/14/2026 | Listed for sale | $320,000+85.1%$216/sqft |
Source: Bright MLS #MDBC2171956 Report a problem | ||
| 4/12/2018 | Sold | $172,900-1.1%$117/sqft |
Source: Public Record Report a problem | ||
| 1/26/2018 | Listed for sale | $174,900+38.9%$118/sqft |
Source: Featherstone & Co.,Llc. #1005277409 Report a problem | ||
| 2/1/2017 | Sold | $125,911-41.4%$85/sqft |
Source: Public Record Report a problem | ||
| 11/9/2016 | Listed for sale | -- |
Source: Auction.com Report a problem | ||
| 7/29/2005 | Sold | $214,900+114.9%$145/sqft |
Source: Public Record Report a problem | ||
| 6/7/2001 | Sold | $100,000$68/sqft |
Source: Public Record Report a problem | ||
Public tax history
| Year | Property taxes | Tax assessment |
|---|---|---|
| 2025 | $3,899 +45.1% | $237,800 +7.3% |
| 2024 | $2,687 +7.8% | $221,667 +7.8% |
| 2023 | $2,491 +8.5% | $205,533 +8.5% |
| 2022 | $2,296 +3.6% | $189,400 +3.6% |
| 2021 | $2,216 +3.7% | $182,833 +3.7% |
| 2020 | $2,136 +3.9% | $176,267 +3.9% |
| 2019 | $2,057 +3.8% | $169,700 +3.8% |
| 2018 | $1,981 +4% | $163,433 +4% |
| 2017 | $1,905 -22.6% | $157,167 +4.2% |
| 2016 | $2,461 | $150,900 |
| 2015 | $2,461 | $150,900 |
| 2014 | $2,461 | $150,900 -16.3% |
| 2013 | -- | $180,300 |
| 2012 | -- | $180,300 |
| 2011 | -- | $180,300 -9% |
| 2010 | -- | $198,190 +7.2% |
| 2009 | -- | $184,900 +7.7% |
| 2008 | -- | $171,610 +8.4% |
| 2007 | -- | $158,320 +10.1% |
| 2006 | -- | $143,860 +11.2% |
| 2005 | -- | $129,400 +12.6% |
| 2004 | -- | $114,940 +5.4% |
| 2003 | -- | $109,052 +5.7% |
| 2002 | -- | $103,166 +6.1% |
| 2001 | -- | $97,280 |
Find assessor info on the county website
Monthly payment
Est. payment
Payment breakdown
Explore the cost of this home by adjusting the details. Changes won't be saved.Climate risks
Neighborhood: 21234
Nearby schools
Schools provided by the listing agent
- District: Baltimore County Public Schools
Source: Bright MLS. This data may not be complete. We recommend contacting the local school district to confirm school assignments for this home.
Similar homes
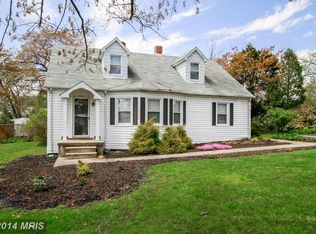
- $300,0003 bd2 ba2k sqft2924 Edgewood Ave, Baltimore, MD 21234For Sale

 MLS ID #MDBC2170996, Laura Snyder, American Premier Realty, LLC. Bright MLS
 - $367,0004 bd3 ba1.6k sqft2505 Hillford Dr, Baltimore, MD 21234For Sale
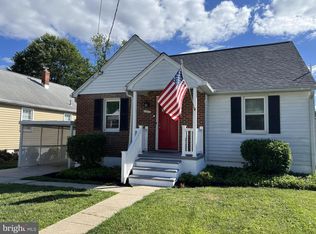 MLS ID #MDBC2164834, Barbara Todd, Casa Bella Realty, LLC.. Bright MLS
 - $335,0003 bd3 ba1.4k sqft8005 Harris Ave, Baltimore, MD 21234For Sale
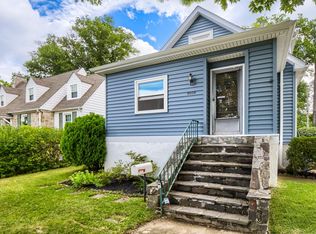 MLS ID #MDBC2170830, SUSAN LAUER, EXP Realty, LLC. Bright MLS
 - $379,9003 bd2 ba1.6k sqft9910 Maidbrook Rd, Baltimore, MD 21234For Sale
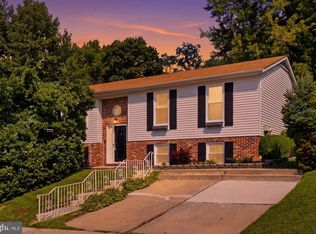 MLS ID #MDBC2172388, Sandy Usiak, RE/MAX Results. Bright MLS
 - $295,0003 bd1 ba1.3k sqft8301 Harris Ave, Baltimore, MD 21234For SaleMLS ID #MDBC2168912, Ryan Brown, Advance Realty, Inc.. Bright MLS
- $350,0004 bd3 ba1.5k sqft2524 Glencoe Rd, Baltimore, MD 21234For SaleMLS ID #MDBA2222298, Matthew Pivec, Kelly and Co Realty, LLC. Bright MLS
- $320,0004 bd2 ba2.1k sqft5510 Sefton Ave, Baltimore, MD 21214For SaleMLS ID #MDBA2228490, Kevin Brown, Samson Properties. Bright MLS
- $345,0003 bd3 ba1.7k sqft4907 Arabia Ave, Baltimore, MD 21214For SaleMLS ID #MDBA2228736, Katelyn Repoli, Real Broker, LLC - Annapolis. Bright MLS
- $365,0003 bd2 ba1.3k sqft816 Providence Rd, Towson, MD 21286For SaleMLS ID #MDBC2172680, Steven D Brennan, Long & Foster Real Estate, Inc.. Bright MLS
- $314,9003 bd2 ba1.7k sqft7 Ambolin Ct, Nottingham, MD 21236For SaleMLS ID #MDBC2163114, Ramesh Bhatta, Ghimire Homes. Bright MLS
- $324,0003 bd2 ba1.8k sqft2804 Beechland Ave, Baltimore, MD 21214For SaleMLS ID #MDBA2227004, Lisa Brooks, Keller Williams Preferred Properties. Bright MLS
- $314,9004 bd2 ba1.9k sqft4900 Anntana Ave, Baltimore, MD 21206For SaleMLS ID #MDBA2223132, Darnell Harris, Coldwell Banker Realty. Bright MLS
- $320,0004 bd3 ba2.1k sqft6004 Burgess Ave, Baltimore, MD 21214For SaleMLS ID #MDBA2226760, Heather Crawford, Redfin Corp. Bright MLS
- $349,9003 bd4 ba1k sqft5316 Elsrode Ave, Baltimore, MD 21214For SaleMLS ID #MDBA2227128, Denise Diana, Weichert, Realtors - Diana Realty. Bright MLS
- $360,0004 bd3 ba1.3k sqft5900 Hamilton Ave, Baltimore, MD 21237For SaleMLS ID #MDBC2172744, Thomas Nwachukwu, Century 21 Downtown. Bright MLS
- $349,9003 bd2 ba1.6k sqft3307 Lerch Dr, Baltimore, MD 21214For SaleMLS ID #MDBA2222736, Mr. Brian Marzo, Keller Williams Preferred Properties. Bright MLS
- $340,0005 bd3 ba1.3k sqft5412 Biddison Ave, Baltimore, MD 21206For SaleMLS ID #MDBA2217770, Sebastian Martinez, Samson Properties. Bright MLS
- $324,9005 bd3 ba2.2k sqft2400 Hamilton Ave, Baltimore, MD 21214For SaleMLS ID #MDBA2227376, Wayne Davis, United Real Estate Executives. Bright MLS
- $345,0004 bd2 ba1.5k sqft710 Mace Ave, Baltimore, MD 21221For SaleMLS ID #MDBC2172408, Rick Lake, Advance Realty, Inc.. Bright MLS
- $390,0003 bd2 ba1.9k sqft4216 Thorncliff Rd, Nottingham, MD 21236For SaleMLS ID #MDBC2172950, Song Hong, Turn Key Homes Litmited Libability. Bright MLS
