Skip main navigation
Off market
  • $1,408,500

    9620 Hawick Ln, Kensington, MD 20895

    4beds
    4,073sqft
    Detached
    Built in 1966
    0.41 Acres Lot
    $1,408,500 Zestimate®
    $346/sqft
    $5,038 Estimated rent

    Home value

    $1,408,500

    $1.30M - $1.54M

    $5,038/mo

    Zestimate® history
    Loading
    Loading...

    Owner options

    List your home for rent

    $5,038/mo

    Rent Zestimate®

    Find your next renter with Zillow Rental Manager. Plus, with online applications, you can quickly screen prospective tenants – for free.

    Learn more

    $5,038/mo

    Rent Zestimate®

    Refinance and save

    $8,502/mo

    Est. payment

    Refinancing to a lower rate could help reduce your monthly payments and save thousands over the life of the loan.

    See today's rates

    $8,502/mo

    Est. payment

    Explore your selling options

    Work with a Zillow partner agent

    Leverage their expertise and Zillow's premium Showcase listings to get your home seen by more buyers.

    Get started

    List with your own agent

    Get your home in front of millions of buyers by listing it on Zillow.

    Learn how to do it

    Sell it yourself

    Take full control of how buyers see your home on Zillow by listing For Sale by Owner (FSBO).

    List your home

    What's special

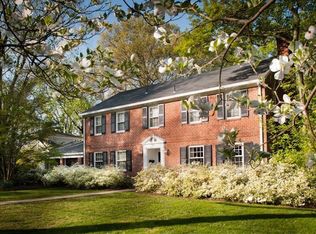
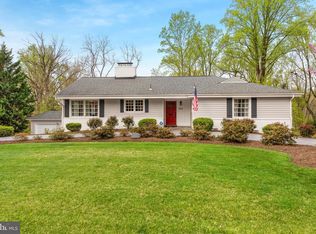
    This is the one you have been waiting for! Home is your sanctuary and this home is the personification of a dream sanctuary. Beautifully sited on over .40 acre in Rock Creek Hills, this spacious home with walk out lower level exudes charm and has been masterfully renovated throughout. It offers fabulous interior family living spaces and spectacular outdoor living space. The new gourmet kitchen, library/office and family room will wow you! The first floor features a formal entry with large coat closet, gracious living room with wood burning fireplace, grand formal dining room, spectacular new kitchen with large eating area, soapstone counter tops, new high end stainless steel appliances, pantry, new office/library with full bath ( could be a bedroom) custom built ins, wine refrigerator, and two sided fireplace adjacent to light-filled family room. The kitchen has a new Wolf cook top with an indoor grill with commercial grade exhaust. Sliding glass doors from the family room and kitchen lead to the large multi-level deck with gas grill hook up overlooking the gorgeous flat rear yard with flagstone patio, decking, vegetable garden, and gorgeous plantings. You can vacation at home in the backyard oasis. The upper level features a fabulous master suite with four large closets, dressing room, and new master bath, three additional spacious bedrooms, laundry room, and new hall bath. The walk out lower level is a surprise with second family room with wood burning fireplace, full bath and large storage/utility room. The over-sized, attached 2.5 car garage has a workshop area and lots of additional storage space. Location, location, location! Close to Beach Drive,495, MARC train, Red Line Metro stations, Purple Line station under construction, and the shops, restaurants, parks and all that the heart of Old Town Kensington has to offer. Welcome home!

    This property is off market, which means it's not currently listed for sale or rent on Zillow. This may be different from what's available on other websites or public sources.
    Facts & features

    Interior

    Bedrooms & bathrooms
    • Bedrooms: 4
    • Bathrooms: 4
    • Full bathrooms: 4
    Heating
    • Forced air
    Cooling
    • Central
    Appliances
    • Included: Dishwasher, Dryer, Freezer, Garbage disposal, Microwave, Refrigerator, Washer
    Features
    • Pantry, Recessed Lighting, Built-Ins, Entry Level Bedroom, Formal/Separate Dining Room, Master Bath(s), Upgraded Countertops, Kitchen - Table Space, Floor Plan - Traditional, Kitchen - Gourmet, Family Room Off Kitchen, Water Treat System
    • Flooring: Hardwood
    • Basement: Finished
    • Has fireplace: Yes
    Interior area
    • Total interior livable area: 4,073 sqft
    • Finished area below ground: 465

    Property

    Parking
    • Total spaces: 2
    • Parking features: Garage - Attached
    Accessibility
    • Accessibility features: Other
    Features
    • Exterior features: Brick
    Lot
    • Size: 0.41 Acres
    Details
    • Parcel number: 1301151115
    • Special conditions: Standard

    Construction

    Type & style
    • Home type: SingleFamily
    • Architectural style: Conventional
    • Property subtype: Detached
    Materials
    • Frame
    • Roof: Shake / Shingle
    Condition
    • Year built: 1966

    Community & HOA

    Location
    • Region: Kensington

    Financial & listing details

    • Price per square foot: $346/sqft
    • Tax assessed value: $1,149,933
    • Annual tax amount: $13,364

    Price history

    DateEventPrice
    3/24/2020Listing removed$1,575,000$387/sqft
    Source: Compass #MDMC700902 Report a problem
    3/20/2020Listed for sale$1,575,000$387/sqft
    Source: Compass #MDMC700902 Report a problem

    Public tax history

    YearProperty taxesTax assessment
    2025$13,364 +4.2%$1,149,933 +3.2%
    2024$12,828 +9.3%$1,114,300 +9.4%
    2023$11,739 +15.2%$1,018,833 +10.3%
    2022$10,189 +11.6%$923,367 +11.5%
    2021$9,128 -0.1%$827,900
    2020$9,133 -7.5%$827,900 -7.5%
    2019$9,875 -0.2%$895,500
    2018$9,893 -1.3%$895,500 +1.1%
    2017$10,027 +20.4%$886,000 +1.1%
    2016$8,329 $876,500 +1.1%
    2015$8,329 $867,000 +2.6%
    2014$8,329 $844,967 +2.7%
    2013-- $822,933 +2.8%
    2012-- $800,900
    2011-- $800,900
    2010-- $800,900 -6.2%
    2009-- $853,980 +8.7%
    2008-- $785,456 +9.6%
    2007-- $716,933 +10.6%
    2006-- $648,410 +10.7%
    2005-- $585,596 +12%
    2004-- $522,783 +13.7%
    2003-- $459,970 +5.6%
    2002-- $435,760
    2001-- $435,760
    Find assessor info on the county website

    Neighborhood: South Kensington

    Nearby schools

    GreatSchools rating
    Schools provided by the listing agent
    • Middle: SILVER CREEK
    • High: BETHESDA-CHEVY CHASE
    • District: MONTGOMERY COUNTY PUBLIC SCHOOLS

    Source: The MLS. This data may not be complete. We recommend contacting the local school district to confirm school assignments for this home.

    Get a cash offer in 3 minutes
    Find out how much your home could sell for in as little as 3 minutes with a no-obligation cash offer.
    Estimated market value
    $1,408,500
    Get a cash offer in 3 minutes
    Find out how much your home could sell for in as little as 3 minutes with a no-obligation cash offer.
    Estimated market value
    $1,408,500