Step into this impeccably renovated and expanded home nestled in the highly coveted South Kensington neighborhood. Set on an expansive, verdant lot, this residence enjoys a premier position backing onto Rock Creek Park, granting direct access to its picturesque trails. Benefit from the convenience of top-tier schools and effortless commuting, thanks to its proximity to major routes and public transit. This welcoming split-level home, positioned on a corner lot in the charming Rock Creek Hills neighborhood of Kensington, exudes a timeless allure and contemporary sophistication. Enhanced with a plethora of updates and unique features, including three fireplaces and a chef's dream kitchen, this home is sure to enchant. Upon entry, be greeted by the grand foyer adorned with stunning oak floors, leading seamlessly into a thoughtfully designed layout that effortlessly blends everyday living and entertaining spaces. The main level showcases an elegant living room adorned with windows on two sides, framing breathtaking views, which seamlessly transitions into an open-plan kitchen and dining area. The kitchen, recently renovated to perfection with top-of-the-line finishes, adjoins a cozy sitting room and a sunlit family room overlooking the enchanting patio. Upstairs, discover three bedrooms and two full baths, including a sprawling primary suite boasting cathedral ceilings, a generous walk-in closet, and a lavish bath. Access to additional storage is provided through the walk-in closet's attic access. The lower level offers additional living space, comprising a spacious recreation room, a well-appointed bar area, and ample storage. Conveniently nestled between the upper and lower levels are a fourth bedroom, an office (or fifth bedroom), and a third full bath, providing privacy for guests or accommodating work-from-home arrangements. Outside, relish in the pleasures of the fully fenced backyard enveloped in lush landscaping, complete with a patio perfect for endless BBQs. A two-car garage and driveway offer ample parking. Meticulously maintained and boasting a multitude of updates, this home effortlessly combines luxury with comfort. Situated in the wooded sanctuary of Rock Creek Hills, it offers easy access to downtown Kensington's vibrant shops and restaurants, the Marc Train, and The Children's Library. Future access to the Purple Line Metro, along with its proximity to Walter Reed Medical Center, NIH, and downtown Bethesda, Silver Spring, and Washington, ensures commuting is a breeze. Outdoor enthusiasts will delight in the neighborhood's scenic running and biking trails, as well as the nearby Kensington Cabin Park's amenities. With its prime location and array of features, this home epitomizes the perfect blend of comfort and convenience.
Sold for $1,550,000
$1,550,000
9620 Hillridge Dr, Kensington, MD 20895
5beds
4,152sqft
Single Family Residence
Built in 1957
0.27 Acres Lot
$1,664,900 Zestimate®
$373/sqft
$5,314 Estimated rent
Home value
$1,664,900
$1.57M - $1.80M
$5,314/mo
Zestimate® history
Owner options
List your home for rent
$5,314/mo
Rent Zestimate®
Find your next renter with Zillow Rental Manager. Plus, with online applications, you can quickly screen prospective tenants – for free.
$5,314/mo
Rent Zestimate®
Refinance and save
$9,523/mo
Est. payment
Refinancing to a lower rate could help reduce your monthly payments and save thousands over the life of the loan.
$9,523/mo
Est. payment
Explore your selling options
Work with a Zillow partner agent
Leverage their expertise and Zillow's premium Showcase listings to get your home seen by more buyers.
Get startedList with your own agent
Get your home in front of millions of buyers by listing it on Zillow.
Learn how to do itSell it yourself
Take full control of how buyers see your home on Zillow by listing For Sale by Owner (FSBO).
List your homeWhat's special
Split - level homeTop - tier schoolsProximity to major routesAmple storageSilver springDesigned layoutBiking trails
Zillow last checked:
Listing updated:
Listed by:
Mandy Kaur 571-278-8008,
Redfin Corp
Bought with:
Bob Chew, 0225277244
Berkshire Hathaway HomeServices PenFed Realty
Debbie Kaye, 5011352
Berkshire Hathaway HomeServices PenFed Realty
Source: Bright MLS,MLS#: MDMC2128060
Facts & features
Interior
Bedrooms & bathrooms
- Bedrooms: 5
- Bathrooms: 5
- Full bathrooms: 3
- 1/2 bathrooms: 2
- Main level bathrooms: 1
Rooms
- Room types: Living Room, Dining Room, Kitchen, Family Room, Foyer, Breakfast Room, Sun/Florida Room, Laundry, Recreation Room, Utility Room
Basement
- Area: 1088
Heating
- Forced Air, Natural Gas
Cooling
- Central Air, Electric
Appliances
- Included: Dishwasher, Disposal, Dryer, Oven/Range - Gas, Range Hood, Refrigerator, Stainless Steel Appliance(s), Washer, Oven, Gas Water Heater
- Laundry: In Basement, Dryer In Unit, Has Laundry, Lower Level, Washer In Unit, Laundry Chute, Laundry Room
Features
- Bar, Breakfast Area, Built-in Features, Chair Railings, Crown Molding, Kitchen Island, Kitchen - Gourmet, Primary Bath(s), Soaking Tub, Upgraded Countertops, Walk-In Closet(s), Tray Ceiling(s)
- Flooring: Wood, Carpet, Hardwood, Ceramic Tile
- Windows: Skylight(s), Replacement, Window Treatments
- Basement: Connecting Stairway,Full,Partial,Finished,Heated,Improved,Interior Entry,Windows
- Number of fireplaces: 3
Interior area
- Total structure area: 4,440
- Total interior livable area: 4,152 sqft
- Finished area above ground: 3,352
- Finished area below ground: 800
Property
Parking
- Total spaces: 2
- Parking features: Garage Faces Rear, Attached
- Attached garage spaces: 2
Accessibility
- Accessibility features: None
Features
- Levels: Multi/Split,Four
- Stories: 4
- Patio & porch: Patio
- Exterior features: Lighting
- Pool features: None
- Fencing: Back Yard
Lot
- Size: 0.27 Acres
Details
- Additional structures: Above Grade, Below Grade
- Parcel number: 161301156072
- Zoning: R90
- Special conditions: Standard
Construction
Type & style
- Home type: SingleFamily
- Property subtype: Single Family Residence
Materials
- Brick
- Foundation: Other
Condition
- Excellent
- New construction: No
- Year built: 1957
Utilities & green energy
- Sewer: Public Sewer
- Water: Public
- Utilities for property: Cable
Community & HOA
Community
- Subdivision: Rock Creek Hills
HOA
- Has HOA: No
Location
- Region: Kensington
Financial & listing details
- Price per square foot: $373/sqft
- Tax assessed value: $1,208,200
- Annual tax amount: $13,272
- Date on market: 4/26/2024
- Listing agreement: Exclusive Right To Sell
- Listing terms: Cash,Conventional,FHA,VA Loan
- Ownership: Fee Simple
Price history
| Date | Event | Price |
|---|---|---|
| 6/6/2024 | Sold | $1,550,000$373/sqft |
Source:  Bright MLS #MDMC2128060 Report a problem Bright MLS #MDMC2128060 Report a problem | ||
| 5/10/2024 | Pending sale | $1,550,000$373/sqft |
Source: Bright MLS #MDMC2128060 Report a problem | ||
| 4/26/2024 | Listed for sale | $1,550,000+19.2%$373/sqft |
Source: Bright MLS #MDMC2128060 Report a problem | ||
| 5/21/2023 | Listing removed | -- |
Source: Bright MLS #MDMC754206 Report a problem | ||
| 6/1/2021 | Sold | $1,300,000+13%$313/sqft |
Source: Public Record Report a problem | ||
| 4/25/2021 | Pending sale | $1,150,000$277/sqft |
Source: Bright MLS #MDMC754206 Report a problem | ||
| 4/22/2021 | Listed for sale | $1,150,000+184%$277/sqft |
Source: Bright MLS #MDMC754206 Report a problem | ||
| 4/24/1997 | Sold | $405,000+23.1%$98/sqft |
Source: Public Record Report a problem | ||
| 10/22/1996 | Sold | $329,000$79/sqft |
Source: Public Record Report a problem | ||
Public tax history
| Year | Property taxes | Tax assessment |
|---|---|---|
| 2025 | $15,876 +14.1% | $1,295,233 +7.2% |
| 2024 | $13,909 +11.8% | $1,208,200 +11.9% |
| 2023 | $12,443 +18.5% | $1,079,967 +13.5% |
| 2022 | $10,502 +15.7% | $951,733 +15.6% |
| 2021 | $9,079 +0.2% | $823,500 +0.3% |
| 2020 | $9,058 +0.6% | $821,100 +0.6% |
| 2019 | $9,001 -0.2% | $816,300 |
| 2018 | $9,018 -2.4% | $816,300 |
| 2017 | $9,243 +19.3% | $816,300 |
| 2016 | $7,750 | $816,300 -1.1% |
| 2015 | $7,750 | $825,100 +3.3% |
| 2014 | $7,750 | $799,033 +3.4% |
| 2013 | -- | $772,967 +3.5% |
| 2012 | -- | $746,900 |
| 2011 | -- | $746,900 |
| 2010 | -- | $746,900 -17% |
| 2009 | -- | $899,570 +5% |
| 2008 | -- | $856,910 +5.2% |
| 2007 | -- | $814,250 +5.5% |
| 2006 | -- | $771,590 +13.6% |
| 2005 | -- | $679,306 +15.7% |
| 2004 | -- | $587,023 +18.7% |
| 2003 | -- | $494,740 +7% |
| 2002 | -- | $462,476 |
| 2001 | -- | $462,476 |
Find assessor info on the county website
Neighborhood: South Kensington
Nearby homes
- $1,681,600-- bd3 ba4k sqft3402 Calvend Ln, Kensington, MD 20895Off Market
- $1,316,7004 bd3 ba2.2k sqft9618 Hillridge Dr, Kensington, MD 20895Off Market
- $1,433,5005 bd5 ba1.1k sqft9621 Hillridge Dr, Kensington, MD 20895Off Market
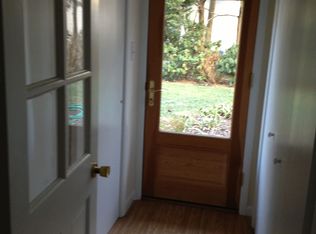
- $2,149,0006 bd6 ba6.5k sqft9700 Hillridge Dr, Kensington, MD 20895Off Market
- $1,870,3003 bd2 ba2.3k sqft9649 E Bexhill Dr, Kensington, MD 20895Off Market
- $1,331,1005 bd3 ba2.2k sqft9645 E Bexhill Dr, Kensington, MD 20895Off Market
- $1,472,9006 bd4 ba4.1k sqft9616 Hillridge Dr, Kensington, MD 20895Off Market
- $1,143,500-- bd3 ba1.9k sqft9701 Hillridge Dr, Kensington, MD 20895Off Market
Nearby schools
GreatSchools rating
- 6/10North Chevy Chase Elementary SchoolGrades: 3-5Distance: 1.2 mi
- 7/10Silver Creek MiddleGrades: 6-8Distance: 0.3 mi
- 8/10Bethesda-Chevy Chase High SchoolGrades: 9-12Distance: 2.2 mi
Schools provided by the listing agent
- Elementary: North Chevy Chase
- Middle: Silver Creek
- High: Bethesda-chevy Chase
- District: Montgomery County Public Schools
Source: Bright MLS. This data may not be complete. We recommend contacting the local school district to confirm school assignments for this home.
Get a cash offer in 3 minutes
Find out how much your home could sell for in as little as 3 minutes with a no-obligation cash offer.
Estimated market value
$1,664,900
Get a cash offer in 3 minutes
Find out how much your home could sell for in as little as 3 minutes with a no-obligation cash offer.
Estimated market value
$1,664,900
- Maryland
- Montgomery County
- Kensington
- 20895
- South Kensington
- 9620 Hillridge Dr
Nearby cities
Nearby neighborhoods
Nearby zip codes
Other Kensington Topics
