Built by Ray M Wright, LLC this home is located in Midland, close to shopping, dining, and easy access to the JR Allen Parkway, Manchester Expressway and I-185. Complete with a privacy fence, large outdoor building and covered deck area. Downstairs has no carpet. There is a large open living space, kitchen and eating area. Perfect for entertaining without being isolated behind walls. There is a separate dining room that would also make a great office, play area or additional living space. The kitchen has granite counters, stainless appliances, pull-out drawers and spice racks, pantry space and plenty of room to cook. Upstairs is a large master bedroom with TWO walk-in closets and a large bathroom. There are three additional bedrooms upstairs. The house comes complete with a built in water purification system
Sold for $355,000
$355,000
9620 Hollow Pine Dr, Midland, GA 31820
4beds
2,442sqft
Single Family Residence
Built in 2017
8,197 Square Feet Lot
$353,000 Zestimate®
$145/sqft
$2,652 Estimated rent
Home value
$353,000
$321,000 - $388,000
$2,652/mo
Zestimate® history
Owner options
List your home for rent
$2,652/mo
Rent Zestimate®
Find your next renter with Zillow Rental Manager. Plus, with online applications, you can quickly screen prospective tenants – for free.
$2,652/mo
Rent Zestimate®
Refinance and save
$2,203/mo
Est. payment
Refinancing to a lower rate could help reduce your monthly payments and save thousands over the life of the loan.
$2,203/mo
Est. payment
Explore your selling options
Work with a Zillow partner agent
Leverage their expertise and Zillow's premium Showcase listings to get your home seen by more buyers.
Get startedList with your own agent
Get your home in front of millions of buyers by listing it on Zillow.
Learn how to do itSell it yourself
Take full control of how buyers see your home on Zillow by listing For Sale by Owner (FSBO).
List your homeWhat's special
Covered deck areaPantry spaceStainless appliancesLarge outdoor buildingPrivacy fenceLarge open living spacePull-out drawers
Zillow last checked:
Listing updated:
Listed by:
Kathleen Mullins 706-662-0312,
Champions Realty
Bought with:
Amanda Hester, 386539
Keller Williams Realty River Cities
Source: CBORGA,MLS#: 223159
Facts & features
Interior
Bedrooms & bathrooms
- Bedrooms: 4
- Bathrooms: 3
- Full bathrooms: 2
- 1/2 bathrooms: 1
Rooms
- Room types: Great Room, Dining Room
Primary bathroom
- Features: Double Vanity
Dining room
- Features: Separate
Kitchen
- Features: Breakfast Area, Breakfast Bar, View Family Room
Appliances
- Included: Dishwasher, Disposal, Microwave
- Laundry: Laundry Room
Features
- Walk-In Closet(s), Double Vanity, Entrance Foyer, Other-See Remarks
- Flooring: Carpet
- Attic: Permanent Stairs
- Number of fireplaces: 1
- Fireplace features: Family Room
Interior area
- Total structure area: 2,442
- Total interior livable area: 2,442 sqft
Property
Parking
- Total spaces: 2
- Parking features: Attached, 2-Garage, Level Driveway
- Attached garage spaces: 2
- Has uncovered spaces: Yes
Features
- Levels: Two
- Patio & porch: Deck, Patio
- Fencing: Fenced
Lot
- Size: 8,197 Square Feet
- Features: Level
Details
- Additional structures: Outbuilding
- Parcel number: 128 019 003
- Special conditions: Standard
Construction
Type & style
- Home type: SingleFamily
- Property subtype: Single Family Residence
Materials
- Foundation: Slab/No
Condition
- New construction: No
- Year built: 2017
Utilities & green energy
- Sewer: Public Sewer
- Water: Public
- Utilities for property: Underground Utilities
Community & HOA
Community
- Features: Cable TV
- Security: None
- Subdivision: Garrett Pines
HOA
- Has HOA: Yes
Location
- Region: Midland
Financial & listing details
- Price per square foot: $145/sqft
- Tax assessed value: $306,050
- Date on market: 8/30/2025
Price history
| Date | Event | Price |
|---|---|---|
| 12/3/2025 | Sold | $355,000+1.4%$145/sqft |
Source:  CBORGA #223159 Report a problem CBORGA #223159 Report a problem | ||
| 11/5/2025 | Pending sale | $350,000$143/sqft |
Source: CBORGA #223159 Report a problem | ||
| 10/8/2025 | Price change | $350,000-2.8%$143/sqft |
Source: CBORGA #223159 Report a problem | ||
| 8/30/2025 | Listed for sale | $360,000+50.6%$147/sqft |
Source: CBORGA #223159 Report a problem | ||
| 2/26/2024 | Listing removed | -- |
Source: Zillow Rentals Report a problem | ||
| 2/11/2024 | Price change | $2,570-6.5%$1/sqft |
Source: Zillow Rentals Report a problem | ||
| 2/5/2024 | Listed for rent | $2,750$1/sqft |
Source: Zillow Rentals Report a problem | ||
| 3/28/2019 | Sold | $239,000$98/sqft |
Source: Public Record Report a problem | ||
Public tax history
| Year | Property taxes | Tax assessment |
|---|---|---|
| 2025 | -- | $122,420 |
| 2024 | $2,570 +28.3% | $122,420 |
| 2023 | $2,003 -25.8% | $122,420 +23.4% |
| 2022 | $2,701 +0.3% | $99,220 +9.4% |
| 2021 | $2,694 0% | $90,668 |
| 2020 | $2,695 -15.1% | $90,668 |
| 2019 | $3,173 | $90,668 |
| 2018 | $3,173 | $90,668 |
Find assessor info on the county website
Neighborhood: 31820
Nearby homes
- $355,7004 bd2 ba2.5k sqft9612 Hollow Pine Dr, Midland, GA 31820Off Market
- $299,9003 bd3 ba2k sqft9628 Hollow Pine Dr, Midland, GA 31820Sold
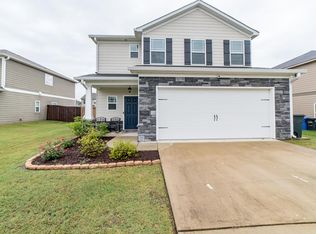
- $388,0005 bd4 ba2.8k sqft9636 Hollow Pine Dr, Midland, GA 31820Sold
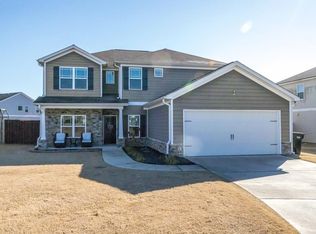
- $49,710-- bd-- ba-- sqft9601 Hollow Pine Dr, Midland, GA 31820Off Market
- $329,0004 bd2 ba1.3k sqft7101 Double Pine Ct, Midland, GA 31820Off Market
- $353,0004 bd4 ba2.5k sqft7093 Double Pine Ct, Midland, GA 31820Sold
- $387,2004 bd3 ba3.2k sqft9613 Hollow Pine Dr, Midland, GA 31820Off Market
- $10,540-- bd-- ba-- sqft9605 Hollow Pine Dr, Midland, GA 31820Off Market
Nearby schools
GreatSchools rating
- 7/10Mathews Elementary SchoolGrades: PK-5Distance: 1.4 mi
- 8/10Aaron Cohn Middle SchoolGrades: 6-8Distance: 0.3 mi
- 4/10Shaw High SchoolGrades: 9-12Distance: 5.3 mi


Get pre-qualified for a loan
At Zillow Home Loans, we can pre-qualify you in as little as 5 minutes with no impact to your credit score.An equal housing lender. NMLS #10287.
- Georgia
- Muscogee County
- Midland
- 31820
- 9620 Hollow Pine Dr
Nearby cities
Nearby zip codes
Other Midland Topics
