Skip main navigation
Sold for $1,530,000
  • $1,530,000

    9620 Kensington Pkwy, Kensington, MD 20895

    4beds
    3,563sqft
    Single Family Residence
    Built in 1941
    0.43 Acres Lot
    $1,701,300 Zestimate®
    $429/sqft
    $4,912 Estimated rent

    Home value

    $1,701,300

    $1.58M - $1.85M

    $4,912/mo

    Zestimate® history
    Loading
    Loading...

    Owner options

    List your home for rent

    $4,912/mo

    Rent Zestimate®

    Find your next renter with Zillow Rental Manager. Plus, with online applications, you can quickly screen prospective tenants – for free.

    Learn more

    $4,912/mo

    Rent Zestimate®

    Refinance and save

    $9,344/mo

    Est. payment

    Refinancing to a lower rate could help reduce your monthly payments and save thousands over the life of the loan.

    See today's rates

    $9,344/mo

    Est. payment

    Explore your selling options

    Work with a Zillow partner agent

    Leverage their expertise and Zillow's premium Showcase listings to get your home seen by more buyers.

    Get started

    List with your own agent

    Get your home in front of millions of buyers by listing it on Zillow.

    Learn how to do it

    Sell it yourself

    Take full control of how buyers see your home on Zillow by listing For Sale by Owner (FSBO).

    List your home

    What's special

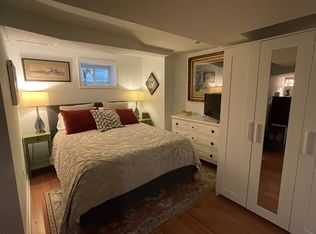
    This home is so much more than its four bedrooms and 4.5 baths. A stunning three-story addition transformed the space, featuring a cozy family room with a fireplace and an expanded kitchen perfect for gatherings. The butler’s pantry offers ample storage, and the separate dining room, office, and original living room—with its own fireplace and built-ins—add to the charm. Step out from the living room onto an enclosed porch that overlooks a beautifully terraced backyard. Upstairs, the spacious primary suite includes a large bath and a walk-in closet. Three additional well-sized bedrooms, two full baths, and a bonus office space complete the upper level. The finished basement is ideal for entertaining with two large living areas, another fireplace, a laundry room, a utility room, and a workshop. While the garage has been partially converted into an additional workshop, it can easily be restored to an attached one-car garage. This home is designed for both comfort and functionality, offering versatile spaces to suit any lifestyle. Open house Saturday 9/21 from 2-4 and Sunday 9/22 from 1-3

    Zillow last checked:

    Listing updated:

    Listed by:

    Marilyn Emery 301-370-9905,

    RLAH @properties

    Bought with:

    Gail Chisholm, 644031

    Compass

    Source: Bright MLS,MLS#: MDMC2148734MLS Logo

    Facts & features

    Interior

    Bedrooms & bathrooms
    • Bedrooms: 4
    • Bathrooms: 5
    • Full bathrooms: 4
    • 1/2 bathrooms: 1
    • Main level bathrooms: 1
    Basement
    • Area: 1628
    Heating
    • Forced Air, Natural Gas
    Cooling
    • Central Air, Ceiling Fan(s), Electric
    Appliances
    • Included: Cooktop, Down Draft, Dishwasher, Disposal, Dryer, Extra Refrigerator/Freezer, Microwave, Self Cleaning Oven, Refrigerator, Stainless Steel Appliance(s), Washer, Water Heater, Gas Water Heater
    Features
    • Attic, Soaking Tub, Bathroom - Stall Shower, Built-in Features, Butlers Pantry, Ceiling Fan(s), Chair Railings, Dining Area, Family Room Off Kitchen, Open Floorplan, Formal/Separate Dining Room, Eat-in Kitchen, Kitchen - Gourmet, Kitchen Island, Kitchen - Table Space, Primary Bath(s), Recessed Lighting, Walk-In Closet(s)
    • Flooring: Carpet, Wood
    • Basement: Partial,Finished,Garage Access,Heated
    • Number of fireplaces: 3
    Interior area
    • Total structure area: 4,708
    • Total interior livable area: 3,563 sqft
    • Finished area above ground: 3,080
    • Finished area below ground: 483

    Property

    Parking
    • Total spaces: 5
    • Parking features: Driveway
    • Uncovered spaces: 5
    Accessibility
    • Accessibility features: None
    Features
    • Levels: Three
    • Stories: 3
    • Pool features: None
    Lot
    • Size: 0.43 Acres
    Details
    • Additional structures: Above Grade, Below Grade
    • Parcel number: 161301151172
    • Zoning: R90
    • Special conditions: Standard,Probate Listing

    Construction

    Type & style
    • Home type: SingleFamily
    • Architectural style: Colonial
    • Property subtype: Single Family Residence
    Materials
    • Brick
    • Foundation: Block
    • Roof: Architectural Shingle
    Condition
    • New construction: No
    • Year built: 1941

    Utilities & green energy

    • Sewer: Public Sewer
    • Water: Public

    Community & HOA

    Community
    • Subdivision: Rock Creek Hills
    HOA
    • Has HOA: No
    Location
    • Region: Kensington

    Financial & listing details

    • Price per square foot: $429/sqft
    • Tax assessed value: $1,149,200
    • Annual tax amount: $14,248
    • Date on market: 9/19/2024
    • Listing agreement: Exclusive Agency
    • Ownership: Fee Simple

    Price history

    DateEventPrice
    11/6/2024Sold$1,530,000-8.7%$429/sqft
    Source: Bright MLS #MDMC2148734 Report a problem
    10/22/2024Pending sale$1,675,000$470/sqft
    Source: Bright MLS #MDMC2148734 Report a problem
    9/30/2024Contingent$1,675,000$470/sqft
    Source: Bright MLS #MDMC2148734 Report a problem
    9/19/2024Listed for sale$1,675,000$470/sqft
    Source: Bright MLS #MDMC2148734 Report a problem

    Public tax history

    YearProperty taxesTax assessment
    2025$16,506 +24.8%$1,337,800 +16.4%
    2024$13,230 +4.9%$1,149,200 +5%
    2023$12,616 +9.9%$1,094,967 +5.2%
    2022$11,484 +5.6%$1,040,733 +5.5%
    2021$10,876 -0.1%$986,500
    2020$10,883 -6.7%$986,500 -6.7%
    2019$11,662 -0.2%$1,057,600
    2018$11,683 -0.1%$1,057,600 +2.2%
    2017$11,697 +20.2%$1,034,500 +2.3%
    2016$9,727 $1,011,400 +2.3%
    2015$9,727 $988,300 +2.9%
    2014$9,727 $960,433 +3%
    2013-- $932,567 +3.1%
    2012-- $904,700
    2011-- $904,700
    2010-- $904,700 -9.9%
    2009-- $1,004,560 +5.8%
    2008-- $949,490 +6.2%
    2007-- $894,420 +6.6%
    2006-- $839,350 +47%
    2005-- $571,082 +19.9%
    2004-- $476,306 +24.8%
    2003-- $381,530 +3.3%
    2002-- $369,186
    2001-- $369,186
    Find assessor info on the county website

    Neighborhood: South Kensington

    Nearby schools

    GreatSchools rating
    Schools provided by the listing agent
    • Elementary: North Chevy Chase
    • Middle: Silver Creek
    • High: Bethesda-chevy Chase
    • District: Montgomery County Public Schools

    Source: Bright MLS. This data may not be complete. We recommend contacting the local school district to confirm school assignments for this home.

    Get a cash offer in 3 minutes
    Find out how much your home could sell for in as little as 3 minutes with a no-obligation cash offer.
    Estimated market value
    $1,701,300
    Get a cash offer in 3 minutes
    Find out how much your home could sell for in as little as 3 minutes with a no-obligation cash offer.
    Estimated market value
    $1,701,300