Skip main navigation
Sold for $500,000
  • $500,000

    9620 Kent Place, Aurora, CO 80014

    3beds
    2,728sqft
    Townhouse
    Built in 2003
    1,742.4 Square Feet Lot
    $500,000 Zestimate®
    $183/sqft
    $2,848 Estimated rent

    Home value

    $500,000

    $470,000 - $530,000

    $2,848/mo

    Zestimate® history
    Loading
    Loading...

    Owner options

    List your home for rent

    $2,848/mo

    Rent Zestimate®

    Find your next renter with Zillow Rental Manager. Plus, with online applications, you can quickly screen prospective tenants – for free.

    Learn more

    $2,848/mo

    Rent Zestimate®

    Refinance and save

    $3,353/mo

    Est. payment

    Refinancing to a lower rate could help reduce your monthly payments and save thousands over the life of the loan.

    See today's rates

    $3,353/mo

    Est. payment

    Explore your selling options

    Work with a Zillow partner agent

    Leverage their expertise and Zillow's premium Showcase listings to get your home seen by more buyers.

    Get started

    List with your own agent

    Get your home in front of millions of buyers by listing it on Zillow.

    Learn how to do it

    Sell it yourself

    Take full control of how buyers see your home on Zillow by listing For Sale by Owner (FSBO).

    List your home

    What's special

    Cozy fireplaceLight-filled corner unit
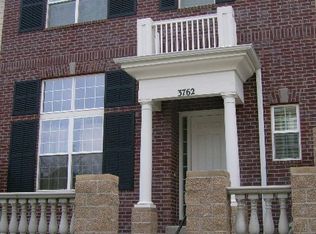
    Beautifully updated 3-bedroom, 3-bath end-unit townhome in the highly desirable Hampden Town Center community, located within the award-winning Cherry Creek School District. This light-filled corner unit offers added privacy and an abundance of natural light throughout. The home features a fully remodeled kitchen with modern finishes and newer appliances, opening seamlessly to the main living space—perfect for everyday living and entertaining. Major updates within the last two years include new vinyl flooring, carpet, interior paint, and appliances, creating a true move-in-ready home. Enjoy multiple living areas, a cozy fireplace, and private outdoor spaces including balconies—ideal for relaxing or enjoying Colorado’s sunshine. The unfinished basement provides excellent potential for future expansion, a home office, gym, or additional storage. Conveniently located near shopping, dining, parks, trails, and the off-leash dog area at Cherry Creek State Park, with easy access to DTC, I-225, and light rail. Enjoy a low-maintenance lifestyle with HOA-covered exterior maintenance. A rare opportunity to own a well-updated, move-in-ready home in a prime location.

    Zillow last checked:

    Listing updated:

    Listed by:

    Dan Clark 303-261-5027 UnrealRealtor@icloud.com,

    Gold Compass Real Estate, LLC

    Bought with:

    Amanda Cox, 100097936

    Keller Williams Integrity Real Estate LLC

    Source: REcolorado as distributed by MLS GRID,MLS#: 7129681MLS Logo

    Facts & features

    Interior

    Bedrooms & bathrooms
    • Bedrooms: 3
    • Bathrooms: 3
    • Full bathrooms: 2
    • 1/2 bathrooms: 1
    • Main level bathrooms: 1
    Bedroom
    • Description: Primary Bedroom
    • Features: Primary Suite
    • Level: Upper
    • Area: 169.92 Square Feet
    • Dimensions: 11.8 x 14.4
    Bedroom
    • Level: Upper
    • Area: 127.26 Square Feet
    • Dimensions: 12.6 x 10.1
    Bedroom
    • Level: Upper
    • Area: 142.04 Square Feet
    • Dimensions: 10.6 x 13.4
    Bathroom
    • Description: Primary Bathroom 5 Piece
    • Features: En Suite Bathroom
    • Level: Upper
    Bathroom
    • Description: Shared Bathroom Full
    • Level: Upper
    Bathroom
    • Description: Half Bath/ Powder Room
    • Level: Main
    • Area: 27.44 Square Feet
    • Dimensions: 4.9 x 5.6
    Dining room
    • Description: Main Dining Room
    • Level: Upper
    • Area: 79.43 Square Feet
    • Dimensions: 13 x 6.11
    Family room
    • Description: Main Floor Family Room
    • Level: Main
    • Area: 214.56 Square Feet
    • Dimensions: 14.9 x 14.4
    Family room
    • Description: Family/Tv Room
    • Level: Upper
    • Area: 96.96 Square Feet
    • Dimensions: 9.6 x 10.1
    Kitchen
    • Description: Main Kitchen
    • Level: Main
    • Area: 218.4 Square Feet
    • Dimensions: 13 x 16.8
    Office
    • Description: Office Space Or Other
    • Level: Main
    • Area: 112.32 Square Feet
    • Dimensions: 7.8 x 14.4
    Heating
    • Forced Air
    Cooling
    • Central Air
    Appliances
    • Included: Convection Oven, Dishwasher, Disposal, Gas Water Heater, Microwave, Oven, Range
    Features
    • Flooring: Carpet, Vinyl
    • Windows: Double Pane Windows
    • Basement: Unfinished
    • Common walls with other units/homes: End Unit
    Interior area
    • Total structure area: 2,728
    • Total interior livable area: 2,728 sqft
    • Finished area above ground: 2,262
    • Finished area below ground: 0

    Property

    Parking
    • Total spaces: 2
    • Parking features: Concrete
    • Attached garage spaces: 2
    Features
    • Levels: Three Or More
    • Patio & porch: Covered
    • Exterior features: Balcony
    Lot
    • Size: 1,742 sqft
    Details
    • Parcel number: 034246843
    • Special conditions: Standard

    Construction

    Type & style
    • Home type: Townhouse
    • Property subtype: Townhouse
    • Attached to another structure: Yes
    Materials
    • Brick, Frame, Wood Siding
    • Foundation: Slab
    • Roof: Composition
    Condition
    • Updated/Remodeled
    • Year built: 2003

    Utilities & green energy

    • Sewer: Public Sewer
    • Water: Public
    • Utilities for property: Cable Available, Electricity Connected, Natural Gas Connected

    Community & neighborhood

    Security
    • Security features: Carbon Monoxide Detector(s), Smoke Detector(s)
    Location
    • Region: Aurora
    • Subdivision: Hampden Town Center

    HOA & financial

    HOA
    • Has HOA: Yes
    • HOA fee: $440 monthly
    • Services included: Reserve Fund, Insurance, Irrigation, Maintenance Grounds, Maintenance Structure, Recycling, Sewer, Snow Removal, Trash, Water
    • Association name: Hampton Town Center
    • Association phone: 866-611-5864

    Other

    Other facts
    • Listing terms: Cash,Conventional,FHA,VA Loan
    • Ownership: Individual

    Price history

    DateEventPrice
    6/25/2026Sold$500,000-2.9%$183/sqft
    Source: REcolorado as distributed by MLS GRID #7129681 Report a problem
    5/23/2026Pending sale$515,000$189/sqft
    Source: REcolorado as distributed by MLS GRID #7129681 Report a problem
    4/29/2026Price change$515,000-4.6%$189/sqft
    Source: REcolorado as distributed by MLS GRID #7129681 Report a problem
    4/9/2026Price change$539,900-1.8%$198/sqft
    Source: REcolorado as distributed by MLS GRID #7129681 Report a problem
    4/2/2026Listed for sale$550,000$202/sqft
    Source: REcolorado as distributed by MLS GRID #7129681 Report a problem

    Public tax history

    Tax history is unavailable.

    Neighborhood: Third Cherry Creek

    Nearby schools

    GreatSchools rating
    Schools provided by the listing agent
    • Elementary: Belleview
    • Middle: Campus
    • High: Cherry Creek
    • District: Cherry Creek 5

    Source: REcolorado as distributed by MLS GRID. This data may not be complete. We recommend contacting the local school district to confirm school assignments for this home.

    Get a cash offer in 3 minutes
    Find out how much your home could sell for in as little as 3 minutes with a no-obligation cash offer.
    Estimated market value
    $500,000
    Get a cash offer in 3 minutes
    Find out how much your home could sell for in as little as 3 minutes with a no-obligation cash offer.
    Estimated market value
    $500,000