Meticulously maintained by the same owners for 20 years, this Lake Highlands traditional offers peace of mind with major updates already done. Big-ticket improvements include: cast-iron plumbing replaced with PVC, upgraded main and sub electrical panels, energy-efficient windows, roof & water heater replaced in 2019, a 16-SEER HVAC system (2020), and a newly encapsulated crawl space to help manage humidity year-round.
Inside, the main living area features 3 bedrooms, 2 bathrooms, and two spacious living areas designed for both everyday comfort and entertaining. The kitchen was tastefully updated in 2023 with modern finishes.
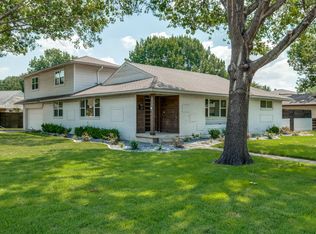
Above the garage, a versatile bonus space with a full bath provides endless flexibility—ideal for a home office, game room, media room, guest suite, or private in-law retreat. The backyard was made for summer fun with a sparking pool and plenty of green space for kids and pets.
Located in the highly sought-after L-Streets and zoned to Richardson ISD, this home is within walking distance to Lake Highlands Elementary and the new junior high. Enjoy a well-established neighborhood known for its tree-lined streets, community feel, and convenient access to shopping, dining, and major Dallas corridors.
A rare combination of thoughtful updates, flexible space, and prime location, this one is move-in ready and built to last.
Sold
Price Unknown
9620 Lynbrook Dr, Dallas, TX 75238
3beds
1,587sqft
Single Family Residence
Built in 1955
9,757 Square Feet Lot
$616,300 Zestimate®
$--/sqft
$4,309 Estimated rent
Home value
$616,300
$567,000 - $672,000
$4,309/mo
Zestimate® history
Owner options
List your home for rent
$4,309/mo
Rent Zestimate®
Find your next renter with Zillow Rental Manager. Plus, with online applications, you can quickly screen prospective tenants – for free.
$4,309/mo
Rent Zestimate®
Refinance and save
Refinancing to a lower rate could help reduce your monthly payments and save thousands over the life of the loan.
Explore your selling options
Work with a Zillow partner agent
Leverage their expertise and Zillow's premium Showcase listings to get your home seen by more buyers.
Get startedList with your own agent
Get your home in front of millions of buyers by listing it on Zillow.
Learn how to do itSell it yourself
Take full control of how buyers see your home on Zillow by listing For Sale by Owner (FSBO).
List your homeWhat's special
Energy-efficient windows
Zillow last checked:
Listing updated:
Listed by:
Jami Mumley 0673588 469-759-3899,
Best Home Realty 469-759-3899
Bought with:
Luis Fernandez, 0684110
JPAR - Rockwall
Source: NTREIS,MLS#: 21246274
Facts & features
Interior
Bedrooms & bathrooms
- Bedrooms: 3
- Bathrooms: 3
- Full bathrooms: 3
Primary bedroom
- Features: En Suite Bathroom, Separate Shower
- Level: First
- Dimensions: 14 x 14
Bedroom
- Level: First
- Dimensions: 14 x 9
Bedroom
- Level: First
- Dimensions: 11 x 10
Bonus room
- Features: Ceiling Fan(s)
- Level: Second
- Dimensions: 23 x 15
Dining room
- Level: First
- Dimensions: 10 x 10
Family room
- Features: Fireplace
- Level: First
- Dimensions: 17 x 11
Kitchen
- Features: Breakfast Bar, Built-in Features, Galley Kitchen, Solid Surface Counters
- Level: First
- Dimensions: 14 x 8
Living room
- Level: First
- Dimensions: 17 x 10
Heating
- Central, Fireplace(s), Humidity Control, Natural Gas
Cooling
- Central Air, Ceiling Fan(s), Electric, Humidity Control
Appliances
- Included: Some Gas Appliances, Dishwasher, Disposal, Gas Range, Gas Water Heater, Microwave, Plumbed For Gas, Refrigerator, Water Purifier
- Laundry: Washer Hookup, Dryer Hookup, In Garage
Features
- Decorative/Designer Lighting Fixtures, High Speed Internet, Pantry, Paneling/Wainscoting, Cable TV
- Flooring: Carpet, Engineered Hardwood, Tile
- Windows: Window Coverings
- Has basement: No
- Number of fireplaces: 1
- Fireplace features: Living Room, Masonry, Wood Burning
Interior area
- Total interior livable area: 1,587 sqft
Property
Parking
- Total spaces: 2
- Parking features: Door-Single, Driveway, Garage Faces Front, Garage, Garage Door Opener, Heated Garage
- Garage spaces: 2
Features
- Levels: One
- Stories: 1
- Patio & porch: Deck, Patio, Terrace
- Exterior features: Private Yard
- Pool features: In Ground, Outdoor Pool, Pool, Pool Sweep
- Fencing: Privacy,Wood
Lot
- Size: 9,757 Square Feet
- Features: Back Yard, Interior Lot, Lawn, Landscaped, Subdivision, Sprinkler System, Few Trees
Details
- Parcel number: 00000747952000000
- Other equipment: Dehumidifier
Construction
Type & style
- Home type: SingleFamily
- Architectural style: Traditional,Detached
- Property subtype: Single Family Residence
Materials
- Brick, Fiber Cement
- Foundation: Pillar/Post/Pier
- Roof: Composition
Condition
- Year built: 1955
Utilities & green energy
- Sewer: Public Sewer
- Water: Public
- Utilities for property: Electricity Available, Electricity Connected, Natural Gas Available, Overhead Utilities, Phone Available, Sewer Available, Separate Meters, Water Available, Cable Available
Green energy
- Energy efficient items: Windows
- Indoor air quality: Moisture Control
Community & HOA
Community
- Features: Curbs
- Security: Security System Owned, Security System, Smoke Detector(s)
- Subdivision: Lake Highlands Estates
HOA
- Has HOA: No
Location
- Region: Dallas
Financial & listing details
- Tax assessed value: $527,250
- Annual tax amount: $12,328
- Date on market: 4/30/2026
- Cumulative days on market: 14 days
- Listing terms: Cash,Conventional,VA Loan
- Road surface type: Asphalt
Price history
| Date | Event | Price |
|---|---|---|
| 6/11/2026 | Sold | -- |
Source: NTREIS #21246274 Report a problem | ||
| 5/29/2026 | Pending sale | $625,000$394/sqft |
Source: NTREIS #21246274 Report a problem | ||
| 5/15/2026 | Contingent | $625,000$394/sqft |
Source: NTREIS #21246274 Report a problem | ||
| 4/30/2026 | Listed for sale | $625,000$394/sqft |
Source: NTREIS #21246274 Report a problem | ||
Public tax history
| Year | Property taxes | Tax assessment |
|---|---|---|
| 2025 | $4,988 +9.6% | $527,250 |
| 2024 | $4,553 +6.3% | $527,250 +7% |
| 2023 | $4,283 +6.3% | $492,740 +29.7% |
| 2022 | $4,029 +0.3% | $379,960 +5.2% |
| 2021 | $4,015 +7.1% | $361,150 +10% |
| 2020 | $3,749 +1.1% | $328,290 |
| 2019 | $3,710 +9.2% | $328,290 |
| 2018 | $3,396 -44.5% | $328,290 +21.9% |
| 2017 | $6,117 +3.2% | $269,280 |
| 2016 | $5,930 +16.4% | $269,280 +13.3% |
| 2015 | $5,095 | $237,690 +6.6% |
| 2014 | $5,095 | $223,000 |
| 2013 | -- | -- |
| 2012 | -- | -- |
| 2011 | -- | -- |
| 2010 | -- | -- |
| 2009 | -- | -- |
| 2008 | -- | -- |
| 2007 | -- | -- |
| 2005 | -- | -- |
| 2004 | -- | -- |
| 2003 | -- | -- |
| 2002 | -- | -- |
| 2001 | -- | -- |
Find assessor info on the county website
Neighborhood: 75238
Nearby homes
- $482,4002 bd2 ba1.4k sqft9626 Lynbrook Dr, Dallas, TX 75238Off Market

- $655,8003 bd3 ba2.3k sqft9616 Lynbrook Dr, Dallas, TX 75238Off Market
- $592,4004 bd3 ba2.5k sqft9630 Lynbrook Dr, Dallas, TX 75238Off Market
- $526,7003 bd2 ba1.5k sqft9615 Lanward Dr, Dallas, TX 75238Off Market
- $589,5004 bd2 ba1.8k sqft9610 Lynbrook Dr, Dallas, TX 75238Off Market
- $--5 bd5 ba4.3k sqft9621 Lanward Dr, Dallas, TX 75238Sold
- $494,4004 bd2 ba1.6k sqft9611 Lanward Dr, Dallas, TX 75238Off Market
- $499,9003 bd2 ba1.4k sqft9634 Lynbrook Dr, Dallas, TX 75238Off Market
Nearby schools
GreatSchools rating
- 10/10Lake Highlands Elementary SchoolGrades: PK-5Distance: 0.4 mi
- 7/10Lake Highlands Middle SchoolGrades: 7-8Distance: 0.4 mi
- 5/10Lake Highlands High SchoolGrades: 9-12Distance: 1.5 mi
Schools provided by the listing agent
- Elementary: Lake Highlands
- Middle: Lake Highlands
- High: Lake Highlands
- District: Richardson ISD
Source: NTREIS. This data may not be complete. We recommend contacting the local school district to confirm school assignments for this home.
Get a cash offer in 3 minutes
Find out how much your home could sell for in as little as 3 minutes with a no-obligation cash offer.
Estimated market value
$616,300
Get a cash offer in 3 minutes
Find out how much your home could sell for in as little as 3 minutes with a no-obligation cash offer.
Estimated market value
$616,300
- Texas
- Dallas County
- Dallas
- 75238
- 9620 Lynbrook Dr
