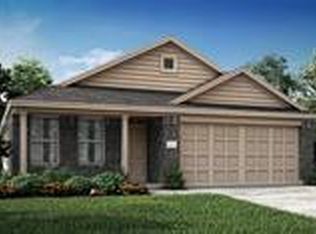
Welcome to 9620 NW 125th St, Yukon, OK 73099! This inviting 3-bedroom, 2-bath home offers the perfect combination of comfort, style, and convenience. With a bright, open layout and thoughtfully designed living spaces, it's ideal for relaxing at home or entertaining guests. The kitchen comes fully equipped with a refrigerator, stove/oven, microwave, dishwasher, and washer and dryer, making move-in simple and everyday living effortless. Spacious bedrooms provide plenty of room to unwind, while the primary suite offers a private retreat with its own full bathroom. Enjoy the outdoor space, perfect for relaxing or spending time with family and friends. An attached garage provides added convenience and extra storage. Located in a desirable Yukon neighborhood with easy access to shopping, dining, parks, and major highways, this home offers everything you need in a location you'll love. Don't miss your chance to make this beautiful property your next home! A non-refundable fee of $25 (via ACH) or $30 (via credit card) is required by Pet Screening to process a pet profile. Profiles for service animals and "No Pet" declarations are free of charge. Your pet rent will be determined based on the FIDO score assigned by PetScreening and will correspond to one of the following categories: "1" paw score: $80 "2" paw score: $60 "3" paw score: $50 "4" paw score: $40 "5" paw score: $30 Keyrenter Fees: Non-Refundable Pet Fee: $250 per pet Monthly Pet Rent: Based on FIDO score (see above for details) Monthly Tenant Benefit Package: $25 One Time Lease Initiation Fee (due at move in): $200
This property is not currently displayed as for sale or rent on Zillow. This may be different from what's on other websites or public sources.