Skip main navigation
Sold for $755,500
  • $755,500

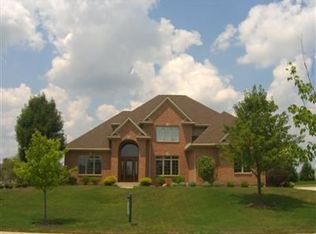
    9620 Preserve Pl, Centerville, OH 45458

    4beds
    3,944sqft
    Single Family Residence
    Built in 2001
    0.56 Acres Lot
    $804,900 Zestimate®
    $192/sqft
    $4,158 Estimated rent

    Home value

    $804,900

    $765,000 - $845,000

    $4,158/mo

    Zestimate® history
    Loading
    Loading...

    Owner options

    List your home for rent

    $4,158/mo

    Rent Zestimate®

    Find your next renter with Zillow Rental Manager. Plus, with online applications, you can quickly screen prospective tenants – for free.

    Learn more

    $4,158/mo

    Rent Zestimate®

    Refinance and save

    $6,103/mo

    Est. payment

    Refinancing to a lower rate could help reduce your monthly payments and save thousands over the life of the loan.

    See today's rates

    $6,103/mo

    Est. payment

    Explore your selling options

    Work with a Zillow partner agent

    Leverage their expertise and Zillow's premium Showcase listings to get your home seen by more buyers.

    Get started

    List with your own agent

    Get your home in front of millions of buyers by listing it on Zillow.

    Learn how to do it

    Sell it yourself

    Take full control of how buyers see your home on Zillow by listing For Sale by Owner (FSBO).

    List your home

    What's special

    Welcome to this exquisite 4-bedroom ranch-style home that redefines modern comfort and luxury living. This beautifully designed residence, with 4 full baths and a convenient powder room, offers a spacious and sophisticated living experience. As you enter, you'll be greeted by a stylish study featuring built-in shelving and a captivating cathedral ceiling, setting the tone for the elegant design throughout the house. The heart of the home is the great room, a light-filled oasis with more built-in shelving, cathedral ceilings, and skylights that bathe the room in natural light. This expansive space seamlessly flows into the kitchen, making it perfect for gatherings and entertaining. The kitchen itself is a chef's dream, boasting gourmet appliances that elevate your culinary experience with a pantry and modern appliances. The master retreat is a sanctuary of relaxation, featuring split vanities, a luxurious freestanding soaking tub, a spacious walk-in tile shower, a private commode area, and a linen closet. It's a haven of tranquility and style. One of the secondary bedrooms is a hidden gem, offering its own full bath, providing privacy and convenience for guests or family members. The two other bedrooms upstairs share a well-appointed bathroom. Adjacent to the secondary ensuite bedroom, you'll find a cozy sitting room, perfect for unwinding with a good book or enjoying quiet conversations. The family room exudes warmth and comfort, offering a snug atmosphere for movie nights or quality time with loved ones. In contrast, the great room is the heart of the home, providing ample space for gatherings and celebrations, and it seamlessly connects to the kitchen and dining areas. This 4-bedroom ranch on a slab is not just a house; it's a place where style, functionality, and comfort converge to create an exceptional living experience. It's an invitation to a life where every detail has been carefully considered to provide you with the utmost in modern living.

    Zillow last checked:

    Listing updated:

    Listed by:

    Angela R Flory (866)212-4991,

    eXp Realty

    Bought with:

    Felix S McGinnis, 0000325108

    Coldwell Banker Heritage

    Source: DABR MLS,MLS#: 895524MLS LogoOriginating MLS: Dayton Area Board of REALTORS

    Facts & features

    Interior

    Bedrooms & bathrooms
    • Bedrooms: 4
    • Bathrooms: 5
    • Full bathrooms: 4
    • 1/2 bathrooms: 1
    • Main level bathrooms: 4
    Primary bedroom
    • Level: Main
    • Dimensions: 13 x 18
    Bedroom
    • Level: Main
    • Dimensions: 18 x 13
    Bedroom
    • Level: Second
    • Dimensions: 12 x 14
    Bedroom
    • Level: Second
    • Dimensions: 12 x 10
    Bonus room
    • Level: Main
    • Dimensions: 13 x 14
    Bonus room
    • Level: Second
    • Dimensions: 9 x 8
    Breakfast room nook
    • Level: Main
    • Dimensions: 15 x 10
    Dining room
    • Level: Main
    • Dimensions: 13 x 16
    Entry foyer
    • Level: Main
    • Dimensions: 10 x 11
    Family room
    • Level: Main
    • Dimensions: 14 x 14
    Great room
    • Level: Main
    • Dimensions: 18 x 21
    Kitchen
    • Level: Main
    • Dimensions: 16 x 16
    Office
    • Level: Main
    • Dimensions: 14 x 14
    Utility room
    • Level: Main
    • Dimensions: 9 x 6
    Heating
    • Forced Air
    Cooling
    • Central Air
    Appliances
    • Included: Built-In Oven, Cooktop, Dishwasher, Disposal, Microwave, Refrigerator, Gas Water Heater, Humidifier
    Features
    • Ceiling Fan(s), Granite Counters, High Speed Internet, Kitchen Island, Kitchen/Family Room Combo, Pantry, Vaulted Ceiling(s), Walk-In Closet(s)
    • Windows: Casement Window(s)
    • Has fireplace: Yes
    • Fireplace features: Insert, Gas
    Interior area
    • Total structure area: 3,944
    • Total interior livable area: 3,944 sqft

    Property

    Parking
    • Total spaces: 3
    • Parking features: Attached, Garage
    • Attached garage spaces: 3
    Features
    • Levels: One and One Half,One
    • Stories: 1
    • Patio & porch: Patio
    • Exterior features: Fence, Sprinkler/Irrigation, Pool, Patio, Storage
    • Pool features: In Ground
    Lot
    • Size: 0.56 Acres
    Details
    • Additional structures: Shed(s)
    • Parcel number: O68018020007
    • Zoning: Residential
    • Zoning description: Residential

    Construction

    Type & style
    • Home type: SingleFamily
    • Property subtype: Single Family Residence
    Materials
    • Brick, Other, Stone
    • Foundation: Slab
    Condition
    • Year built: 2001

    Utilities & green energy

    • Water: Public
    • Utilities for property: Natural Gas Available, Sewer Available, Water Available

    Community & HOA

    Community
    • Security: Smoke Detector(s)
    • Subdivision: Yankee Trace
    HOA
    • Has HOA: Yes
    • Amenities included: Trail(s)
    • Services included: Association Management, Clubhouse, Fitness Facility, Maintenance Grounds, Pool(s)
    • HOA fee: $1,000 annually
    • HOA name: Towne Properties
    • HOA phone: 937-222-2550
    Location
    • Region: Centerville

    Financial & listing details

    • Price per square foot: $192/sqft
    • Tax assessed value: $576,740
    • Annual tax amount: $13,597
    • Date on market: 9/21/2023
    • Listing terms: Conventional

    Price history

    DateEventPrice
    10/27/2023Sold$755,500+3.5%$192/sqft
    Source: DABR MLS #895524 Report a problem
    9/23/2023Pending sale$729,900$185/sqft
    Source: DABR MLS #895524 Report a problem
    9/21/2023Listed for sale$729,900+15.9%$185/sqft
    Source: DABR MLS #895524 Report a problem
    3/13/2018Sold$629,900-3.1%$160/sqft
    Source: Public Record Report a problem
    2/3/2018Pending sale$649,900$165/sqft
    Source: Irongate Inc., Realtors #754530 Report a problem
    1/17/2018Listed for sale$649,900+12.1%$165/sqft
    Source: Irongate Inc., Realtors #754530 Report a problem
    5/29/2015Sold$580,000-3.3%$147/sqft
    Source: Public Record Report a problem
    3/20/2015Price change$599,900-6.3%$152/sqft
    Source: Bechtel Realtors #eps-1314038302-1412633855 Report a problem
    10/7/2014Listed for sale$639,900+14.7%$162/sqft
    Source: Bechtel Realtors #eps-1314038302-1412633855 Report a problem
    4/30/2008Sold$558,000+624.7%$141/sqft
    Source: Public Record Report a problem
    11/2/2000Sold$77,000$20/sqft
    Source: Public Record Report a problem

    Public tax history

    YearProperty taxesTax assessment
    2025$13,597 -0.2%$201,860
    2024$13,619 +11%$201,860
    2023$12,271 $201,860
    2022-- $201,860
    2021$15,381 +0.1%$201,860
    2020$15,361 +4%$201,860 +16.7%
    2019$14,774 +12.3%$172,990
    2018$13,159 +1.1%$172,990
    2017$13,013 +6.9%$172,990 +13.7%
    2016$12,174 +5.6%$152,200
    2015$11,527 +1.2%$152,200
    2014$11,395 $152,200
    Find assessor info on the county website

    Neighborhood: 45458

    Nearby schools

    GreatSchools rating
    Schools provided by the listing agent
    • District: Centerville

    Source: DABR MLS. This data may not be complete. We recommend contacting the local school district to confirm school assignments for this home.

    Get a cash offer in 3 minutes
    Find out how much your home could sell for in as little as 3 minutes with a no-obligation cash offer.
    Estimated market value
    $804,900
    Get a cash offer in 3 minutes
    Find out how much your home could sell for in as little as 3 minutes with a no-obligation cash offer.
    Estimated market value
    $804,900