Skip main navigation
Closed
  • $218,200

    9620 S Komensky Ave APT 302, Oak Lawn, IL 60453

    3beds
    1,600sqft
    Condominium, Single Family Residence
    Built in 1973
    -- sqft lot
    $218,200 Zestimate®
    $136/sqft
    $2,400 Estimated rent

    Home value

    $218,200

    $192,000 - $244,000

    $2,400/mo

    Zestimate® history
    Loading
    Loading...

    Owner options

    List your home for rent

    $2,400/mo

    Rent Zestimate®

    Find your next renter with Zillow Rental Manager. Plus, with online applications, you can quickly screen prospective tenants – for free.

    Learn more

    $2,400/mo

    Rent Zestimate®

    Refinance and save

    $1,879/mo

    Est. payment

    Refinancing to a lower rate could help reduce your monthly payments and save thousands over the life of the loan.

    See today's rates

    $1,879/mo

    Est. payment

    Explore your selling options

    Work with a Zillow partner agent

    Leverage their expertise and Zillow's premium Showcase listings to get your home seen by more buyers.

    Get started

    List with your own agent

    Get your home in front of millions of buyers by listing it on Zillow.

    Learn how to do it

    Sell it yourself

    Take full control of how buyers see your home on Zillow by listing For Sale by Owner (FSBO).

    List your home

    What's special

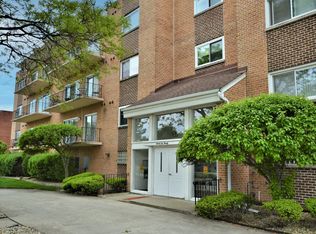
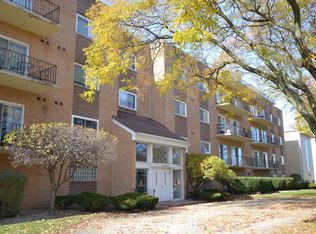
    Stair climbing optional in this deluxe elevator building offering this renewed and refreshed 3 bedroom, 2 bath unit with impressive room sizes & exceptional appeal. New carpet & wood-look laminate, fresh paint & new light fixtures welcome you to 1,600 square ft. of comfortable living offering an entry foyer with a large closet adjacent to the brightly-lighted, fully-applianced eat-in kitchen with new flooring, new quartz countertops, new stainless sink and laundry closet. The classic living/dining "L" features a living room of extraordinary size and an elegant, traditional white-mantled gas fireplace. Just down the hall is the 3rd bedroom converted to a den with a custom hickory wood media cabinet and an additional large 2nd bedroom with exceptional closet space. The master bedroom suite of grand dimensions features an additional 9 x 10 dressing area offering 4 separate closets and vanity with private full bath. Abundant closets throughout and additional storage is available on the first floor with an assigned storage locker. Ground-level garage parking features 2 spaces side-by-side just a short distance from the hall & elevator. Monthly assessment includes heat. Enjoy residential views from the large balcony accessed from both the living room and the den (3rd bedroom). If convenience tops your list, then just around the corner you'll discover grocery stores, medical services, banks, pharmacies and casual dining plus access to public transportation. Opportunity knocks...you won't be disappointed.

    This property is not currently displayed as for sale or rent on Zillow. This may be different from what's on other websites or public sources.

    Zillow last checked:

    Listing updated:

    Listed by:

    Richard Schultz, CSC 708-268-2980,

    Berkshire Hathaway HomeServices Chicago

    Bought with:

    Juan C Hernandez

    American Land Realty, Ltd.

    Source: MRED as distributed by MLS GRID,MLS#: 11661135MLS Logo

    Facts & features

    Interior

    Bedrooms & bathrooms
    • Bedrooms: 3
    • Bathrooms: 2
    • Full bathrooms: 2
    Rooms
    • Room types: No additional rooms
    Primary bedroom
    • Features: Flooring (Carpet), Bathroom (Full)
    • Level: Main
    • Area: 247 Square Feet
    • Dimensions: 13X19
    Bedroom 2
    • Features: Flooring (Carpet), Window Treatments (Curtains/Drapes)
    • Level: Main
    • Area: 156 Square Feet
    • Dimensions: 12X13
    Bedroom 3
    • Features: Flooring (Carpet), Window Treatments (Blinds)
    • Level: Main
    • Area: 130 Square Feet
    • Dimensions: 10X13
    Dining room
    • Features: Flooring (Carpet)
    • Level: Main
    • Area: 120 Square Feet
    • Dimensions: 10X12
    Kitchen
    • Features: Kitchen (Eating Area-Table Space, Galley), Flooring (Wood Laminate)
    • Level: Main
    • Area: 128 Square Feet
    • Dimensions: 8X16
    Laundry
    • Features: Flooring (Wood Laminate)
    • Level: Main
    • Area: 18 Square Feet
    • Dimensions: 3X6
    Living room
    • Features: Flooring (Carpet), Window Treatments (Curtains/Drapes)
    • Level: Main
    • Area: 304 Square Feet
    • Dimensions: 16X19
    Heating
    • Natural Gas
    Cooling
    • Central Air
    Appliances
    • Included: Range, Microwave, Dishwasher, Refrigerator
    • Laundry: Washer Hookup, In Unit, In Kitchen
    Features
    • Elevator, Storage, Flexicore, Built-in Features, Bookcases, Separate Dining Room, Pantry
    • Basement: None
    • Number of fireplaces: 1
    • Fireplace features: Gas Log, Gas Starter, Living Room
    Interior area
    • Total structure area: 0
    • Total interior livable area: 1,600 sqft

    Property

    Parking
    • Total spaces: 2
    • Parking features: Circular Driveway, Garage Door Opener, On Site, Garage Owned, Attached, Garage
    • Attached garage spaces: 2
    • Has uncovered spaces: Yes
    Accessibility
    • Accessibility features: No Disability Access
    Features
    • Exterior features: Balcony
    Details
    • Parcel number: 24102110461018
    • Special conditions: Reserve Fee Required

    Construction

    Type & style
    • Home type: Condo
    • Property subtype: Condominium, Single Family Residence
    Materials
    • Brick
    Condition
    • New construction: No
    • Year built: 1973

    Utilities & green energy

    • Sewer: Public Sewer
    • Water: Public

    Community & HOA

    HOA
    • Has HOA: Yes
    • Amenities included: Elevator(s), Exercise Room, Storage, Party Room, Security Door Lock(s), Intercom
    • Services included: Heat, Water, Exterior Maintenance, Lawn Care, Scavenger, Snow Removal
    • HOA fee: $253 monthly
    Location
    • Region: Oak Lawn

    Financial & listing details

    • Price per square foot: $136/sqft
    • Annual tax amount: $2,807
    • Date on market: 10/26/2022
    • Listing terms: Conventional
    • Ownership: Condo

    Price history

    DateEventPrice
    12/8/2022Sold$196,000-2%$123/sqft
    Source: MRED as distributed by MLS GRID #11661135 Report a problem
    12/6/2022Pending sale$199,900$125/sqft
    Source: MRED as distributed by MLS GRID #11661135 Report a problem
    11/11/2022Contingent$199,900$125/sqft
    Source: MRED as distributed by MLS GRID #11661135 Report a problem
    10/26/2022Listed for sale$199,900$125/sqft
    Source: MRED as distributed by MLS GRID #11661135 Report a problem

    Public tax history

    Tax history is unavailable.

    Neighborhood: 60453

    Nearby schools

    GreatSchools rating
    Schools provided by the listing agent
    • High: Oak Lawn Comm High School
    • District: 123

    Source: MRED as distributed by MLS GRID. This data may not be complete. We recommend contacting the local school district to confirm school assignments for this home.

    Get a cash offer in 3 minutes
    Find out how much your home could sell for in as little as 3 minutes with a no-obligation cash offer.
    Estimated market value
    $218,200
    Get a cash offer in 3 minutes
    Find out how much your home could sell for in as little as 3 minutes with a no-obligation cash offer.
    Estimated market value
    $218,200