Skip main navigation
New construction
  • $370,720

    9620 Sage Ranch Ct, Albuquerque, NM 87121

    3beds
    2,037sqft
    : 
    $2,500/mo
    Get pre-qualified
    Single Family Residence
    Built in 2024
    3,484 Square Feet Lot
    $369,000 Zestimate®
    $182/sqft
    $55/mo HOA

    What's special

    Versatile upstairs loft
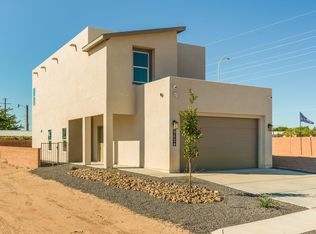
    The Martini Floor Plan by Westway Homes is an exquisite 2,029 square foot residence designed for functionality. This great home features 3 spacious bedrooms, 2.5 baths, and a versatile upstairs loft, perfect for a home office or a cozy retreat. The kitchen is outfitted with high-end stainless GE appliances and Dekton countertops provide ample workspace, that make meal prep a delight. While the Luxury Vinyl Tile flooring combines style with durability, making your home both beautiful and practical. With up to $20,000 in FLEX CASH available, this is an opportunity you won't want to miss! Don't just buy a house--invest in a lifestyle. Experience contemporary living at its finest!
    83 days
    |
    132
    |
    4
    |

    Zillow last checked:

    Listing updated:

    Listed by:

    Jessica C Rasband 505-261-3501,

    Realty One of New Mexico 505-859-3856

    Source: SWMLS,MLS#: 1104276MLS Logo

      Facts & features

      Interior

      Bedrooms & bathrooms
      • Bedrooms: 3
      • Bathrooms: 3
      • Full bathrooms: 1
      • 3/4 bathrooms: 1
      • 1/2 bathrooms: 1
      Primary bedroom
      • Level: Upper
      • Area: 192
      • Dimensions: 16 x 12
      Kitchen
      • Level: Main
      • Area: 132
      • Dimensions: 12 x 11
      Living room
      • Level: Main
      • Area: 288
      • Dimensions: 24 x 12
      Heating
      • Central, Forced Air, Natural Gas
      Cooling
      • Refrigerated
      Appliances
      • Laundry: Electric Dryer Hookup
      Features
      • Dual Sinks, Kitchen Island, Multiple Living Areas, Pantry, Shower Only, Separate Shower, Walk-In Closet(s)
      • Flooring: Carpet, Vinyl
      • Windows: Low-Emissivity Windows, Vinyl
      • Has basement: No
      • Has fireplace: No
      Interior area
      • Total structure area: 2,037
      • Total interior livable area: 2,037 sqft

      Property

      Parking
      • Total spaces: 2
      • Parking features: Attached, Garage, Garage Door Opener
      • Attached garage spaces: 2
      Features
      • Levels: Two
      • Stories: 2
      • Exterior features: Private Yard
      • Fencing: Wall
      Lot
      • Size: 3,484 Square Feet
      Details
      • Parcel number: 100905520137020857
      • Zoning description: R-T*

      Construction

      Type & style
      • Home type: SingleFamily
      • Property subtype: Single Family Residence
      Materials
      • Roof: Composition
      Condition
      • New Construction
      • New construction: Yes
      • Year built: 2024
      Details
      • Builder name: Westway Homes

      Utilities & green energy

      • Sewer: Public Sewer
      • Water: Public
      • Utilities for property: Electricity Connected, Natural Gas Connected, Sewer Connected, Water Connected
      Green energy
      • Energy generation: None

      Community & HOA

      Community
      • Security: Smoke Detector(s)
      • Subdivision: Plat For Sage Ranch Subdivision
      HOA
      • Has HOA: Yes
      • Services included: Common Areas
      • HOA fee: $55 monthly
      Location
      • Region: Albuquerque

      Financial & listing details

      • Price per square foot: $182/sqft
      • Annual tax amount: $3,855
      • Date on market: 5/27/2026
      • Cumulative days on market: 261 days
      • Listing terms: Cash,Conventional,FHA,VA Loan

        Estimated market value

        $369,000

        $351,000 - $387,000

        $2,443/mo

        Price history

        DateEventPrice
        5/27/2026Listed for sale$370,720$182/sqft
        Source: SWMLS #1104276 Report a problem
        5/1/2026Listing removed$370,720$182/sqft
        Source: SWMLS #1093982 Report a problem
        11/4/2025Listed for sale$370,720$182/sqft
        Source: SWMLS #1093982 Report a problem
        10/30/2025Listing removed$370,720$182/sqft
        Source: SWMLS #1080931 Report a problem
        3/28/2025Listed for sale$370,720$182/sqft
        Source: SWMLS #1080931 Report a problem
        3/21/2025Listing removed$370,720$182/sqft
        Source: SWMLS #1071890 Report a problem
        10/4/2024Listed for sale$370,720$182/sqft
        Source: SWMLS #1071890 Report a problem
        8/23/2024Listing removed$370,720$182/sqft
        Source: SWMLS #1055891 Report a problem
        7/31/2024Price change$370,720+1.4%$182/sqft
        Source: SWMLS #1055891 Report a problem
        1/23/2024Listed for sale$365,720$180/sqft
        Source: SWMLS #1055891 Report a problem

        Public tax history

        Tax history is unavailable.

        Monthly payment

        Est. payment

        Payment breakdown

        Explore the cost of this home by adjusting the details. Changes won't be saved.
        All calculations are estimates and provided by Zillow, Inc. for informational purposes only. Actual amounts may vary.
        HOA fees may include property taxes on listings classified as Co-Ops. Contact the listing agent and/or owner for fee details.
        See how much you could borrow to make a competitive offer.

        Climate risks

        Neighborhood: Westgate Hts

        Getting around

        67 / 100
        Somewhat Walkable
        27 / 100
        Some Transit
        45 / 100
        Somewhat Bikeable

        Nearby schools

        GreatSchools rating
        Schools provided by the listing agent
        • Elementary: Mary Ann Binford
        • Middle: Truman
        • High: Atrisco Heritage

        Source: SWMLS. This data may not be complete. We recommend contacting the local school district to confirm school assignments for this home.

        A local agent can set up tours, give advice and negotiate with sellers.

        Browse local experts

        Similar homes