Skip main navigation
Off market
  • $900,100

    9620 Stonecastle Ln, Crystal Lake, IL 60014

    5beds
    4,123sqft
    SingleFamily
    Built in 2004
    0.53 Acres Lot
    $900,100 Zestimate®
    $218/sqft
    $5,021 Estimated rent

    Home value

    $900,100

    $855,000 - $945,000

    $5,021/mo

    Zestimate® history
    Loading
    Loading...

    Owner options

    List your home for rent

    $5,021/mo

    Rent Zestimate®

    Find your next renter with Zillow Rental Manager. Plus, with online applications, you can quickly screen prospective tenants – for free.

    Learn more

    $5,021/mo

    Rent Zestimate®

    Refinance and save

    $6,541/mo

    Est. payment

    Refinancing to a lower rate could help reduce your monthly payments and save thousands over the life of the loan.

    See today's rates

    $6,541/mo

    Est. payment

    Explore your selling options

    Work with a Zillow partner agent

    Leverage their expertise and Zillow's premium Showcase listings to get your home seen by more buyers.

    Get started

    List with your own agent

    Get your home in front of millions of buyers by listing it on Zillow.

    Learn how to do it

    Sell it yourself

    Take full control of how buyers see your home on Zillow by listing For Sale by Owner (FSBO).

    List your home

    What's special

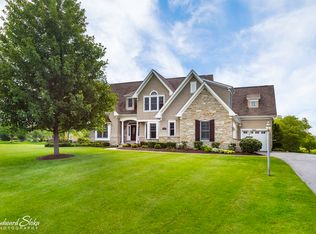
    Prepare to be amazed and impressed by this spectacular custom home nestled in the desirable Village of Lakewood. This home offers volume, modern touches and everlasting design. Fit for grand entertainment yet relaxing and enjoyable for quieter nights at home, this property will impress! Magnificent curb appeal with subtle beauty that is transactional and timeless. Every detail has been cared for meticulously and it shows! Stone front with various elevation, this home stands above the rest! Lovely landscaping, lighting and thoughtful design flow together to create harmony that is remarkable. Follow the half-moon brick paver driveway into a bright and open 2 story entry. The open floor plan is breathtaking with a splendid staircase, new lighting and large windows! Charming living room is casual yet sophisticated and offers a tranquil area for conversation. Contrasting the quaint living area is a large and engaging dining room that is perfect for a celebratory meal, completed with butler's pantry. Opening from the foyer is a generous family room with wall-to-wall windows, 2 story masonry stone fireplace and works in accord with the gourmet kitchen. Kitchen provides an eat-in area, bar seating, miles of granite countertops, prep and presentation areas along with high-end stainless-steel appliances. A perfect set up for a chef or busy household! This space offers great form and functionality. Follow the hall to a lovely rehabbed 1/2 bath, large laundry and expansive office. Office has modern built-in's that are practical and elegant. Enjoy stunning views of the backyard pool and gardens right from the office windows! The first floor Laundry provides access to garage and pool area, along with plenty of storage with closets and built-in cabinetry. Garage is efficient with nice organization and staircase leading to the basement! Upstairs you will find the Owner's Suite of your dreams with extra-large bedroom with nice seating area with bay windows. The adjoining bath is soothing with extra luxurious stylings and touches. Large soaker tub, 3 vanities and an extra-large dual shower provide the perfect chamber to prepare for the day ahead. Following deeper into the suite, you will find a lovely extra long walk-in closet with the home's 2nd laundry. 3 additional bedrooms located upstairs, each with access to large walk-in closets and new bathrooms. Leading downstairs to the finished English basement has much to be appreciated. A second office area right off the garage entrance is a perfect spot for studying or can be easy converted to at home gym. A large recreation area flanked by handsome bar area with beverage fridge and ample seating. Finishing off the basement is another brand-new full bath and 5th bedroom. Leaving the best for last, this home offers a stunning backyard. Extensive brick paver patio with plumbed gas grill and inlaid lighting spans across multiple areas. Eat dinner outside while enjoying a dip in your private inground saltwater pool. Complete with diving board and sunning areas, this is where you will want to spend your downtime. Bonus firepit area is great for cool nights and adds ambiance to the area. Hugged by mature landscaping, nice gardens, privacy and charming wooded backyard you will never want to leave!

    This property is off market, which means it's not currently listed for sale or rent on Zillow. This may be different from what's available on other websites or public sources.
    Facts & features

    Interior

    Bedrooms & bathrooms
    • Bedrooms: 5
    • Bathrooms: 5
    • Full bathrooms: 4
    • 1/2 bathrooms: 1
    Heating
    • Forced air, Radiant, Gas
    Cooling
    • Central
    Appliances
    • Included: Dishwasher, Dryer, Microwave, Refrigerator, Washer
    Features
    • Flooring: Tile, Carpet, Hardwood, Laminate
    • Basement: Finished
    Interior area
    • Total interior livable area: 4,123 sqft

    Property

    Parking
    • Total spaces: 3
    • Parking features: Garage - Attached
    Features
    • Exterior features: Brick
    Lot
    • Size: 0.53 Acres
    Details
    • Parcel number: 1802128007

    Construction

    Type & style
    • Home type: SingleFamily
    Materials
    • Roof: Asphalt
    Condition
    • Year built: 2004

    Utilities & green energy

    • Sewer: Sewer-Public

    Community & neighborhood

    Location
    • Region: Crystal Lake

    HOA & financial

    HOA
    • Has HOA: Yes
    • HOA fee: $16 monthly

    Other

    Other facts
    • Air Conditioning: Central Air, Zoned
    • Appliances: Microwave, Dishwasher, Disposal, Washer, Dryer, Oven-Double, Wine Cooler/Refrigerator, High End Refrigerator, Oven/Built-in, Range Hood, Water Softener Owned, Other
    • 2nd Bedroom Level: 2nd Level
    • Dining Room: Separate
    • Electricity: Circuit Breakers, 200+ Amp Service
    • Exterior Building Type: Brick, Other, Vinyl Siding
    • Foundation: Concrete
    • Heat/Fuel: Gas, Forced Air, Radiant, 2+ Sep Heating Systems, Zoned
    • Sewer: Sewer-Public
    • Water: Public
    • Listing Type: Exclusive Right To Sell
    • Master Bedroom Flooring: Carpet
    • Master Bedroom Level: 2nd Level
    • Parking Type: Garage
    • Tax Exemptions: Homeowner
    • Dining Room Level: Main Level
    • Kitchen Type: Eating Area-Breakfast Bar, Pantry-Closet, Eating Area-Table Space, Island, Pantry-Walk-in
    • Kitchen Level: Main Level
    • Lot Description: Landscaped Professionally, Pond, Cul-de-sac
    • Living Room Level: Main Level
    • Roof Type: Asphalt/Glass (Shingles)
    • Sale Terms: Conventional
    • Kitchen Flooring: Ceramic Tile
    • 3rd Bedroom Level: 2nd Level
    • Other Information: School Bus Service
    • Basement Bathrooms (Y/N): Yes
    • 3rd Bedroom Flooring: Carpet
    • Addtl Room 1 Flooring: Carpet
    • Addtl Room 2 Level: Main Level
    • Assessment Includes: Other
    • Addtl Room 2 Flooring: Ceramic Tile
    • Fireplace Type/Details: Gas Starter
    • Basement: Finished
    • Addtl Room 3 Level: Main Level
    • Addtl Room 4 Flooring: Carpet
    • Addtl Room 5 Flooring: Other
    • Bath Amenities: Double Sink, Soaking Tub, Full Body Spray Shower, Double Shower
    • Family Room Level: Main Level
    • Living Room Flooring: Other
    • Dining Room Flooring: Ceramic Tile
    • Addtl Room 2 Name: Breakfast Rm
    • 4th Bedroom Flooring: Carpet
    • Addtl Room 4 Level: 2nd Level
    • Addtl Room 4 Name: Sitting
    • Family Room Flooring: Other
    • Addtl Room 1 Level: Basement
    • 4th Bedroom Level: 2nd Level
    • Addtl Room 3 Flooring: Wood Laminate
    • Addtl Room 3 Name: Office
    • Addtl Room 1 Name: 5th Bdrm
    • Addtl Room 5 Level: 2nd Level
    • Addtl Room 10 Level: Not Applicable
    • Addtl Room 6 Level: Not Applicable
    • Addtl Room 7 Level: Not Applicable
    • Addtl Room 8 Level: Not Applicable
    • Addtl Room 9 Level: Not Applicable
    • Frequency: Annual
    • Status: Contingent
    • Style Of House: Contemporary
    • Square Feet Source: Landlord/Tenant/Seller
    • Master Bedroom Bath (Y/N): Full
    • Living Room Window Treatments (Y/N): Blinds
    • Dining Room Window Treatments (Y/N): Blinds
    • Age: 16-20 Years
    • Family Room Window Treatments (Y/N): Blinds, Curtains/Drapes
    • Garage On-Site: Yes
    • Exterior Property Features: Patio, Storms/Screens, Brick Paver Patio, Pool In-Ground, Deck, Fire Pit
    • Fireplace Location: Family Room
    • Interior Property Features: Vaulted/Cathedral Ceilings, 1st Floor Laundry, 2nd Floor Laundry, Bar-Wet, Heated Floors, Walk-In Closet(s), Built-in Features
    • Additional Rooms: Breakfast Room, Utility Room-2nd Floor, 5th Bedroom, Sitting Room
    • Type of House 2: 2 Stories
    • Garage Type: Attached2, Attached
    • Managing Broker (Y/N): Yes
    • Laundry Level: Main Level
    • Laundry Flooring: Ceramic Tile
    • Driveway: Brick
    • 2nd Bedroom Flooring: Carpet
    • Garage Ownership: Owned
    • Basement (Y/N): Full
    • Additional Rooms: Office
    • Addtl Room 5 Name: Utility Room-2nd Floor
    • Finished Basement Sq Ft: 2100
    • Basement Sq Ft: 2100
    • Upper Sq Ft: 2000
    • Main Sq Ft: 2123
    • Aprox. Total Finished Sq Ft: 6223
    • Total Sq Ft: 4123
    • Tax Year: 2019
    • Lot Dimensions: 176X188
    • Parcel Identification Number: 1802128007

    Price history

    DateEventPrice
    10/27/2022Sold$800,000-4.8%$194/sqft
    Source: MRED as distributed by MLS GRID #11608318 Report a problem
    8/29/2022Pending sale$839,900$204/sqft
    Source: MRED as distributed by MLS GRID #11608318 Report a problem
    8/18/2022Listed for sale$839,900+22.6%$204/sqft
    Source: MRED as distributed by MLS GRID #11608318 Report a problem
    8/7/2020Listing removed$685,000$166/sqft
    Source: Keith C. Vargo Enterprises #10743258 Report a problem
    7/9/2020Pending sale$685,000$166/sqft
    Source: Keith C. Vargo Enterprises #10743258 Report a problem
    6/11/2020Listed for sale$685,000+930.1%$166/sqft
    Source: Keith C. Vargo Enterprises #10743258 Report a problem
    8/5/2002Sold$66,500$16/sqft
    Source: Public Record Report a problem

    Public tax history

    YearProperty taxesTax assessment
    2024$18,967 +2.9%$246,539 +11.3%
    2023$18,428 +6.4%$221,469 +9.8%
    2022$17,323 +4.5%$201,666 +6.2%
    2021$16,571 +1.1%$189,928 +2.7%
    2020$16,386 $184,863 +2.6%
    2019-- $180,143 -4.8%
    2018$17,390 +0.6%$189,185 +6.1%
    2017$17,288 -0.7%$178,292 +5.2%
    2016$17,405 $169,511 +14.5%
    2013$17,405 $148,078 -21.2%
    2011-- $187,980 +5.3%
    2010-- $178,502 -28.4%
    2009-- $249,369
    2008-- $249,369 +19%
    2006-- $209,615 -4.5%
    2005$13,680 +32%$219,501 +51.9%
    2004$10,364 +456.1%$144,508 +489.1%
    2003$1,864 +2038.3%$24,532 +2102.2%
    2002$87 $1,114

    Find assessor info on the county website

    Neighborhood: 60014

    Nearby schools

    GreatSchools rating
    Schools provided by the listing agent
    • Elementary: West Elementary School
    • Middle: Richard F Bernotas Middle School
    • High: Crystal Lake Central High School

    Source: The MLS. This data may not be complete. We recommend contacting the local school district to confirm school assignments for this home.

    Get a cash offer in 3 minutes
    Find out how much your home could sell for in as little as 3 minutes with a no-obligation cash offer.
    Estimated market value
    $900,100
    Get a cash offer in 3 minutes
    Find out how much your home could sell for in as little as 3 minutes with a no-obligation cash offer.
    Estimated market value
    $900,100