Skip main navigation
Sold for $711,000
  • $711,000

    9620 University Blvd, Henrico, VA 23229

    3beds
    2,135sqft
    Single Family Residence
    Built in 1974
    0.41 Acres Lot
    $729,600 Zestimate®
    $333/sqft
    $2,652 Estimated rent

    Home value

    $729,600

    $671,000 - $795,000

    $2,652/mo

    Zestimate® history
    Loading
    Loading...

    Owner options

    List your home for rent

    $2,652/mo

    Rent Zestimate®

    Find your next renter with Zillow Rental Manager. Plus, with online applications, you can quickly screen prospective tenants – for free.

    Learn more

    $2,652/mo

    Rent Zestimate®

    Refinance and save

    $4,201/mo

    Est. payment

    Refinancing to a lower rate could help reduce your monthly payments and save thousands over the life of the loan.

    See today's rates

    $4,201/mo

    Est. payment

    Explore your selling options

    Work with a Zillow partner agent

    Leverage their expertise and Zillow's premium Showcase listings to get your home seen by more buyers.

    Get started

    List with your own agent

    Get your home in front of millions of buyers by listing it on Zillow.

    Learn how to do it

    Sell it yourself

    Take full control of how buyers see your home on Zillow by listing For Sale by Owner (FSBO).

    List your home

    What's special

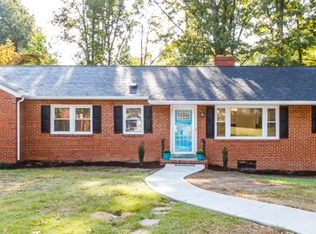
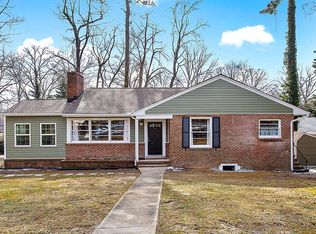
    TUCKAHOE– A Place to Call Home. Welcome to this inviting ranch in the heart of Tuckahoe — a home built with care, and ready for its next chapter. Enjoy the ease of one-level living with over 2,100 square feet of nicely finished space, where every room feels open, bright, and welcoming. Step inside the cheerful foyer, where gleaming newly refinished hardwood floors and fresh paint set the tone for the rest of the home. The spacious living room is filled with natural light from a large picture window — a perfect spot to gather with family or unwind after a long day. The dining room, accented by a chandelier, flows seamlessly from the living area — ideal for holiday dinners or casual weeknight meals. The kitchen is truly the heart of this home — oversized with maple cabinetry, ample granite counters, and appliances, including a Wolf gas cooktop, Bosch dishwasher and new refrigerator. There’s plenty of room for a breakfast table where morning coffee and conversation come easy. The family room invites cozy evenings by the wood-burning fireplace, complete with a traditional mantle and raised brick hearth. At day’s end, retreat to the primary suite, featuring two closets and a private bath with a shower. Two additional bedrooms, each with generous closets and warm light, share a full hall bath with a tub/shower combination. Downstairs, the huge unfinished basement offers a single car garage and additional possibilities — a workshop, gym, craft area, or playroom. The front yard is fenced, and the backyard slopes leads down toward a peaceful creek area just waiting for your landscaping ideas. Features include a 2024 Davidson roof, new 50-gallon water heater, new gas furnace with central air, updated electrical, thermal tilt windows, fresh interior and exterior paint. Ideally located near Tuckahoe Elementary, shops, restaurants, and local conveniences, this home combines comfort, craftsmanship, and connection. Chimney, flue, and fireplace convey as is with no known defects.

    Zillow last checked:

    Listing updated:

    Listed by:

    Sallie Rhett info@srmfre.com,

    Shaheen Ruth Martin & Fonville

    Bought with:

    Eliza Conrad, 0225217633

    Shaheen Ruth Martin & Fonville

    Source: CVRMLS,MLS#: 2519278MLS LogoOriginating MLS: Central Virginia Regional MLS

    Facts & features

    Interior

    Bedrooms & bathrooms
    • Bedrooms: 3
    • Bathrooms: 2
    • Full bathrooms: 2
    Other
    • Description: Tub & Shower
    • Level: First
    Heating
    • Forced Air, Natural Gas
    Cooling
    • Central Air
    Appliances
    • Included: Dishwasher, Electric Water Heater, Gas Cooking, Disposal, Ice Maker, Microwave, Oven, Refrigerator
    • Laundry: Washer Hookup, Dryer Hookup
    Features
    • Bedroom on Main Level, Bay Window, Separate/Formal Dining Room, Eat-in Kitchen, Fireplace, Laminate Counters, Pantry, Workshop
    • Flooring: Ceramic Tile, Tile, Wood
    • Windows: Thermal Windows
    • Basement: Full,Garage Access
    • Attic: Pull Down Stairs
    • Number of fireplaces: 1
    • Fireplace features: Masonry, Wood Burning
    Interior area
    • Total interior livable area: 2,135 sqft
    • Finished area above ground: 2,135
    • Finished area below ground: 0

    Property

    Parking
    • Total spaces: 1
    • Parking features: Basement, Driveway, Off Street, Oversized, Paved, Garage Faces Rear, Garage Faces Side, On Street
    • Garage spaces: 1
    • Has uncovered spaces: Yes
    Features
    • Levels: One
    • Stories: 1
    • Patio & porch: Front Porch, Stoop
    • Exterior features: Paved Driveway
    • Pool features: None
    • Fencing: Fenced,Partial
    Lot
    • Size: 0.41 Acres
    Details
    • Parcel number: 7557402278
    • Zoning description: R2

    Construction

    Type & style
    • Home type: SingleFamily
    • Architectural style: Ranch
    • Property subtype: Single Family Residence
    Materials
    • Aluminum Siding, Brick, Plaster
    • Roof: Composition
    Condition
    • Resale
    • New construction: No
    • Year built: 1974

    Utilities & green energy

    • Sewer: Public Sewer
    • Water: Public

    Community & neighborhood

    Location
    • Region: Henrico
    • Subdivision: Glen Ridge

    Other

    Other facts
    • Ownership: Individuals
    • Ownership type: Sole Proprietor

    Price history

    DateEventPrice
    12/1/2025Sold$711,000+18.5%$333/sqft
    Source: CVRMLS #2519278 Report a problem
    11/14/2025Pending sale$599,950$281/sqft
    Source: CVRMLS #2519278 Report a problem
    11/8/2025Listed for sale$599,950$281/sqft
    Source: CVRMLS #2519278 Report a problem

    Public tax history

    YearProperty taxesTax assessment
    2025$4,381 +0%$527,800 +2.4%
    2024$4,380 -3.3%$515,300 -3.3%
    2023$4,531 +19.8%$533,000 +19.8%
    2022$3,782 +11.9%$444,900 +14.5%
    2021$3,381 +7.2%$388,600 +2.3%
    2020$3,153 +7.6%$379,700 +4.8%
    2019$2,930 $362,400 +7.6%
    2018$2,930 +120.9%$336,800 +10.4%
    2017$1,327 -46.8%$305,000 +6.5%
    2016$2,492 +7.4%$286,400 +7.4%
    2015$2,320 $266,700
    2014$2,320 $266,700 +7.2%
    2013-- $248,700
    2012-- $248,700
    2011-- $248,700 -17.5%
    2010-- $301,400 -3.1%
    2009-- $310,900

    Find assessor info on the county website

    Neighborhood: Glen Ridge

    Nearby schools

    GreatSchools rating
    Schools provided by the listing agent
    • Elementary: Tuckahoe
    • Middle: Tuckahoe
    • High: Freeman

    Source: CVRMLS. This data may not be complete. We recommend contacting the local school district to confirm school assignments for this home.

    Get a cash offer in 3 minutes
    Find out how much your home could sell for in as little as 3 minutes with a no-obligation cash offer.
    Estimated market value
    $729,600
    Get a cash offer in 3 minutes
    Find out how much your home could sell for in as little as 3 minutes with a no-obligation cash offer.
    Estimated market value
    $729,600