Skip main navigation
For sale
  • $549,900

    9620 W 105th Pl, Broomfield, CO 80021

    3beds
    2,278sqft
    : 
    Loading
    Get pre-qualified
    Single Family Residence
    Built in 1978
    7,884 Square Feet Lot
    $-- Zestimate®
    $241/sqft
    $-- HOA

    What's special

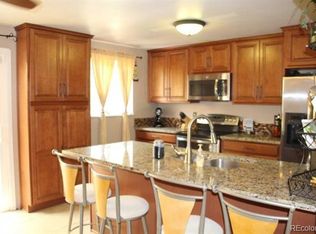
    Tucked into the established, highly coveted community of Walnut Grove, just minutes from Stanley Lake, this updated tri-level puts the best of the Front Range at your doorstep! Trails and open water nearby, the foothills on the horizon, and easy reach to both Boulder and Denver. Inside, a freshly updated kitchen anchors the main level, paired with brand-new appliances and fresh interior paint throughout. Step out to a brand-new deck overlooking one of the largest corner lots in the area at 7,884 square feet - room to garden, gather, and unwind in privacy. Three bedrooms, a cozy lower-level fireplace, and a 2-car attached garage round out the comfortable 1,702 finished square-foot floor plan, with a 576-square-foot unfinished basement ready for your finishing touches. Located in the Jefferson County R-1 school district with quick access to commuter routes, shopping, and recreation. Homes in this tightly held neighborhood move quickly. This isn't just a home, it's a lifestyle!
    23 days
    |
    727
    |
    51
    |

    Zillow last checked:

    Listing updated:

    Listed by:

    Chad Patterson 970-518-5462,

    Living Stone Homes and Estates LLC

    Source: IRES as distributed by MLS GRID,MLS#: 1062018MLS Logo

    Loading...

      Facts & features

      Interior

      Bedrooms & bathrooms
      • Bedrooms: 3
      • Bathrooms: 3
      • Full bathrooms: 1
      • 3/4 bathrooms: 1
      • 1/2 bathrooms: 1
      Primary bedroom
      • Description: Carpet
      • Features: 3/4 Primary Bath
      • Level: Upper
      • Area: 196 Square Feet
      • Dimensions: 14 x 14
      Bedroom 2
      • Description: Carpet
      • Level: Upper
      • Area: 132 Square Feet
      • Dimensions: 11 x 12
      Bedroom 3
      • Description: Carpet
      • Level: Upper
      • Area: 144 Square Feet
      • Dimensions: 12 x 12
      Dining room
      • Description: Carpet
      • Level: Main
      • Area: 171 Square Feet
      • Dimensions: 9 x 19
      Family room
      • Description: Carpet
      • Level: Lower
      • Area: 231 Square Feet
      • Dimensions: 11 x 21
      Kitchen
      • Description: Wood
      • Level: Main
      • Area: 210 Square Feet
      • Dimensions: 14 x 15
      Laundry
      • Description: Concrete
      • Level: Basement
      • Area: 90 Square Feet
      • Dimensions: 9 x 10
      Living room
      • Description: Carpet
      • Level: Main
      • Area: 273 Square Feet
      • Dimensions: 13 x 21
      Heating
      • Forced Air
      Appliances
      • Included: Electric Range, Dishwasher, Refrigerator, Washer, Dryer, Microwave
      Features
      • Separate Dining Room
      • Basement: Partial
      • Has fireplace: Yes
      • Fireplace features: Insert
      Interior area
      • Total structure area: 1,702
      • Total interior livable area: 2,278 sqft
      • Finished area above ground: 1,702

      Property

      Parking
      • Total spaces: 2
      • Parking features: Attached
      • Attached garage spaces: 2
      • Details: Attached
      Features
      • Levels: Tri-Level
      • Patio & porch: Deck
      • Fencing: Fenced
      Lot
      • Size: 7,884 Square Feet
      • Features: Corner Lot
      Details
      • Parcel number: 143641
      • Zoning: RES
      • Special conditions: Private Owner

      Construction

      Type & style
      • Home type: SingleFamily
      • Property subtype: Single Family Residence
      Materials
      • Brick
      • Roof: Composition
      Condition
      • New construction: No
      • Year built: 1978

      Utilities & green energy

      • Electric: f
      • Sewer: Public Sewer
      • Water: City
      • Utilities for property: Natural Gas Available, Electricity Available

      Community & HOA

      Community
      • Subdivision: Walnut Grove Flg # 4
      HOA
      • Has HOA: No
      Location
      • Region: Westminster

      Financial & listing details

      • Price per square foot: $241/sqft
      • Tax assessed value: $580,693
      • Annual tax amount: $2,453
      • Date on market: 6/17/2026
      • Listing terms: Cash,Conventional,FHA,VA Loan
      • Electric utility on property: Yes

        Estimated market value

        Not available

        Estimated sales range

        Not available

        Not available

        Price history

        DateEventPrice
        6/25/2026Listed for sale$549,900$241/sqft
        Source: IRES as distributed by MLS GRID #1062018 Report a problem

        Public tax history

        YearProperty taxesTax assessment
        2025$2,338 0%$36,294 -3%
        2024$2,339 +37.3%$37,411
        2023$1,703 -1.4%$37,411 +29.7%
        2022$1,728 +14.7%$28,854 -2.8%
        2021$1,507 $29,683 +10.3%
        2020$1,507 +1.6%$26,907
        2019$1,483 +16.5%$26,907 +14.1%
        2018$1,272 $23,592
        2017$1,272 -19.2%$23,592 +13.8%
        2016$1,575 $20,728
        2015$1,575 +17.4%$20,728 +24.2%
        2014$1,341 +1.2%$16,684
        2013$1,324 +2.5%$16,684 -0.1%
        2012$1,292 +0.5%$16,708
        2011$1,286 +0.1%$16,708 -0.3%
        2010$1,285 -4.9%$16,750
        2009$1,351 +0.2%$16,750 -4.7%
        2008$1,348 -2.1%$17,580
        2007$1,377 0%$17,580 -0.9%
        2006$1,377 -7%$17,740 -4.6%
        2005$1,482 +10.7%$18,590
        2004$1,338 +7.4%$18,590
        2003$1,245 +1.8%$18,590 +9.2%
        2002$1,223 +9.4%$17,020 +21.7%
        2001$1,117 -1.1%$13,990
        2000$1,130 $13,990
        Find assessor info on the county website

        Monthly payment

        Est. payment

        Payment breakdown

        Explore the cost of this home by adjusting the details. Changes won't be saved.
        All calculations are estimates and provided by Zillow, Inc. for informational purposes only. Actual amounts may vary.
        HOA fees may include property taxes on listings classified as Co-Ops. Contact the listing agent and/or owner for fee details.
        Mortgage interest rates are dependent on a number of factors, including credit score, down payment, and repayment length. Interest rate data provided by Zillow Group Marketplace, Inc. as of 1/1/1970 from various mortgage lenders with which we have lead or other similar arrangements; the Estimated Payment is an average of those rates.
        See how much you could borrow to make a competitive offer.

        Climate risks

        Neighborhood: 80021

        Getting around

        20 / 100
        Car-Dependent
        25 / 100
        Some Transit
        31 / 100
        Somewhat Bikeable

        Nearby schools

        GreatSchools rating
        Schools provided by the listing agent
        • Elementary: Lukas
        • Middle: Wayne Carle
        • High: Standley Lake

        Source: IRES as distributed by MLS GRID. This data may not be complete. We recommend contacting the local school district to confirm school assignments for this home.

        A local agent can set up tours, give advice and negotiate with sellers.

        Browse local experts

        Similar homes