Stunning Single-Story Remodeled Home with Breathtaking Ocean, Bay, and City Views. Welcome to your dream home atop the renowned Mt. Helix. This single-story gem offers an ideal blend of seclusion and convenience, just a 6-minute drive from Grossmont Center and the 8 Freeway. Upon entering through the covered patio, you'll find yourself in a formal living room bathed in natural light, showcasing expansive mountain views. The open layout effortlessly flows into the kitchen—an entertainer's paradise with a large center island, top-of-the-line stainless steel appliances, and a walk-in pantry. Perfect for hosting, this home features additional living and dining areas, providing ample space for gatherings. The lavish primary suite is a true retreat, with French doors that lead to the back deck. The luxurious spa-style en-suite bathroom is designed for ultimate relaxation, featuring a spacious walk-in shower with an interior soaking tub, a private WC, dual sinks, and two walk-in closets. Step outside to the back patio, where a refreshing in-ground pool awaits, perfect for hot summer days. The west-facing deck is ideal for witnessing stunning sunsets and stargazing. Experience the perfect combination of luxury, comfort, and convenience in this beautiful home—your sanctuary awaits!
Sold for $1,500,000
Listed by: Pacific Sotheby's Int'l Realty • Ever Eternity • Contact: 858-688-4113
Bought with: Fathom Realty Group
Tax assessed value
$1,500,000
9621 Alto Dr, La Mesa, CA 91941
2beds
2,464sqft
Single Family Residence
Built in 1980
0.37 Acres Lot
$1,609,200 Zestimate®
$609/sqft
$5,551 Estimated rent
Home value
$1,609,200
$1.51M - $1.74M
$5,551/mo
Zestimate® history
Owner options
List your home for rent
$5,551/mo
Rent Zestimate®
Find your next renter with Zillow Rental Manager. Plus, with online applications, you can quickly screen prospective tenants – for free.
$5,551/mo
Rent Zestimate®
Refinance and save
$9,621/mo
Est. payment
Refinancing to a lower rate could help reduce your monthly payments and save thousands over the life of the loan.
$9,621/mo
Est. payment
Explore your selling options
Work with a Zillow partner agent
Leverage their expertise and Zillow's premium Showcase listings to get your home seen by more buyers.
Get startedList with your own agent
Get your home in front of millions of buyers by listing it on Zillow.
Learn how to do itSell it yourself
Take full control of how buyers see your home on Zillow by listing For Sale by Owner (FSBO).
List your homeWhat's special
Zillow last checked:
Listing updated:
Listed by:
Ever Eternity DRE #01794748 teamranddouglas@gmail.com,
Pacific Sotheby's Int'l Realty
Bought with:
Zachary Svelling, DRE #01851644
Fathom Realty Group
Source: CRMLS,MLS#: PTP2405053 Originating MLS: California Regional MLS (North San Diego County & Pacific Southwest AORs)
Originating MLS: California Regional MLS (North San Diego County & Pacific Southwest AORs)Facts & features
Interior
Bedrooms & bathrooms
- Bedrooms: 2
- Bathrooms: 3
- Full bathrooms: 2
- 1/2 bathrooms: 1
- Main level bathrooms: 3
- Main level bedrooms: 2
Rooms
- Room types: Bedroom, Family Room, Kitchen, Laundry, Living Room, Primary Bedroom, Office, Other, Pantry, Dining Room
Primary bedroom
- Features: Main Level Primary
Primary bedroom
- Features: Primary Suite
Bedroom
- Features: Bedroom on Main Level
Bathroom
- Features: Bathtub, Dual Sinks, Enclosed Toilet, Multiple Shower Heads, Remodeled, Soaking Tub, Separate Shower, Walk-In Shower
Kitchen
- Features: Kitchen Island, Kitchen/Family Room Combo, Quartz Counters, Walk-In Pantry
Other
- Features: Walk-In Closet(s)
Pantry
- Features: Walk-In Pantry
Heating
- Forced Air
Cooling
- Central Air
Appliances
- Included: Dishwasher, Gas Oven, Gas Range, Microwave
- Laundry: Washer Hookup, Electric Dryer Hookup, Gas Dryer Hookup, Inside, Laundry Room
Features
- Breakfast Bar, Separate/Formal Dining Room, Eat-in Kitchen, Living Room Deck Attached, Pantry, Recessed Lighting, Bedroom on Main Level, Main Level Primary, Primary Suite, Walk-In Pantry, Walk-In Closet(s)
- Doors: Sliding Doors
- Has fireplace: No
- Fireplace features: None
- Common walls with other units/homes: No Common Walls
Interior area
- Total interior livable area: 2,464 sqft
Property
Parking
- Total spaces: 4
- Parking features: Driveway, Garage
- Garage spaces: 2
- Uncovered spaces: 2
Features
- Levels: One
- Stories: 1
- Entry location: Front Door
- Patio & porch: Deck, Balcony
- Exterior features: Balcony
- Has private pool: Yes
- Pool features: In Ground
- Fencing: Partial,Wood
- Has view: Yes
- View description: Bay, City Lights, Hills, Mountain(s)
- Has water view: Yes
- Water view: Bay
Lot
- Size: 0.37 Acres
- Features: Back Yard, Paved, Yard
Details
- Parcel number: 4961002700
- Zoning: R-1:SINGLE FAM-RES
- Special conditions: Standard
Construction
Type & style
- Home type: SingleFamily
- Property subtype: Single Family Residence
Condition
- Updated/Remodeled
- Year built: 1980
Community & HOA
Community
- Features: Biking, Hiking, Mountainous, Park, Suburban
- Security: Carbon Monoxide Detector(s), Smoke Detector(s)
Location
- Region: La Mesa
Financial & listing details
- Price per square foot: $609/sqft
- Tax assessed value: $1,500,000
- Annual tax amount: $17,985
- Date on market: 8/21/2024
- Listing terms: Cash,Conventional,FHA,VA Loan
Price history
| Date | Event | Price |
|---|---|---|
| 10/11/2024 | Sold | $1,500,000+0.1%$609/sqft |
Source:  CRMLS #PTP2405053 Report a problem CRMLS #PTP2405053 Report a problem | ||
| 8/28/2024 | Pending sale | $1,499,000$608/sqft |
Source: CRMLS #PTP2405053 Report a problem | ||
| 8/22/2024 | Listed for sale | $1,499,000+71.3%$608/sqft |
Source: CRMLS #PTP2405053 Report a problem | ||
| 7/28/2023 | Sold | $875,000$355/sqft |
Source: Public Record Report a problem | ||
Public tax history
| Year | Property taxes | Tax assessment |
|---|---|---|
| 2025 | $17,985 +69.6% | $1,500,000 +71.4% |
| 2024 | $10,603 -13.1% | $875,000 -14.2% |
| 2023 | $12,195 +41.4% | $1,020,000 +42.8% |
| 2022 | $8,627 +1.2% | $714,330 +2% |
| 2021 | $8,524 +3.6% | $700,325 +1% |
| 2020 | $8,230 +5.7% | $693,145 +2% |
| 2019 | $7,784 -2.1% | $679,555 +2% |
| 2018 | $7,953 +1.4% | $666,232 +2% |
| 2017 | $7,841 +3.3% | $653,170 +2% |
| 2016 | $7,594 +0.7% | $640,364 +1.5% |
| 2015 | $7,543 +2% | $630,746 +2% |
| 2014 | $7,395 | $618,392 +0.5% |
| 2013 | -- | $615,599 +2% |
| 2012 | -- | $603,529 +2% |
| 2011 | -- | $591,696 +0.8% |
| 2010 | -- | $587,275 -0.2% |
| 2009 | -- | $588,671 +2% |
| 2008 | -- | $577,129 +2% |
| 2007 | -- | $565,814 +2% |
| 2006 | -- | $554,721 +2% |
| 2005 | -- | $543,845 +2% |
| 2004 | -- | $533,182 +1.9% |
| 2003 | -- | $523,411 +2% |
| 2002 | -- | $513,149 +23.7% |
| 2001 | -- | $415,000 |
Find assessor info on the county website
Neighborhood: 91941
Nearby homes
- $2,002,664-- bd-- ba5.1k sqft9601 Alto Dr, La Mesa, CA 91941Off Market
- $1,400,7004 bd2 ba2.6k sqft4901 La Cruz Dr, La Mesa, CA 91941Off Market
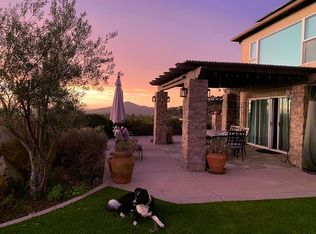
- $1,757,3003 bd5 ba2.8k sqft9620 Alto Dr, La Mesa, CA 91941Off Market
- $238,771-- bd-- ba-- sqftLa Cruz Dr, La mesa, CA 91941Off Market
- $1,601,6003 bd3 ba3.2k sqft4950 La Cruz Dr, La Mesa, CA 91941Off Market
- $1,263,9004 bd2 ba3k sqft9600 Alto Dr, La Mesa, CA 91941Off Market
- $18,422-- bd-- ba-- sqft9600 Alto Dr, La mesa, CA 91941Off Market
- $1,453,2003 bd2 ba2.3k sqft4850 La Cruz Pl, La Mesa, CA 91941Off Market
Nearby schools
GreatSchools rating
- 6/10Murdock Elementary SchoolGrades: K-5Distance: 0.6 mi
- 3/10Spring Valley Middle SchoolGrades: 6-8Distance: 1.3 mi
- 7/10Grossmont High SchoolGrades: 9-12Distance: 0.9 mi
Get a cash offer in 3 minutes
Find out how much your home could sell for in as little as 3 minutes with a no-obligation cash offer.
Estimated market value
$1,609,200
Get a cash offer in 3 minutes
Find out how much your home could sell for in as little as 3 minutes with a no-obligation cash offer.
Estimated market value
$1,609,200
- California
- San Diego County
- La Mesa
- 91941
- 9621 Alto Dr
Nearby cities
Nearby zip codes
Other La Mesa Topics
