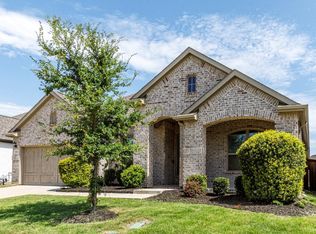
Stunning Highland Home in the Sought-After Wildridge Lakeside Community. Welcome to this exquisite one-story Highland Home, where luxury meets comfort in the heart of the vibrant Wildridge community. Featuring 4 spacious bedrooms, 3.5 baths, a dedicated media room, and a private study, this thoughtfully designed home offers elegance, functionality, and space for every lifestyle. At the center of the home is a massive open-concept living area, seamlessly blending the kitchen, dining, and living spaces ideal for entertaining guests or enjoying everyday family life. The large primary suite includes a spa-like ensuite bath and an expansive walk-in closet. Step outside to a generous backyard with a covered patio, creating the perfect oasis for outdoor relaxation and gatherings with friends and family. Additional highlights include a versatile entertainment media room, a private home office or study, and an exceptional one-story floor plan with high-end finishes throughout. Located in Wildridge, residents enjoy over 7 miles of scenic hiking and biking trails, a resort-style pool and splash pad, a catch-and-release pond, and a full-time Lifestyle Manager who coordinates a variety of monthly and annual community events. This includes movie nights, live music concerts, and food truck gatherings, making it the perfect place to call home. This home offers more than just a place to live, it’s a lifestyle. Don’t miss your chance to make this exceptional property your own! This home is heavily upgraded so come check it out!!!
Sold
Price Unknown
9621 Boulder Poin, Little Elm, TX 75068
4beds
2,911sqft
Single Family Residence
Built in 2023
0.26 Acres Lot
$583,100 Zestimate®
$--/sqft
$3,360 Estimated rent
Home value
$583,100
$548,000 - $618,000
$3,360/mo
Zestimate® history
Owner options
List your home for rent
$3,360/mo
Rent Zestimate®
Find your next renter with Zillow Rental Manager. Plus, with online applications, you can quickly screen prospective tenants – for free.
$3,360/mo
Rent Zestimate®
Refinance and save
$324/mo
Est. payment
Refinancing to a lower rate could help reduce your monthly payments and save thousands over the life of the loan.
$324/mo
Est. payment
Explore your selling options
Work with a Zillow partner agent
Leverage their expertise and Zillow's premium Showcase listings to get your home seen by more buyers.
Get startedList with your own agent
Get your home in front of millions of buyers by listing it on Zillow.
Learn how to do itSell it yourself
Take full control of how buyers see your home on Zillow by listing For Sale by Owner (FSBO).
List your homeWhat's special
Generous backyardHigh-end finishesExpansive walk-in closetCovered patioPrivate studyDedicated media roomSpa-like ensuite bath
Zillow last checked:
Listing updated:
Listed by:
Tuan Nguyen 0520866 214-803-9000,
AMX Realty 214-803-9000
Bought with:
Lisa Dyer
Contre Management, LLC
Source: NTREIS,MLS#: 20910846
Facts & features
Interior
Bedrooms & bathrooms
- Bedrooms: 4
- Bathrooms: 4
- Full bathrooms: 3
- 1/2 bathrooms: 1
Primary bedroom
- Features: Closet Cabinetry, Ceiling Fan(s), En Suite Bathroom, Garden Tub/Roman Tub, Walk-In Closet(s)
- Level: First
- Dimensions: 20 x 15
Bedroom
- Features: Ceiling Fan(s), Split Bedrooms
- Level: First
- Dimensions: 10 x 14
Bedroom
- Features: Ceiling Fan(s), Split Bedrooms
- Level: First
- Dimensions: 10 x 12
Bedroom
- Features: Ceiling Fan(s), Split Bedrooms, Walk-In Closet(s)
- Level: First
- Dimensions: 16 x 10
Dining room
- Level: First
- Dimensions: 12 x 14
Kitchen
- Features: Eat-in Kitchen, Kitchen Island, Pantry, Solid Surface Counters
- Level: First
- Dimensions: 15 x 15
Living room
- Features: Ceiling Fan(s), Fireplace
- Level: First
- Dimensions: 17 x 20
Media room
- Features: Ceiling Fan(s)
- Level: First
- Dimensions: 20 x 12
Office
- Features: Ceiling Fan(s)
- Level: First
- Dimensions: 10 x 16
Heating
- Central, Natural Gas
Cooling
- Central Air, Ceiling Fan(s), Electric
Appliances
- Included: Some Gas Appliances, Dishwasher, Gas Cooktop, Disposal, Microwave, Plumbed For Gas, Tankless Water Heater, Vented Exhaust Fan, Wine Cooler
- Laundry: Washer Hookup, Electric Dryer Hookup, Laundry in Utility Room
Features
- Decorative/Designer Lighting Fixtures, Eat-in Kitchen, High Speed Internet, Kitchen Island, Open Floorplan, Smart Home, Cable TV, Vaulted Ceiling(s), Walk-In Closet(s), Wired for Sound
- Flooring: Luxury Vinyl Plank, Tile
- Windows: Window Coverings
- Has basement: No
- Number of fireplaces: 1
- Fireplace features: Gas, Gas Log, Living Room
Interior area
- Total interior livable area: 2,911 sqft
Property
Parking
- Total spaces: 2
- Parking features: Epoxy Flooring, Garage Faces Front, Garage, Garage Door Opener, Oversized
- Attached garage spaces: 2
Features
- Levels: One
- Stories: 1
- Patio & porch: Covered, Patio
- Exterior features: Rain Gutters
- Pool features: None, Community
- Fencing: Wood
Lot
- Size: 0.26 Acres
- Features: Interior Lot, Landscaped, Sprinkler System
Details
- Parcel number: R986598
Construction
Type & style
- Home type: SingleFamily
- Architectural style: Traditional,Detached
- Property subtype: Single Family Residence
Materials
- Brick
- Foundation: Slab
- Roof: Composition
Condition
- Year built: 2023
Utilities & green energy
- Sewer: Public Sewer
- Water: Public
- Utilities for property: Natural Gas Available, Sewer Available, Water Available, Cable Available
Community & HOA
Community
- Features: Fishing, Lake, Playground, Park, Pool, Trails/Paths
- Security: Security System, Carbon Monoxide Detector(s), Smoke Detector(s)
- Subdivision: Wildridge Ph 5c
HOA
- Has HOA: Yes
- Services included: All Facilities, Association Management
- HOA fee: $324 quarterly
- HOA name: Wildridge HOA
- HOA phone: 469-362-9000
Location
- Region: Little Elm
Financial & listing details
- Tax assessed value: $577,000
- Annual tax amount: $11,129
- Date on market: 4/30/2025
- Cumulative days on market: 78 days
- Listing terms: Cash,Conventional,FHA,VA Loan
- Exclusions: Fridge, TV's but brackets will stay. EV plug hangers in the garage
Price history
| Date | Event | Price |
|---|---|---|
| 8/7/2025 | Sold | -- |
Source: NTREIS #20910846 Report a problem | ||
| 7/28/2025 | Pending sale | $599,900$206/sqft |
Source: NTREIS #20910846 Report a problem | ||
| 7/18/2025 | Contingent | $599,900$206/sqft |
Source: NTREIS #20910846 Report a problem | ||
| 7/6/2025 | Price change | $599,900-4%$206/sqft |
Source: NTREIS #20910846 Report a problem | ||
| 6/18/2025 | Price change | $624,900-2.2%$215/sqft |
Source: NTREIS #20910846 Report a problem | ||
| 6/2/2025 | Price change | $639,000-1.5%$220/sqft |
Source: NTREIS #20910846 Report a problem | ||
| 4/30/2025 | Listed for sale | $649,000$223/sqft |
Source: NTREIS #20910846 Report a problem | ||
Public tax history
| Year | Property taxes | Tax assessment |
|---|---|---|
| 2025 | $10,518 -9% | $577,000 -8% |
| 2024 | $11,563 +38.9% | $627,089 +45.9% |
| 2023 | $8,323 +158.2% | $429,716 +482.1% |
| 2022 | $3,223 | $73,818 |
Find assessor info on the county website
Neighborhood: 75068
Nearby homes
- $751,6004 bd3 ba3.6k sqft9617 Boulder Point Rd, Oak Point, TX 75068Off Market
- $588,6004 bd3 ba2.7k sqft4601 Mount Vista Rd, Oak Point, TX 75068Off Market
- $575,0004 bd3 ba2.7k sqft9613 Boulder Point Rd, Oak Point, TX 75068For Sale
- $563,0003 bd2 ba2.9k sqft4613 Mount Vista Rd, Oak Point, TX 75068Off Market
- $--4 bd4 ba2.6k sqft9609 Boulder Point Rd, Oak Point, TX 75068Sold
- $560,0004 bd3 ba2.7k sqft4636 White Oak Ln, Oak Point, TX 75068Off Market
- $594,4004 bd3 ba2.7k sqft4640 White Oak Ln, Oak Point, TX 75068Off Market
- $519,5003 bd2 ba2.9k sqft9620 Boulder Point Rd, Oak Point, TX 75068Off Market
Nearby schools
GreatSchools rating
- 3/10Cross Oaks Elementary SchoolGrades: PK-5Distance: 1.4 mi
- 5/10Rodriguez MiddleGrades: 6-8Distance: 1 mi
- 4/10Ray E Braswell High SchoolGrades: 9-12Distance: 3 mi
Schools provided by the listing agent
- Elementary: Providence
- Middle: Rodriguez
- High: Ray Braswell
- District: Denton ISD
Source: NTREIS. This data may not be complete. We recommend contacting the local school district to confirm school assignments for this home.
Get a cash offer in 3 minutes
Find out how much your home could sell for in as little as 3 minutes with a no-obligation cash offer.
Estimated market value
$583,100
Get a cash offer in 3 minutes
Find out how much your home could sell for in as little as 3 minutes with a no-obligation cash offer.
Estimated market value
$583,100
- Texas
- Denton County
- Little Elm
- 75068
- 9621 Boulder Poin
Nearby cities
Nearby neighborhoods
Nearby zip codes
Other Little Elm Topics
