Skip main navigation
Off market
  • $639,700

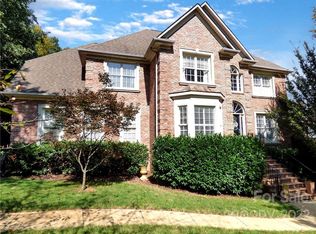
    9621 Callis Ct, Harrisburg, NC 28075

    4beds
    2,900sqft
    SingleFamily
    Built in 1994
    0.55 Acres Lot
    $639,700 Zestimate®
    $221/sqft
    $2,829 Estimated rent

    Home value

    $639,700

    $608,000 - $672,000

    $2,829/mo

    Zestimate® history
    Loading
    Loading...

    Owner options

    List your home for rent

    $2,829/mo

    Rent Zestimate®

    Find your next renter with Zillow Rental Manager. Plus, with online applications, you can quickly screen prospective tenants – for free.

    Learn more

    $2,829/mo

    Rent Zestimate®

    Refinance and save

    $3,864/mo

    Est. payment

    Refinancing to a lower rate could help reduce your monthly payments and save thousands over the life of the loan.

    See today's rates

    $3,864/mo

    Est. payment

    Explore your selling options

    Work with a Zillow partner agent

    Leverage their expertise and Zillow's premium Showcase listings to get your home seen by more buyers.

    Get started

    List with your own agent

    Get your home in front of millions of buyers by listing it on Zillow.

    Learn how to do it

    Sell it yourself

    Take full control of how buyers see your home on Zillow by listing For Sale by Owner (FSBO).

    List your home

    What's special

    !!! All Brick Bradford Park home with 1st Floor Master Suite !!! Like new Tile Master Bath w/FULL Tile Shower & Whirlpool Tub + Granite Countertops . . . . . BEAUTIFUL !!! Upgraded Kitchen has Granite Countertops / Kit has Custom Eudy Cabinets + island & atrium Doors to Raised concrete Patio for entertaining / Sep Dining Rm + in home Office / Upstairs has 3 Spacious Bdrms - 4th Bdrm could be Bonus / Extremely well maintained - New maintenance free windows (High end $18,000 replacement windows) 2018, Tankless Rinnai H20 Heater, HVAC has complete upgraded ductwork 2017, Custom window blinds thru-out the entire house & garage = $6,500.25, In-ground irrigation, GREAT Storage = Walk-in Attic, outside hot water faucet for washing cars or pets, Mr. Sparky House surge Protection, 3 motion flood light Cameras remain + Gutter Helmets ..... Better Hurry, Seller currently reviewing offers as received & are ASKING FOR "BEST & FINAL" Offers by 6 PM Sunday, May 17th - LA daughter-in-law to owners

    This property is off market, which means it's not currently listed for sale or rent on Zillow. This may be different from what's available on other websites or public sources.

    Facts & features

    Interior

    Bedrooms & bathrooms
    • Bedrooms: 4
    • Bathrooms: 3
    • Full bathrooms: 2
    • 1/2 bathrooms: 1
    Heating
    • Forced air, Electric, Gas
    Cooling
    • Central
    Appliances
    • Included: Dishwasher, Garbage disposal, Microwave
    • Laundry: Laundry Room, Electric Dryer Hookup, Main Level
    Features
    • Ceiling Fan(s), Kitchen Island, Pantry, Walk-In Closet(s), Vaulted Ceiling(s), Tray Ceiling(s), Wired for Data, Open Floorplan, Split BR Plan, Cable Available
    • Flooring: Tile, Carpet, Hardwood
    • Windows: Insulated Windows
    • Basement: Crawl Space
    • Attic: Pull Down Stairs, Walk-In
    • Has fireplace: Yes
    • Fireplace features: Great Room, Gas Log, Natural Gas
    Interior area
    • Total interior livable area: 2,900 sqft
    • Finished area below ground: 0

    Property

    Parking
    • Total spaces: 2
    • Parking features: Garage - Attached
    Features
    • Exterior features: Brick
    • Spa features: Whirlpool
    • Frontage type: Paved Frontage
    Lot
    • Size: 0.55 Acres
    • Features: Level, Corner Lot, Private, Trees
    Details
    • Parcel number: 55065194600000
    • Zoning: ldr
    • Special conditions: Standard

    Construction

    Type & style
    • Home type: SingleFamily
    • Architectural style: TRANSITIONAL
    Materials
    • brick
    • Foundation: Footing
    • Roof: Composition
    Condition
    • Year built: 1994
    Details
    • Builder model: 1st Floor Master
    • Builder name: Wayne Bost

    Utilities & green energy

    • Water: City Water
    • Utilities for property: Cable Available

    Community & neighborhood

    Security
    • Security features: Security System
    Location
    • Region: Harrisburg

    HOA & financial

    HOA
    • Has HOA: Yes
    • HOA fee: $42 monthly

    Other

    Other facts
    • Flooring: Wood, Carpet, Tile
    • BuildingFeatures: DSL/Cable Available
    • Heating: Forced Air, Natural Gas, Zoned
    • Appliances: Dishwasher, Disposal, Electric Cooktop, Exhaust Fan, Microwave, Electric Water Heater, Plumbed For Ice Maker, Wall Oven, Downdraft Cooktop
    • FireplaceYN: true
    • InteriorFeatures: Ceiling Fan(s), Kitchen Island, Pantry, Walk-In Closet(s), Vaulted Ceiling(s), Tray Ceiling(s), Wired for Data, Open Floorplan, Split BR Plan, Cable Available
    • GarageYN: true
    • AttachedGarageYN: true
    • HeatingYN: true
    • Utilities: Cable Available
    • CoolingYN: true
    • CommunityFeatures: Playground, Tennis Court(s), Street Lights, Cabana, Recreation Area
    • RoomsTotal: 2
    • Zoning: ldr
    • CurrentFinancing: Conventional, FHA, VA, USDA, Cash
    • LotFeatures: Level, Corner Lot, Private, Trees
    • FireplaceFeatures: Great Room, Gas Log, Natural Gas
    • OpenParkingSpaces: 0
    • SpecialListingConditions: Standard
    • Basement: Crawl Space
    • WindowFeatures: Insulated Windows
    • FarmLandAreaUnits: Square Feet
    • CoveredSpaces: 2
    • SecurityFeatures: Security System
    • LaundryFeatures: Laundry Room, Electric Dryer Hookup, Main Level
    • Cooling: Zoned
    • ParkingFeatures: Attached Garage, Garage Door Opener, Concrete, Garage Faces Side, Garage - 2 Car, Keypad Entry
    • BelowGradeFinishedArea: 0
    • ArchitecturalStyle: TRANSITIONAL
    • Attic: Pull Down Stairs, Walk-In
    • WaterSource: City Water
    • SpaFeatures: Whirlpool
    • FrontageType: Paved Frontage
    • StructureType: Site Built
    • RoadResponsibility: Publicly Maintained Road
    • ExteriorFeatures: In-Ground Irrigation, Underground Power Lines
    • AssociationPhone: 704-644-8808
    • AssociationName: Cedar
    • BuilderModel: 1st Floor Master
    • CoListAgentFullName: Harold Blackwelder
    • MlsStatus: Active
    • BuilderName: Wayne Bost

    Price history

    DateEventPrice
    6/22/2020Sold$435,000+1.2%$150/sqft
    Source: Canopy MLS as distributed by MLS GRID #3621671 Report a problem
    5/16/2020Listed for sale$429,900+61.9%$148/sqft
    Source: Bestway Realty #3621671 Report a problem
    8/24/1998Sold$265,500$92/sqft
    Source: Public Record Report a problem

    Public tax history

    YearProperty taxesTax assessment
    2025$4,033 $555,520
    2024$4,033 +6.3%$555,520 +30.4%
    2023$3,793 $426,160
    2022$3,793 $426,160
    2021$3,793 +33.9%$426,160 +33.9%
    2019$2,833 +7%$318,270
    2018$2,646 $318,270
    2017$2,646 $318,270 +11.9%
    2016$2,646 $284,310
    2015$2,646 +14.7%$284,310
    2014$2,307 $284,310
    2013-- $284,310
    2012-- $284,310 -24.3%
    2011-- $375,640
    2010-- $375,640
    2009-- $375,640 +0.6%
    2008-- $373,310 +24.1%
    2007-- $300,870
    2006-- $300,870
    2005-- $300,870
    2004-- $300,870 +6.9%
    2003-- $281,350
    2002-- $281,350
    2001-- $281,350
    2000-- $281,350

    Find assessor info on the county website

    Neighborhood: Bradford Park

    Nearby schools

    GreatSchools rating
    Schools provided by the listing agent
    • Elementary: Hickory Ridge
    • Middle: Hickory Ridge
    • High: Hickory Ridge

    Source: The MLS. This data may not be complete. We recommend contacting the local school district to confirm school assignments for this home.

    Get a cash offer in 3 minutes
    Find out how much your home could sell for in as little as 3 minutes with a no-obligation cash offer.
    Estimated market value
    $639,700
    Get a cash offer in 3 minutes
    Find out how much your home could sell for in as little as 3 minutes with a no-obligation cash offer.
    Estimated market value
    $639,700