Welcome to this beautifully upgraded home in Summer Creek Ranch, offering 4 bedrooms, 2 baths and an easy, open layout designed for everyday living. The kitchen sits at the heart of the home and opens to the dining and living areas, making it a natural gathering place. It features granite countertops, a large island, gas cooking, stainless steel appliances, a walk-in pantry, an upgraded faucet and a reverse-osmosis drinking-water system.
One of the home’s biggest advantages is its oversized 8,385-square-foot lot. The spacious fenced backyard includes an extended patio, added gazebo and outdoor ceiling fan—perfect for relaxing, entertaining or simply enjoying more room outdoors. Full irrigation in both the front and back makes caring for the property easier.
The home also has a professionally installed Base Power whole-home backup system with dual batteries, providing welcome peace of mind during power outages. All appliances will remain with the home, including the brand-new black LG washer and dryer.
The private primary suite has its own bathroom and walk-in closet, while three additional bedrooms offer plenty of flexibility for family, guests, a home office or hobbies. Smart-home features, a tankless water heater, an attached two-car garage and access to Summer Creek Ranch amenities complete the package.
Conveniently located near Chisholm Trail Parkway, shopping, dining and Fort Worth destinations, this home offers the benefits of newer construction along with valuable upgrades that have already been completed for you.
For sale
$329,900
9621 Catclaw Ter, Fort Worth, TX 76036
4beds
1,737sqft
Single Family Residence
Built in 2023
8,363 Square Feet Lot
$328,900 Zestimate®
$190/sqft
$54/mo HOA
What's special
Gas cookingExtended patioAttached two-car garageStainless steel appliancesOutdoor ceiling fanGranite countertopsTankless water heater
- 33 days
- 58
- 7
Likely to sell faster than
Zillow last checked:
Listing updated:
Listed by:
Monique Jelley 0798332 210-339-2932,
Marshall Reddick Real Estate 210-339-2932
Source: NTREIS,MLS#: 21382588
Facts & features
Interior
Bedrooms & bathrooms
- Bedrooms: 4
- Bathrooms: 2
- Full bathrooms: 2
Primary bedroom
- Features: Separate Shower, Walk-In Closet(s)
- Level: First
- Dimensions: 15 x 14
Bedroom
- Level: First
- Dimensions: 12 x 11
Bedroom
- Level: First
- Dimensions: 11 x 10
Bedroom
- Level: First
- Dimensions: 12 x 10
Dining room
- Level: First
- Dimensions: 11 x 8
Kitchen
- Level: First
- Dimensions: 13 x 11
Laundry
- Level: First
- Dimensions: 7 x 6
Living room
- Level: First
- Dimensions: 16 x 14
Heating
- Central
Cooling
- Central Air
Appliances
- Included: Dryer, Microwave, Refrigerator, Tankless Water Heater, Washer
- Laundry: Laundry in Utility Room
Features
- Granite Counters, Kitchen Island, Open Floorplan, Pantry, Walk-In Closet(s), Wired for Sound
- Flooring: Carpet, Ceramic Tile, Simulated Wood, Tile
- Windows: Window Coverings
- Has basement: No
- Has fireplace: No
- Fireplace features: None
Interior area
- Total interior livable area: 1,737 sqft
Video & virtual tour
Property
Parking
- Total spaces: 2
- Parking features: Door-Multi, Direct Access, Driveway, Garage Faces Front, Garage, Garage Door Opener
- Attached garage spaces: 2
Features
- Levels: One
- Stories: 1
- Patio & porch: See Remarks, Covered
- Pool features: None
- Fencing: Wood
Lot
- Size: 8,363 Square Feet
- Features: Back Yard, Lawn, Sprinkler System
Details
- Parcel number: 42938111
- Other equipment: Generator
Construction
Type & style
- Home type: SingleFamily
- Architectural style: Traditional,Detached
- Property subtype: Single Family Residence
Materials
- Brick
- Foundation: Slab
- Roof: Composition
Condition
- Resale
- Year built: 2023
Utilities & green energy
- Sewer: Public Sewer
- Utilities for property: Sewer Available
Community & HOA
Community
- Security: Smoke Detector(s)
- Subdivision: Summer Creek Ranch Add
HOA
- Has HOA: Yes
- Services included: Association Management
- HOA fee: $326 semi-annually
- HOA name: Texas Star Community Management
- HOA phone: 469-899-1000
Location
- Region: Fort Worth
Financial & listing details
- Price per square foot: $190/sqft
- Annual tax amount: $7,496
- Date on market: 9/17/2026
- Cumulative days on market: 34 days
- Listing terms: Cash,Conventional
Estimated market value
$328,900
$312,000 - $345,000
$2,496/mo
Price history
| Date | Event | Price |
|---|---|---|
| 9/17/2026 | Listed for sale | $329,900+0.6%$190/sqft |
Source: NTREIS #21382588 Report a problem | ||
| 11/17/2023 | Sold | -- |
Source: NTREIS #20430475 Report a problem | ||
| 10/26/2023 | Pending sale | $327,990$189/sqft |
Source: NTREIS #20430475 Report a problem | ||
| 9/21/2023 | Price change | $327,990-2.1%$189/sqft |
Source: NTREIS #20430475 Report a problem | ||
| 9/13/2023 | Listed for sale | $334,880$193/sqft |
Source:  DR Horton Report a problem DR Horton Report a problem | ||
Public tax history
Tax history is unavailable.
Monthly payment
Est. payment
Payment breakdown
Explore the cost of this home by adjusting the details. Changes won't be saved.Climate risks
Neighborhood: 76036
Nearby schools
Schools provided by the listing agent
- Elementary: Dallas Park
- Middle: Summer Creek,Crowley 9Th Grade
- High: North Crowley
- District: Crowley ISD
Source: NTREIS. This data may not be complete. We recommend contacting the local school district to confirm school assignments for this home.
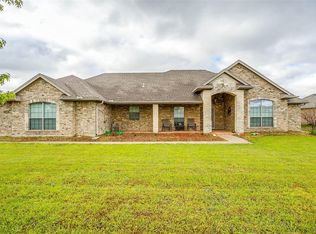
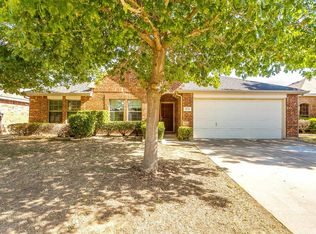
Similar homes
- from $356,9904 bd3 ba2.1k sqftMIDLAND Plan, Longhorn Estates, Crowley, TX 76036New Construction
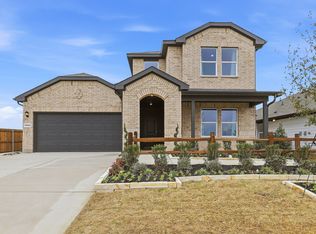 DR Horton
 - from $299,9903 bd2 ba1.3k sqftANDERSON Plan, Longhorn Estates, Fort Worth, TX 76036New Construction
 DR Horton
 - from $312,9904 bd2 ba1.6k sqftAUSTIN Plan, Longhorn Estates, Fort Worth, TX 76036New Construction
 DR Horton
 - $347,0504 bd3 ba2.1k sqft10741 Black Onyx Dr, Fort Worth, TX 76036New Construction
 NTREIS
