This light filled one-of-a-kind contemporary home is located in the highly desirable neighborhood of Rock Creek Hills, a stone’s throw from the walking trails of Rock Creek Park and with easy access to the Beltway. Its unique design includes a skylight and two balconies on the upper level, one facing the street and the other the backyard thereby providing outdoor access from multiple points in the house. The master suite includes a walk-in closet with built in cabinetry, a sitting area and bathroom with walk-in shower and a soaking tub. With all these architectural features you’d never know that this house is fully accessible on all three floors connected via an elevator. A second bedroom completes the upstairs design. On the main level you'll find two bedrooms, including one with an ensuite bath, plus a separate office space-perfect for working from home. The newly remodeled kitchen is both a showstopper and a chef’s dream leading to a bright, airy dining room and offering easy access to the back deck, making outdoor entertaining a breeze. The living room is warm and inviting, with built-ins and a cozy wood-burning fireplace. The lower level provides ground-level access from the garage and a staircase to the backyard. This space includes a generous family room with another wood-burning fireplace, a versatile bonus room-ideal for a gym, playroom, or office-plus a laundry room and ample storage. This home is truly a gem, combining style, functionality, and accessibility in a fantastic location.
Sold for $1,332,000
$1,332,000
9621 E Bexhill Dr, Kensington, MD 20895
4beds
4,071sqft
Single Family Residence
Built in 1955
8,809 Square Feet Lot
$1,337,500 Zestimate®
$327/sqft
$5,008 Estimated rent
Home value
$1,337,500
$1.22M - $1.46M
$5,008/mo
Zestimate® history
Owner options
List your home for rent
$5,008/mo
Rent Zestimate®
Find your next renter with Zillow Rental Manager. Plus, with online applications, you can quickly screen prospective tenants – for free.
$5,008/mo
Rent Zestimate®
Refinance and save
$8,159/mo
Est. payment
Refinancing to a lower rate could help reduce your monthly payments and save thousands over the life of the loan.
$8,159/mo
Est. payment
Explore your selling options
Work with a Zillow partner agent
Leverage their expertise and Zillow's premium Showcase listings to get your home seen by more buyers.
Get startedList with your own agent
Get your home in front of millions of buyers by listing it on Zillow.
Learn how to do itSell it yourself
Take full control of how buyers see your home on Zillow by listing For Sale by Owner (FSBO).
List your homeWhat's special
Wood-burning fireplaceWalk-in closetRemodeled kitchenVersatile bonus roomAmple storageSitting areaBuilt in cabinetry
Zillow last checked:
Listing updated:
Listed by:
Marilyn Emery 301-370-9905,
RLAH @properties,
Co-Listing Agent: Meaghan Parker 301-215-0501,
RLAH @properties
Bought with:
Ellyn Pollack, 0225097931
RLAH @properties
Source: Bright MLS,MLS#: MDMC2166984
Facts & features
Interior
Bedrooms & bathrooms
- Bedrooms: 4
- Bathrooms: 5
- Full bathrooms: 4
- 1/2 bathrooms: 1
- Main level bathrooms: 2
- Main level bedrooms: 2
Basement
- Area: 1784
Heating
- Forced Air, Natural Gas, Electric
Cooling
- Central Air, Electric
Appliances
- Included: Microwave, Built-In Range, Cooktop, Dishwasher, Disposal, Dryer, Extra Refrigerator/Freezer, Oven, Washer, Gas Water Heater
- Laundry: In Basement
Features
- Soaking Tub, Bathroom - Tub Shower, Bathroom - Walk-In Shower, Dining Area, Elevator, Entry Level Bedroom, Open Floorplan, Kitchen - Gourmet, Kitchen Island, Pantry, Primary Bath(s), Recessed Lighting
- Flooring: Hardwood, Carpet, Ceramic Tile, Wood
- Windows: Skylight(s), Window Treatments
- Basement: Partial,Front Entrance,Finished,Exterior Entry,Walk-Out Access
- Number of fireplaces: 2
Interior area
- Total structure area: 4,855
- Total interior livable area: 4,071 sqft
- Finished area above ground: 3,071
- Finished area below ground: 1,000
Property
Parking
- Total spaces: 2
- Parking features: Garage Faces Front, Garage Door Opener, Attached, Driveway
- Attached garage spaces: 2
- Has uncovered spaces: Yes
Accessibility
- Accessibility features: Accessible Hallway(s), Doors - Lever Handle(s), Accessible Elevator Installed, Mobility Improvements, Roll-in Shower
Features
- Levels: Three
- Stories: 3
- Pool features: None
Lot
- Size: 8,809 Square Feet
Details
- Additional structures: Above Grade, Below Grade
- Parcel number: 161301150565
- Zoning: R90
- Special conditions: Standard
Construction
Type & style
- Home type: SingleFamily
- Architectural style: Contemporary
- Property subtype: Single Family Residence
Materials
- Brick
- Foundation: Block
Condition
- New construction: No
- Year built: 1955
Utilities & green energy
- Sewer: Public Sewer
- Water: Public
Community & HOA
Community
- Subdivision: Rock Creek Hills
HOA
- Has HOA: No
Location
- Region: Kensington
Financial & listing details
- Price per square foot: $327/sqft
- Tax assessed value: $1,126,400
- Annual tax amount: $13,698
- Date on market: 3/4/2025
- Listing agreement: Exclusive Right To Sell
- Ownership: Fee Simple
Price history
| Date | Event | Price |
|---|---|---|
| 7/11/2025 | Sold | $1,332,000-4.8%$327/sqft |
Source:  Bright MLS #MDMC2166984 Report a problem Bright MLS #MDMC2166984 Report a problem | ||
| 6/4/2025 | Contingent | $1,399,000$344/sqft |
Source: Bright MLS #MDMC2166984 Report a problem | ||
| 5/29/2025 | Price change | $1,399,000-6.7%$344/sqft |
Source: Bright MLS #MDMC2166984 Report a problem | ||
| 4/14/2025 | Price change | $1,500,000-6.3%$368/sqft |
Source: Bright MLS #MDMC2166984 Report a problem | ||
| 4/11/2025 | Price change | $1,600,000-3%$393/sqft |
Source: Bright MLS #MDMC2166984 Report a problem | ||
| 4/10/2025 | Listed for sale | $1,650,000-2.9%$405/sqft |
Source: Bright MLS #MDMC2166984 Report a problem | ||
| 3/31/2025 | Listing removed | $1,700,000$418/sqft |
Source: Bright MLS #MDMC2166984 Report a problem | ||
| 3/4/2025 | Listed for sale | $1,700,000$418/sqft |
Source: Bright MLS #MDMC2166984 Report a problem | ||
Public tax history
| Year | Property taxes | Tax assessment |
|---|---|---|
| 2025 | $14,390 +11% | $1,312,400 +16.5% |
| 2024 | $12,967 +5.2% | $1,126,400 +5.2% |
| 2023 | $12,332 +10.2% | $1,070,300 +5.5% |
| 2022 | $11,192 +6% | $1,014,200 +5.9% |
| 2021 | $10,563 -0.1% | $958,100 |
| 2020 | $10,570 -4.4% | $958,100 -4.4% |
| 2019 | $11,055 -0.2% | $1,002,500 |
| 2018 | $11,075 -0.1% | $1,002,500 +2.3% |
| 2017 | $11,086 +15.9% | $980,167 +2.3% |
| 2016 | $9,569 | $957,833 +2.4% |
| 2015 | $9,569 | $935,500 +0.7% |
| 2014 | $9,569 | $929,233 +0.7% |
| 2013 | -- | $922,967 +0.7% |
| 2012 | -- | $916,700 |
| 2011 | -- | $916,700 |
| 2010 | -- | $916,700 -8.5% |
| 2009 | -- | $1,001,780 +2.8% |
| 2008 | -- | $974,746 +2.9% |
| 2007 | -- | $947,713 +2.9% |
| 2006 | -- | $920,680 +83.9% |
| 2005 | -- | $500,690 +14.6% |
| 2004 | -- | $437,030 +17.1% |
| 2003 | -- | $373,370 +6.2% |
| 2002 | -- | $351,636 |
| 2001 | -- | $351,636 |
Find assessor info on the county website
Neighborhood: South Kensington
Nearby homes
- $1,421,700-- bd3 ba2k sqft9625 E Bexhill Dr, Kensington, MD 20895Off Market
- $1,061,400-- bd3 ba1.9k sqft9617 E Bexhill Dr, Kensington, MD 20895Off Market
- $1,037,700-- bd2 ba1.9k sqft9608 Hillridge Dr, Kensington, MD 20895Off Market
- $1,149,2003 bd4 ba2.2k sqft3400 Bexhill Pl, Kensington, MD 20895Off Market
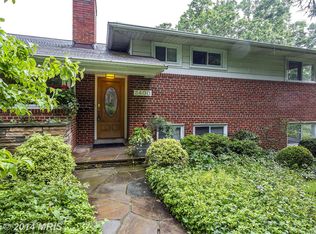
- $1,066,200-- bd2 ba2k sqft9606 Hillridge Dr, Kensington, MD 20895Off Market
- $1,737,8000.308 Acres9604 Hillridge Dr, Kensington, MD 20895Off Market
- $1,453,8006 bd4 ba3.6k sqft9612 E Bexhill Dr, Kensington, MD 20895Off Market
- $1,177,3003 bd2 ba2.2k sqft9608 E Bexhill Dr, Kensington, MD 20895Off Market
Nearby schools
GreatSchools rating
- 6/10North Chevy Chase Elementary SchoolGrades: 3-5Distance: 1 mi
- 7/10Silver Creek MiddleGrades: 6-8Distance: 0.3 mi
- 8/10Bethesda-Chevy Chase High SchoolGrades: 9-12Distance: 2.1 mi
Schools provided by the listing agent
- Elementary: North Chevy Chase
- Middle: Silver Creek
- High: Bethesda-chevy Chase
- District: Montgomery County Public Schools
Source: Bright MLS. This data may not be complete. We recommend contacting the local school district to confirm school assignments for this home.
Get a cash offer in 3 minutes
Find out how much your home could sell for in as little as 3 minutes with a no-obligation cash offer.
Estimated market value
$1,337,500
Get a cash offer in 3 minutes
Find out how much your home could sell for in as little as 3 minutes with a no-obligation cash offer.
Estimated market value
$1,337,500
- Maryland
- Montgomery County
- Kensington
- 20895
- South Kensington
- 9621 E Bexhill Dr
Nearby cities
Nearby neighborhoods
Nearby zip codes
Other Kensington Topics
