This lovely home is nestled in the stunning Roxborough area of Littleton! This inviting 3-bedroom, 2.5-bath single family home offers a perfect blend of comfort and style, surrounded by breathtaking mountain views.
Step inside to discover a beautifully designed open kitchen and dining area - both newly painted & perfect for entertaining or family gatherings. All the appliances in the kitchen are new and the Washer & Dryer are only 1 year old. The space is flooded with natural light, with sliding glass doors that lead to a pergola covered patio—ideal for outdoor dining and relaxation.
The upper level boasts a primary suite with a full bath, along with two additional well-sized bedrooms. Throughout the home, you'll find ceiling fans for comfort and a fully insulated garage equipped with a ceiling fan and ample cabinet space. Plus, a 4-foot crawl space provides extra storage options.
The backyard has a lush garden area, perfect for green thumbs and outdoor enthusiasts. You'll also find two convenient attached sheds for all your gardening tools and outdoor equipment.
This move-in ready residence is perfect for those seeking adventure and nature, with access to Roxborough State Park, The Denver Audubon, and Chatfield Reservoir—all within a 5-mile radius. Close to Restaurants and shopping and easy access to C-470.
Sold for $575,000
$575,000
9621 Elk Mountain Circle, Littleton, CO 80125
3beds
1,654sqft
Single Family Residence
Built in 2001
5,489 Square Feet Lot
$559,800 Zestimate®
$348/sqft
$3,172 Estimated rent
Home value
$559,800
$532,000 - $588,000
$3,172/mo
Zestimate® history
Owner options
List your home for rent
$3,172/mo
Rent Zestimate®
Find your next renter with Zillow Rental Manager. Plus, with online applications, you can quickly screen prospective tenants – for free.
$3,172/mo
Rent Zestimate®
Refinance and save
$3,492/mo
Est. payment
Refinancing to a lower rate could help reduce your monthly payments and save thousands over the life of the loan.
$3,492/mo
Est. payment
Explore your selling options
Work with a Zillow partner agent
Leverage their expertise and Zillow's premium Showcase listings to get your home seen by more buyers.
Get startedList with your own agent
Get your home in front of millions of buyers by listing it on Zillow.
Learn how to do itSell it yourself
Take full control of how buyers see your home on Zillow by listing For Sale by Owner (FSBO).
List your homeWhat's special
Breathtaking mountain viewsLush garden areaStunning roxborough areaSliding glass doorsFully insulated garageBeautifully designed open kitchenPergola covered patio
Zillow last checked:
Listing updated:
Listed by:
Denise Archuleta 303-929-9733 Denise@ArchuletaHomes.com,
Fathom Realty Colorado LLC
Bought with:
Cassandra Reynolds, 100073431
RE/MAX Professionals
Source: REcolorado as distributed by MLS GRID,MLS#: 3040899
Facts & features
Interior
Bedrooms & bathrooms
- Bedrooms: 3
- Bathrooms: 3
- Full bathrooms: 1
- 3/4 bathrooms: 1
- 1/2 bathrooms: 1
- Main level bathrooms: 1
Primary bedroom
- Level: Upper
Bedroom
- Level: Upper
Bedroom
- Level: Upper
Primary bathroom
- Level: Upper
Bathroom
- Level: Upper
Bathroom
- Level: Main
Dining room
- Level: Main
Family room
- Level: Main
Kitchen
- Level: Main
Laundry
- Level: Main
Heating
- Forced Air
Cooling
- Central Air
Appliances
- Included: Dishwasher, Disposal, Dryer, Microwave, Oven, Range, Refrigerator, Washer
Features
- Ceiling Fan(s), Eat-in Kitchen, Granite Counters, Open Floorplan, Pantry, Primary Suite, Smart Thermostat, Smoke Free, Walk-In Closet(s)
- Flooring: Carpet, Laminate, Tile
- Has basement: No
Interior area
- Total structure area: 1,654
- Total interior livable area: 1,654 sqft
- Finished area above ground: 1,654
Property
Parking
- Total spaces: 2
- Parking features: Garage - Attached
- Attached garage spaces: 2
Features
- Levels: Two
- Stories: 2
- Patio & porch: Covered, Front Porch, Patio
- Exterior features: Garden, Gas Grill
- Has view: Yes
- View description: Mountain(s)
Lot
- Size: 5,489 Square Feet
- Features: Sprinklers In Front, Sprinklers In Rear
Details
- Parcel number: R0422768
- Zoning: PDU
- Special conditions: Standard
Construction
Type & style
- Home type: SingleFamily
- Property subtype: Single Family Residence
Materials
- Frame
- Roof: Composition
Condition
- Year built: 2001
Utilities & green energy
- Sewer: Public Sewer
- Water: Public
Community & HOA
Community
- Security: Video Doorbell
- Subdivision: Roxborough Village
HOA
- Has HOA: Yes
- Services included: Snow Removal, Trash
- HOA fee: $40 monthly
- HOA name: Arrowhead Shores
- HOA phone: 303-933-6279
Location
- Region: Littleton
Financial & listing details
- Price per square foot: $348/sqft
- Tax assessed value: $529,856
- Annual tax amount: $3,290
- Date on market: 10/15/2024
- Listing terms: Cash,Conventional,FHA,VA Loan
- Exclusions: All Seller's Personal Property
- Ownership: Individual
Price history
| Date | Event | Price |
|---|---|---|
| 3/12/2025 | Sold | $575,000$348/sqft |
Source:  REcolorado as distributed by MLS GRID #3040899 Report a problem REcolorado as distributed by MLS GRID #3040899 Report a problem | ||
| 2/11/2025 | Pending sale | $575,000$348/sqft |
Source: REcolorado as distributed by MLS GRID #3040899 Report a problem | ||
| 11/20/2024 | Price change | $575,000+0.9%$348/sqft |
Source: REcolorado as distributed by MLS GRID #3040899 Report a problem | ||
| 10/15/2024 | Listed for sale | $570,000+3.6%$345/sqft |
Source: REcolorado as distributed by MLS GRID #3040899 Report a problem | ||
| 5/2/2023 | Sold | $550,000+54.9%$333/sqft |
Source: Public Record Report a problem | ||
| 9/6/2017 | Listing removed | $355,000$215/sqft |
Source: Your Castle Realty LLC #6452718 Report a problem | ||
| 7/20/2017 | Listed for sale | $355,000+108.9%$215/sqft |
Source: Your Castle Realty LLC #6452718 Report a problem | ||
| 3/16/2012 | Sold | $169,900$103/sqft |
Source: Public Record Report a problem | ||
| 1/21/2012 | Pending sale | $169,900$103/sqft |
Source: METROWEST REAL ESTATE SERVICES #1056137 Report a problem | ||
| 1/13/2012 | Price change | $169,900-4%$103/sqft |
Source: METROWEST REAL ESTATE SERVICES #1056137 Report a problem | ||
| 12/23/2011 | Listed for sale | $176,900-1.7%$107/sqft |
Source: METROWEST REAL ESTATE SERVICES #1056137 Report a problem | ||
| 9/24/2011 | Listing removed | $180,000$109/sqft |
Source: RE/MAX MASTERS INC #1002362 Report a problem | ||
| 6/1/2011 | Price change | $180,000+5.9%$109/sqft |
Source: RE/MAX Masters, Inc. #1002362 Report a problem | ||
| 5/6/2011 | Price change | $170,000-2.9%$103/sqft |
Source: RE/MAX PROFESSIONALS #931837 Report a problem | ||
| 3/22/2011 | Price change | $175,000-2.8%$106/sqft |
Source: RE/MAX PROFESSIONALS #931837 Report a problem | ||
| 10/8/2010 | Price change | $180,000-5.3%$109/sqft |
Source: RE/MAX Professionals #931837 Report a problem | ||
| 9/24/2010 | Listed for sale | $190,000-8.6%$115/sqft |
Source: RE/MAX Professionals #931837 Report a problem | ||
| 7/13/2004 | Sold | $207,900+11%$126/sqft |
Source: Public Record Report a problem | ||
| 11/29/2001 | Sold | $187,258$113/sqft |
Source: Public Record Report a problem | ||
Public tax history
| Year | Property taxes | Tax assessment |
|---|---|---|
| 2025 | $3,269 -0.7% | $33,110 -5.3% |
| 2024 | $3,290 +24.2% | $34,950 -0.9% |
| 2023 | $2,650 -4.3% | $35,280 +39.3% |
| 2022 | $2,768 | $25,330 -2.8% |
| 2021 | -- | $26,050 +6.2% |
| 2020 | $2,844 -0.7% | $24,540 |
| 2019 | $2,864 0% | $24,540 +23.6% |
| 2018 | $2,864 +4.1% | $19,860 |
| 2017 | $2,752 +12.9% | $19,860 +14.3% |
| 2016 | $2,437 -3.2% | $17,370 |
| 2015 | $2,517 +13.7% | $17,370 +22.2% |
| 2014 | $2,215 | $14,210 |
| 2013 | -- | $14,210 +0.1% |
| 2012 | -- | $14,190 |
| 2011 | -- | $14,190 -10.5% |
| 2010 | -- | $15,860 -12.5% |
| 2009 | $1,464 | $18,120 |
| 2008 | -- | $18,120 +6.9% |
| 2007 | -- | $16,950 |
| 2006 | $2,774 +0.1% | $16,950 +9.4% |
| 2004 | $2,771 -29.3% | $15,490 +1.6% |
| 2003 | $3,917 | $15,250 +121.1% |
| 2002 | -- | $6,897 +301% |
| 2001 | $288 | $1,720 |
Find assessor info on the county website
Neighborhood: 80125
Nearby homes
- $585,2004 bd2 ba2k sqft9625 Elk Mountain Cir, Littleton, CO 80125Off Market
- $503,9003 bd3 ba1.4k sqft9615 Elk Mountain Cir, Littleton, CO 80125Off Market
- $549,7003 bd3 ba1.7k sqft7439 Buffalo Ct, Littleton, CO 80125Off Market
- $539,7003 bd3 ba1.7k sqft9611 Elk Mountain Cir, Littleton, CO 80125Off Market
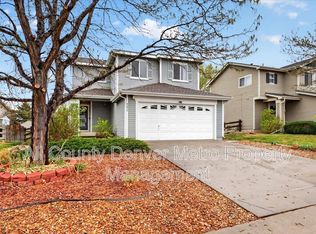
- $545,0003 bd2 ba1.7k sqft9622 Elk Mountain Cir, Littleton, CO 80125Pending
- $513,2003 bd3 ba1.6k sqft9618 Elk Mountain Cir, Littleton, CO 80125Off Market
- $607,1003 bd3 ba1.9k sqft7451 Buffalo Ct, Littleton, CO 80125Off Market
- $580,0004 bd2 ba1.9k sqft9614 Elk Mountain Cir, Littleton, CO 80125Sold
Nearby schools
GreatSchools rating
- 7/10Roxborough Intermediate SchoolGrades: 3-6Distance: 0.3 mi
- 6/10Ranch View Middle SchoolGrades: 7-8Distance: 5.2 mi
- 9/10Thunderridge High SchoolGrades: 9-12Distance: 5.5 mi
Schools provided by the listing agent
- Elementary: Roxborough
- Middle: Ranch View
- High: Thunderridge
- District: Douglas RE-1
Source: REcolorado as distributed by MLS GRID. This data may not be complete. We recommend contacting the local school district to confirm school assignments for this home.
Get a cash offer in 3 minutes
Find out how much your home could sell for in as little as 3 minutes with a no-obligation cash offer.
Estimated market value
$559,800
Get a cash offer in 3 minutes
Find out how much your home could sell for in as little as 3 minutes with a no-obligation cash offer.
Estimated market value
$559,800
- Colorado
- Douglas County
- Littleton
- 80125
- 9621 Elk Mountain Circle
Nearby cities
Nearby neighborhoods
Nearby zip codes
Other Littleton Topics
