Welcome to 9621 Lankford Trail in Fort Worth! This charming single-story home is the perfect mix of cozy and stylish, offering 2,233 square feet of thoughtfully designed living space. With three spacious bedrooms, two bathrooms plus an office and formal dining room. Step inside and you’ll be greeted by an abundance of natural light, highlighting the soft, neutral tones and gorgeous wood floors that flow throughout the main living areas. A warm and inviting living room with a stunning floor-to-ceiling stone fireplace—perfect for those cozy nights in. The kitchen is a dream for anyone who loves to cook, featuring a gas burner stove, granite countertops, an island, a pantry, and tons of cabinet space. Whether you're prepping for a dinner party or just enjoying a quiet meal at home, this space is as functional as it is beautiful. The primary suite is tucked away and features double vanities, separate shower and dual walk in closets. Outside, you’ll find a spacious covered patio that has been extended for outdoor entertaining. Additional features to love are plantation shutters, an oversized garage and newer roof. All of this with a prime location, close to some of the best shopping and restaurant choices in North Fort Worth. Located in a fantastic neighborhood with resort like amenities and top rated schools this home offers the perfect balance of comfort, convenience, and charm. If you're looking for a place that truly feels like home this one is for you!
Sold
Price Unknown
9621 Lankford Trl, Fort Worth, TX 76244
3beds
2,233sqft
Single Family Residence
Built in 2006
7,840 Square Feet Lot
$426,700 Zestimate®
$--/sqft
$2,544 Estimated rent
Home value
$426,700
$393,000 - $465,000
$2,544/mo
Zestimate® history
Owner options
List your home for rent
$2,544/mo
Rent Zestimate®
Find your next renter with Zillow Rental Manager. Plus, with online applications, you can quickly screen prospective tenants – for free.
$2,544/mo
Rent Zestimate®
Refinance and save
$250/mo
Est. payment
Refinancing to a lower rate could help reduce your monthly payments and save thousands over the life of the loan.
$250/mo
Est. payment
Explore your selling options
Work with a Zillow partner agent
Leverage their expertise and Zillow's premium Showcase listings to get your home seen by more buyers.
Get startedList with your own agent
Get your home in front of millions of buyers by listing it on Zillow.
Learn how to do itSell it yourself
Take full control of how buyers see your home on Zillow by listing For Sale by Owner (FSBO).
List your homeWhat's special
Extended for outdoor entertainingAbundance of natural lightGorgeous wood floorsGranite countertopsStunning floor-to-ceiling stone fireplaceDual walk in closetsSpacious covered patio
Zillow last checked:
Listing updated:
Listed by:
Nicole Clifton 0478586 817-523-9113,
League Real Estate 817-523-9113
Bought with:
Kristi Hearne
Century 21 Executive Realty
Source: NTREIS,MLS#: 20878871
Facts & features
Interior
Bedrooms & bathrooms
- Bedrooms: 3
- Bathrooms: 2
- Full bathrooms: 2
Primary bedroom
- Level: First
- Dimensions: 14 x 17
Bedroom
- Level: First
- Dimensions: 11 x 11
Bedroom
- Level: First
- Dimensions: 11 x 11
Breakfast room nook
- Level: First
- Dimensions: 12 x 8
Dining room
- Level: First
- Dimensions: 12 x 13
Kitchen
- Features: Breakfast Bar, Built-in Features, Kitchen Island, Stone Counters
- Level: First
- Dimensions: 14 x 30
Living room
- Features: Built-in Features, Ceiling Fan(s), Fireplace
- Level: First
- Dimensions: 19 x 20
Office
- Level: First
- Dimensions: 13 x 10
Appliances
- Included: Dishwasher, Disposal, Gas Range, Microwave, Refrigerator
- Laundry: Washer Hookup, Electric Dryer Hookup, Laundry in Utility Room
Features
- Decorative/Designer Lighting Fixtures, Double Vanity, Kitchen Island, Walk-In Closet(s)
- Flooring: Engineered Hardwood, Tile
- Windows: Plantation Shutters, Window Coverings
- Has basement: No
- Number of fireplaces: 1
- Fireplace features: Gas, Gas Log, Living Room
Interior area
- Total interior livable area: 2,233 sqft
Property
Parking
- Total spaces: 2
- Parking features: Driveway, Garage, Garage Door Opener
- Attached garage spaces: 2
- Has uncovered spaces: Yes
Features
- Levels: One
- Stories: 1
- Patio & porch: Patio, Covered
- Pool features: None
- Fencing: Wood
Lot
- Size: 7,840 Square Feet
- Features: Interior Lot, Landscaped, Subdivision, Sprinkler System, Few Trees
Details
- Parcel number: 07796331
Construction
Type & style
- Home type: SingleFamily
- Architectural style: Traditional,Detached
- Property subtype: Single Family Residence
Materials
- Brick
- Foundation: Slab
- Roof: Composition
Condition
- Year built: 2006
Utilities & green energy
- Sewer: Public Sewer
- Water: Public
- Utilities for property: Sewer Available, Water Available
Community & HOA
Community
- Features: Curbs, Sidewalks
- Subdivision: Heritage Add
HOA
- Has HOA: Yes
- Services included: All Facilities, Association Management, Maintenance Grounds
- HOA fee: $250 semi-annually
- HOA name: Heritage HOA
Location
- Region: Fort Worth
Financial & listing details
- Tax assessed value: $402,099
- Annual tax amount: $9,697
- Date on market: 3/22/2025
- Cumulative days on market: 18 days
- Listing terms: Cash,Conventional,FHA,VA Loan
Price history
| Date | Event | Price |
|---|---|---|
| 4/30/2025 | Sold | -- |
Source: NTREIS #20878871 Report a problem | ||
| 4/17/2025 | Pending sale | $445,000$199/sqft |
Source: NTREIS #20878871 Report a problem | ||
| 4/9/2025 | Contingent | $445,000$199/sqft |
Source: NTREIS #20878871 Report a problem | ||
| 3/22/2025 | Listed for sale | $445,000+3.5%$199/sqft |
Source: NTREIS #20878871 Report a problem | ||
| 12/21/2022 | Sold | -- |
Source: NTREIS #20211637 Report a problem | ||
| 12/15/2022 | Pending sale | $430,000$193/sqft |
Source: NTREIS #20211637 Report a problem | ||
| 12/6/2022 | Contingent | $430,000$193/sqft |
Source: NTREIS #20211637 Report a problem | ||
| 12/1/2022 | Listed for sale | $430,000$193/sqft |
Source: NTREIS #20211637 Report a problem | ||
Public tax history
| Year | Property taxes | Tax assessment |
|---|---|---|
| 2025 | $8,826 -9% | $402,099 |
| 2024 | $9,697 -4.2% | $402,099 -3.3% |
| 2023 | $10,119 +46.2% | $415,915 +28% |
| 2022 | $6,922 +3.5% | $325,044 +25% |
| 2021 | $6,690 -2.8% | $260,000 |
| 2020 | $6,879 +1.2% | $260,000 +1.6% |
| 2019 | $6,800 +1.7% | $256,000 +6.7% |
| 2018 | $6,683 -3.5% | $240,000 -3.6% |
| 2017 | $6,928 +9% | $248,958 +12.5% |
| 2016 | $6,356 +4.3% | $221,301 |
| 2015 | $6,096 | $221,301 +8.3% |
| 2014 | $6,096 | $204,400 +4.7% |
| 2013 | -- | $195,200 +1.8% |
| 2012 | -- | $191,700 |
| 2011 | -- | $191,700 +3.7% |
| 2010 | -- | $184,900 -14% |
| 2009 | -- | $215,000 |
| 2008 | -- | $215,000 +19.5% |
| 2007 | -- | $179,900 +404.8% |
| 2006 | -- | $35,640 +25.4% |
| 2005 | -- | $28,431 |
| 2004 | -- | $28,431 |
| 2003 | -- | $28,431 |
| 2002 | -- | $28,431 |
Find assessor info on the county website
Neighborhood: Heritage
Nearby homes
- $431,4004 bd2 ba2.5k sqft9617 Lankford Trl, Fort Worth, TX 76244Off Market

- $546,3004 bd3 ba3.7k sqft9625 Lankford Trl, Fort Worth, TX 76244Off Market
- $--4 bd4 ba3.3k sqft3901 Lankford Trl, Fort Worth, TX 76244Sold
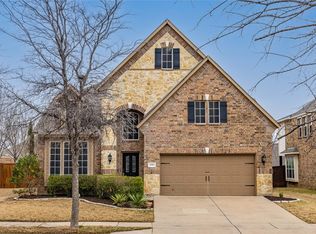
- $518,2004 bd3 ba3.5k sqft9613 Lankford Trl, Fort Worth, TX 76244Off Market

- $474,2004 bd3 ba2.8k sqft9629 Lankford Trl, Fort Worth, TX 76244Off Market
- $425,7003 bd2 ba2.4k sqft3817 Lankford Trl, Fort Worth, TX 76244Off Market
- $500,3004 bd3 ba3.4k sqft3905 Lankford Trl, Fort Worth, TX 76244Off Market
- $490,3004 bd3 ba2.8k sqft9620 Lankford Trl, Fort Worth, TX 76244Off Market
Nearby schools
GreatSchools rating
- 9/10Bette Perot Elementary SchoolGrades: PK-4Distance: 0.5 mi
- 7/10Timberview Middle SchoolGrades: 5-8Distance: 0.7 mi
- 6/10Timber Creek High SchoolGrades: 9-12Distance: 2.6 mi
Schools provided by the listing agent
- Elementary: Perot
- Middle: Timberview
- High: Timber Creek
- District: Keller ISD
Source: NTREIS. This data may not be complete. We recommend contacting the local school district to confirm school assignments for this home.
Get a cash offer in 3 minutes
Find out how much your home could sell for in as little as 3 minutes with a no-obligation cash offer.
Estimated market value
$426,700
Get a cash offer in 3 minutes
Find out how much your home could sell for in as little as 3 minutes with a no-obligation cash offer.
Estimated market value
$426,700
- Texas
- Tarrant County
- Fort Worth
- 76244
- Heritage
- 9621 Lankford Trl
