Skip main navigation
Off market
  • $708,000

    9621 Leighfield Way, Mechanicsville, VA 23116

    5beds
    3,968sqft
    Detached
    Built in 2007
    0.25 Acres Lot
    $708,000 Zestimate®
    $178/sqft
    $3,796 Estimated rent

    Home value

    $708,000

    $673,000 - $743,000

    $3,796/mo

    Zestimate® history
    Loading
    Loading...

    Owner options

    List your home for rent

    $3,796/mo

    Rent Zestimate®

    Find your next renter with Zillow Rental Manager. Plus, with online applications, you can quickly screen prospective tenants – for free.

    Learn more

    $3,796/mo

    Rent Zestimate®

    Refinance and save

    $4,325/mo

    Est. payment

    Refinancing to a lower rate could help reduce your monthly payments and save thousands over the life of the loan.

    See today's rates

    $4,325/mo

    Est. payment

    Explore your selling options

    Work with a Zillow partner agent

    Leverage their expertise and Zillow's premium Showcase listings to get your home seen by more buyers.

    Get started

    List with your own agent

    Get your home in front of millions of buyers by listing it on Zillow.

    Learn how to do it

    Sell it yourself

    Take full control of how buyers see your home on Zillow by listing For Sale by Owner (FSBO).

    List your home

    What's special

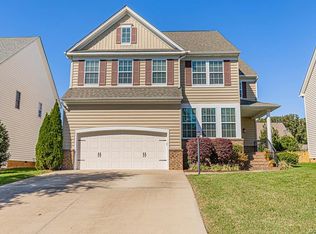
    In the beautiful community of Rutland sits this 5-bedroom, 3.5 bath, brick front beauty w/ full front porch and a FIRST FLOOR BEDROOM SUITE!!! Located off Atlee Road w/ easy access to Route 301, I-295 and I-95. Majestic 2-story foyer impresses with millwork & hardwood floors that grace the 1st level, the staircase and upstairs hall. A butler pantry between kitchen & dining room offers extra cabinetry & walk-in pantry. Gourmet kitchen has granite counter-tops, tile backsplash, stainless steel refrigerator, built-in double oven and microwave. Family room is wow w/ built-in book shelves, gas fireplace and triple window w/ shades. The first-floor bedroom suite is perfect as a 2nd master bedroom or guest room & has its own full bath and lighted fan. Upstairs, almost every window has blinds and all bedrooms have ceiling light fixtures. The over-sized master suite is a dream w/ large sitting room, two walk-in closets & luxury master bath w/ double vanity & separate tub & shower. A spacious, unfinished walk-up attic has lots of possibilities. The backyard features large deck & paver patio w/ matching paver wall & fire pit. Amenities include pool, clubhouse, walking trails & more!

    This property is not currently displayed as for sale or rent on Zillow. This may be different from what's on other websites or public sources.

    Facts & features

    Interior

    Bedrooms & bathrooms
    • Bedrooms: 5
    • Bathrooms: 4
    • Full bathrooms: 3
    • 1/2 bathrooms: 1
    Heating
    • Forced air, Heat pump, Electric, Gas
    Cooling
    • Central
    Features
    • Flooring: Tile, Carpet, Hardwood
    • Attic: Walk-Up
    • Has fireplace: Yes
    Interior area
    • Total interior livable area: 3,968 sqft

    Property

    Parking
    • Parking features: Garage - Attached
    Features
    • Exterior features: Brick
    Lot
    • Size: 0.25 Acres
    Details
    • Parcel number: 8706056660

    Construction

    Type & style
    • Home type: SingleFamily
    • Property subtype: Detached
    Materials
    • Frame
    • Foundation: Crawl/Raised
    • Roof: Composition
    Condition
    • Year built: 2007

    Utilities & green energy

    • Sewer: Public Sewer

    Community & HOA

    HOA
    • Has HOA: Yes
    • HOA fee: $70 monthly
    Location
    • Region: Mechanicsville

    Financial & listing details

    • Price per square foot: $178/sqft
    • Tax assessed value: $712,000
    • Annual tax amount: $5,767

    Price history

    DateEventPrice
    3/21/2019Sold$455,000-2.2%$115/sqft
    Source: CVRMLS #1903436 Report a problem
    2/13/2019Listed for sale$465,000+5%$117/sqft
    Source: Sarah Bice & Associates RE #1903436 Report a problem
    9/22/2017Sold$443,000-3.3%$112/sqft
    Source: CVRMLS #1728455 Report a problem
    8/20/2017Pending sale$458,000$115/sqft
    Source: ERA Woody Hogg & Assoc. #1728455 Report a problem
    8/4/2017Price change$458,000-0.4%$115/sqft
    Source: ERA Woody Hogg & Assoc. #1728455 Report a problem
    6/21/2017Price change$459,999-2.5%$116/sqft
    Source: ERA Woody Hogg & Assoc. #1709524 Report a problem
    5/15/2017Price change$472,000-1.7%$119/sqft
    Source: ERA Woody Hogg & Assoc. #1709524 Report a problem
    4/4/2017Price change$479,950-2.1%$121/sqft
    Source: ERA Woody Hogg & Assoc. #1709524 Report a problem
    3/22/2017Listed for sale$490,000+6.5%$123/sqft
    Source: ERA Woody Hogg & Assoc. #1709524 Report a problem
    9/11/2012Sold$460,000-6.1%$116/sqft
    Source: CVRMLS #1212120 Report a problem
    5/9/2012Listed for sale$489,900-10.2%$123/sqft
    Source: CirclePix #1212120 Report a problem
    1/2/2008Sold$545,545$137/sqft
    Source: Public Record Report a problem

    Public tax history

    YearProperty taxesTax assessment
    2025$5,767 +12.4%$712,000 +12.4%
    2024$5,131 +8.6%$633,400 +8.6%
    2023$4,726 +9.8%$583,400 +9.8%
    2022$4,302 $531,100 +11.9%
    2021-- $474,800
    2020$3,846 -2.6%$474,800 +1.1%
    2019$3,950 $469,500 -3.7%
    2018$3,950 $487,600
    2017$3,950 +1.8%$487,600 +1.8%
    2016$3,881 $479,100
    2015$3,881 $479,100
    2014$3,881 +10.5%$479,100
    2013$3,511 +1.5%--
    2012$3,460 --
    2011$3,460 -9.3%--
    2010$3,816 -9.7%--
    2009$4,226 +107.8%--
    2008$2,033 --
    Find assessor info on the county website

    Neighborhood: 23116

    Nearby schools

    GreatSchools rating
    Schools provided by the listing agent
    • Elementary: Pearsons Corner
    • Middle: Chickahominy
    • High: Atlee

    Source: The MLS. This data may not be complete. We recommend contacting the local school district to confirm school assignments for this home.

    Get a cash offer in 3 minutes
    Find out how much your home could sell for in as little as 3 minutes with a no-obligation cash offer.
    Estimated market value
    $708,000
    Get a cash offer in 3 minutes
    Find out how much your home could sell for in as little as 3 minutes with a no-obligation cash offer.
    Estimated market value
    $708,000