New construction home in Great Falls 10 min from Tysons, Large 1/2-acre corner lot with lots of space. 3 finished levels almost 7k SQFT....Walk up the beautiful stone stairs to the Large 9" door to an elegant entryway with herringbone pattern wood floors. 10” ceilings on all 3 finished levels. Dining room to your left has a double-sided fireplace facing the family/ living room. spacious dining room with high ceilings and a grand design, in a warm green color, sconces over the see through fireplace. To your right you find two glass pocket doors to the home office or formal living room, with chandelier. Front of the entrance is a door that leads to the main level owners' suite with washer and dryer on main level. Wide stairs going up and down all 3 levels. drop down chandelier in hallway up to the loft. Past the dining room is the huge family room off the kitchen with vibrant ceiling lights. kitchen has a hidden prep kitchen connecting the dining room / butler’s pantry/ kitchen. Oversized Quartz countertop, two ovens, microwave convection oven, 8 burner professional stove, with griddle. Lots of cabinets to the ceiling, Island can seat 6 comfortably. Great for entertaining. Off the family room's double glass sliding doors the outdoor room boasts a two-way fireplace great for outdoor entertainment, large fan, tile flooring and iron railings. lots of light for outdoor cooking. the upper level has a Loft area is great for kids or just relaxing in the mornings. Laundry room space for two machines and lots of cabinets, storage area for hampers plus a sink and shelves. # large rooms w/own bathroom. UL owners' suite has a soaking tub and two shower heads with modern vanities and lighted mirrors. his and her closet, sconces and fand in room. Walk up basement access to back yard. Robust basement bedroom with walk modern classy shower tile, half bath for guest use and more storage, mud room off the 3-car garage. Theatre or exercise room with projector pre-wired. Private fence around the back of the property, two large gates on each side. Whole home pre-wired for Internet, and pucks on every floor. Custom tile showers in every bathroom. Custom stonework Hardy Magnolia siding. All rooms with on-suits and walk in closet, 2- 1/2 baths on main level and one in basement. Langley school pyramid... 1 year builders’ warranty and 5-year structural warranty.
Sold for $2,499,999
$2,499,999
9621 Locust Hill Dr, Great Falls, VA 22066
6beds
6,555sqft
Single Family Residence
Built in 2025
0.48 Acres Lot
$2,552,400 Zestimate®
$381/sqft
$6,108 Estimated rent
Home value
$2,552,400
$2.40M - $2.73M
$6,108/mo
Zestimate® history
Owner options
List your home for rent
$6,108/mo
Rent Zestimate®
Find your next renter with Zillow Rental Manager. Plus, with online applications, you can quickly screen prospective tenants – for free.
$6,108/mo
Rent Zestimate®
Refinance and save
$15,579/mo
Est. payment
Refinancing to a lower rate could help reduce your monthly payments and save thousands over the life of the loan.
$15,579/mo
Est. payment
Explore your selling options
Work with a Zillow partner agent
Leverage their expertise and Zillow's premium Showcase listings to get your home seen by more buyers.
Get startedList with your own agent
Get your home in front of millions of buyers by listing it on Zillow.
Learn how to do itSell it yourself
Take full control of how buyers see your home on Zillow by listing For Sale by Owner (FSBO).
List your homeWhat's special
Zillow last checked:
Listing updated:
Listed by:
Raha Rahebi 703-851-5175,
Fairfax Realty Select
Bought with:
Daan De Raedt, 0225177150
Property Collective
Source: Bright MLS,MLS#: VAFX2264664
Facts & features
Interior
Bedrooms & bathrooms
- Bedrooms: 6
- Bathrooms: 8
- Full bathrooms: 6
- 1/2 bathrooms: 2
- Main level bathrooms: 2
- Main level bedrooms: 1
Basement
- Area: 2270
Heating
- Central, Heat Pump, Humidity Control, Natural Gas, Electric
Cooling
- Central Air, ENERGY STAR Qualified Equipment, Electric
Appliances
- Included: Microwave, Disposal, Dryer, Energy Efficient Appliances, Double Oven, Oven/Range - Gas, Cooktop, Washer, Water Dispenser, Tankless Water Heater, Instant Hot Water
- Laundry: Upper Level, Main Level
Features
- 2nd Kitchen, Soaking Tub, Built-in Features, Butlers Pantry, Combination Dining/Living, Dining Area, Entry Level Bedroom, Family Room Off Kitchen, Open Floorplan, Kitchen - Gourmet, Kitchen Island, Recessed Lighting, Store/Office, Upgraded Countertops, Walk-In Closet(s), 9'+ Ceilings, Dry Wall, High Ceilings, Tray Ceiling(s)
- Flooring: Ceramic Tile, Engineered Wood, Hardwood
- Windows: Double Pane Windows
- Basement: Partial,Finished,Garage Access,Exterior Entry,Walk-Out Access,Sump Pump
- Number of fireplaces: 2
- Fireplace features: Glass Doors, Double Sided
Interior area
- Total structure area: 8,045
- Total interior livable area: 6,555 sqft
- Finished area above ground: 4,760
- Finished area below ground: 1,795
Property
Parking
- Total spaces: 3
- Parking features: Garage Faces Front, Asphalt, Enclosed, Attached
- Attached garage spaces: 3
- Has uncovered spaces: Yes
- Details: Garage Sqft: 435
Accessibility
- Accessibility features: Accessible Doors, 2+ Access Exits
Features
- Levels: Three
- Stories: 3
- Pool features: None
- Fencing: Full,Back Yard,Wood
Lot
- Size: 0.48 Acres
- Features: Suburban
Details
- Additional structures: Above Grade, Below Grade
- Parcel number: 0191 09 0036
- Zoning: 111
- Special conditions: Standard
Construction
Type & style
- Home type: SingleFamily
- Architectural style: Contemporary,Colonial
- Property subtype: Single Family Residence
Materials
- Other, Masonry
- Foundation: Brick/Mortar, Concrete Perimeter, Permanent
- Roof: Architectural Shingle
Condition
- Excellent
- New construction: Yes
- Year built: 2025
Details
- Builder name: NCD Group
Utilities & green energy
- Electric: 200+ Amp Service, 220 Volts, Underground
- Sewer: Public Sewer
- Water: Public
- Utilities for property: Cable Connected, Fiber Optic, DSL, Cable
Community & HOA
Community
- Subdivision: Haver Hill
HOA
- Has HOA: No
Location
- Region: Great Falls
Financial & listing details
- Price per square foot: $381/sqft
- Tax assessed value: $660,000
- Annual tax amount: $7,782
- Date on market: 9/4/2025
- Listing agreement: Exclusive Right To Sell
- Listing terms: Cash,Contract,Conventional,VA Loan
- Ownership: Fee Simple
Price history
| Date | Event | Price |
|---|---|---|
| 10/30/2025 | Sold | $2,499,999-7.1%$381/sqft |
Source:  Bright MLS #VAFX2264664 Report a problem Bright MLS #VAFX2264664 Report a problem | ||
| 9/27/2025 | Contingent | $2,690,000$410/sqft |
Source: Bright MLS #VAFX2264664 Report a problem | ||
| 9/7/2025 | Listed for sale | $2,690,000+207.4%$410/sqft |
Source: Bright MLS #VAFX2264664 Report a problem | ||
| 6/20/2024 | Sold | $875,000+174.3%$133/sqft |
Source: Public Record Report a problem | ||
| 7/21/1999 | Sold | $319,000$49/sqft |
Source: Public Record Report a problem | ||
Public tax history
| Year | Property taxes | Tax assessment |
|---|---|---|
| 2025 | $7,781 -22% | $660,000 -21.9% |
| 2024 | $9,980 +6.4% | $844,670 +3.7% |
| 2023 | $9,380 +0.1% | $814,610 +1.4% |
| 2022 | $9,374 | $803,610 +12.3% |
| 2021 | -- | $715,460 -1.1% |
| 2020 | $8,726 +4.1% | $723,210 +4.1% |
| 2019 | $8,379 +0.6% | $694,510 +0.6% |
| 2018 | $8,331 +7% | $690,510 +5% |
| 2017 | $7,784 -1.3% | $657,460 -1.5% |
| 2016 | $7,886 +3.3% | $667,480 -0.4% |
| 2015 | $7,635 +12.3% | $670,290 +12.1% |
| 2014 | $6,795 | $597,930 -3.6% |
| 2013 | -- | $619,970 +6.2% |
| 2012 | -- | $583,660 -7% |
| 2011 | -- | $627,730 +10% |
| 2010 | -- | $570,490 -11.7% |
| 2009 | -- | $646,400 -12.5% |
| 2008 | -- | $739,140 +1.9% |
| 2007 | -- | $725,230 +137.9% |
| 2003 | -- | $304,825 +14% |
| 2002 | -- | $267,390 |
| 2001 | -- | $267,390 |
Find assessor info on the county website
Neighborhood: 22066
Nearby homes
- $1,398,0006 bd4 ba3.1k sqft9619 Locust Hill Dr, Great Falls, VA 22066Off Market
- $1,189,3004 bd3 ba2.7k sqft9623 Locust Hill Dr, Great Falls, VA 22066Off Market
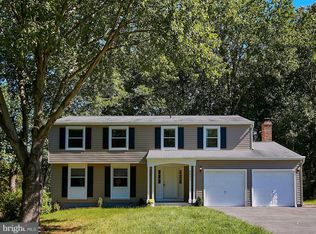
- $1,412,2004 bd2 ba3.4k sqft9703 Locust Hill Dr, Great Falls, VA 22066Off Market
- $1,363,8006 bd4 ba3.4k sqft9622 Locust Hill Dr, Great Falls, VA 22066Off Market
- $1,349,7004 bd4 ba3.7k sqft9620 Locust Hill Dr, Great Falls, VA 22066Off Market
- $1,133,5004 bd2 ba2.3k sqft9617 Locust Hill Dr, Great Falls, VA 22066Off Market
- $1,189,8004 bd4 ba2.4k sqft9705 Locust Hill Dr, Great Falls, VA 22066Off Market
- $1,247,3004 bd4 ba3.3k sqft9625 Locust Hill Dr, Great Falls, VA 22066Off Market
Nearby schools
GreatSchools rating
- 10/10Colvin Run Elementary SchoolGrades: PK-6Distance: 1.5 mi
- 10/10Cooper Middle SchoolGrades: 7-8Distance: 4.9 mi
- 10/10Langley High SchoolGrades: 9-12Distance: 6.3 mi
Schools provided by the listing agent
- Elementary: Colvin Run
- High: Langley
- District: Fairfax County Public Schools
Source: Bright MLS. This data may not be complete. We recommend contacting the local school district to confirm school assignments for this home.
Get a cash offer in 3 minutes
Find out how much your home could sell for in as little as 3 minutes with a no-obligation cash offer.
Estimated market value
$2,552,400
Get a cash offer in 3 minutes
Find out how much your home could sell for in as little as 3 minutes with a no-obligation cash offer.
Estimated market value
$2,552,400
- Virginia
- Fairfax County
- Great Falls
- 22066
- 9621 Locust Hill Dr
Nearby cities
Nearby zip codes
Other Great Falls Topics
