Skip main navigation
Pending
  • $214,900

    9621 Misty Leaf Dr N, Mobile, AL 36695

    3beds
    1,284sqft
    : 
    $1,307/mo
    Get pre-qualified
    Single Family Residence, Residential
    Built in 2009
    8,502 Square Feet Lot
    $-- Zestimate®
    $167/sqft
    $-- HOA

    What's special

    Flat lotDeep laundry sinkPrivacy-fenced backyardStylish backsplashPrimary suiteWalk-in closetIsland breakfast bar
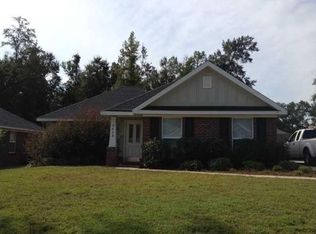
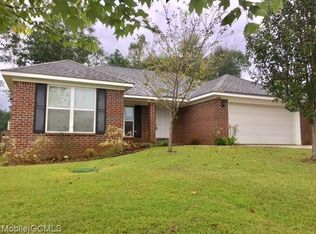
    BEAUTIFULLY MAINTAINED & MOVE-IN READY! This fabulous brick home checks all the boxes—space, style, energy efficiency, and a wonderful open floor plan designed for comfortable everyday living and entertaining! Lovingly cared for by its owners, this home features beautiful luxury waterproof vinyl plank flooring in the living room and bedrooms, with ceramic tile in all wet areas. The spacious living room is highlighted by a tray ceiling and ceiling fan, creating an open and inviting gathering space. The kitchen is sure to impress with an island breakfast bar, a stylish backsplash, a pantry, and stainless steel appliances, including a radiant range, a space-saver microwave, and a dishwasher. Double French doors in the dining area open onto a NEW approximately 10' x 11.5' wooden deck—perfect for grilling, entertaining, or simply relaxing while overlooking the fenced backyard. The primary suite offers a raised box ceiling, walk-in closet, and private bath featuring an elegant garden tub. Additional thoughtful features include a deep laundry sink, a utility-room pantry, attic stairs in the garage, an automatic garage door opener with remotes, an alarm system, and more. Energy Star Certified Construction adds to the appeal, helping to make this home both comfortable and energy-efficient. With its combination of great condition, desirable features, inviting outdoor space, a new, very spacious wooden deck, a privacy-fenced backyard, a flat lot, and a convenient location, this home is an excellent opportunity for first-time buyers, downsizers, or anyone looking for a home that is truly ready to enjoy. This one deserves a spot at the TOP of your showing list—schedule your tour today!
    10 days
    |
    698
    |
    79
    |

    Zillow last checked:

    Listing updated:

    Listed by:

    Marcile Sims 251-232-3090,

    Keller Williams Mobile

    Source: GCMLS,MLS#: 7819247MLS Logo

      Facts & features

      Interior

      Bedrooms & bathrooms
      • Bedrooms: 3
      • Bathrooms: 2
      • Full bathrooms: 2
      Heating
      • Central, Heat Pump
      Cooling
      • Ceiling Fan(s), Central Air, Heat Pump
      Appliances
      • Included: Dishwasher
      • Laundry: In Hall
      Features
      • Cathedral Ceiling(s)
      • Flooring: Carpet, Laminate
      • Windows: None
      • Basement: None
      • Has fireplace: No
      • Fireplace features: None
      Interior area
      • Total structure area: 1,284
      • Total interior livable area: 1,284 sqft
      Video & virtual tour

      Property

      Parking
      • Total spaces: 2
      • Parking features: Attached, Garage, Garage Faces Side, Level Driveway
      • Attached garage spaces: 2
      • Has uncovered spaces: Yes
      Accessibility
      • Accessibility features: None
      Features
      • Levels: One
      • Patio & porch: Deck, Front Porch
      • Exterior features: Private Yard
      • Pool features: None
      • Spa features: None
      • Fencing: Back Yard,Privacy
      • Has view: Yes
      • Waterfront features: None
      Lot
      • Size: 8,502 Square Feet
      • Features: Back Yard, Front Yard
      Details
      • Additional structures: None
      • Parcel number: 3402100000008114

      Construction

      Type & style
      • Home type: SingleFamily
      • Architectural style: Traditional
      • Property subtype: Single Family Residence, Residential
      Materials
      • Brick
      • Foundation: Slab
      • Roof: Shingle
      Condition
      • Year built: 2009

      Utilities & green energy

      • Electric: 110 Volts
      • Sewer: Public Sewer
      • Water: Public
      • Utilities for property: Cable Available, Electricity Available, Phone Available, Underground Utilities, Water Available
      Green energy
      • Energy efficient items: None

      Community & HOA

      Community
      • Features: None
      • Subdivision: Spring Brook Villas
      Location
      • Region: Mobile

      Financial & listing details

      • Price per square foot: $167/sqft
      • Tax assessed value: $200,800
      • Annual tax amount: $907
      • Date on market: 8/14/2026
      • Electric utility on property: Yes
      • Road surface type: Gravel

        Estimated market value

        Not available

        Estimated sales range

        Not available

        Not available

        Price history

        DateEventPrice
        8/17/2026Pending sale$214,900$167/sqft
        Source: GCMLS #7819247 Report a problem
        8/15/2026Listed for sale$214,900+26.4%$167/sqft
        Source: GCMLS #7819247 Report a problem
        6/3/2021Sold$170,000+5.3%$132/sqft
        Source: Public Record Report a problem
        4/29/2021Pending sale$161,500$126/sqft
        Source: Owner Report a problem
        4/24/2021Listed for sale$161,500-29.5%$126/sqft
        Source: Owner Report a problem
        6/22/2017Sold$229,000+76.3%$178/sqft
        Source: Agent Provided Report a problem
        9/10/2015Listing removed$129,900$101/sqft
        Source: For Sale By Owner Report a problem
        7/10/2015Listed for sale$129,900$101/sqft
        Source: For Sale By Owner Report a problem
        4/29/2015Listing removed$129,900$101/sqft
        Source: Owner Report a problem
        1/2/2015Listed for sale$129,900+481.8%$101/sqft
        Source: Owner Report a problem
        3/24/2008Sold$22,328$17/sqft
        Source: Public Record Report a problem

        Public tax history

        YearProperty taxesTax assessment
        2025$907 -2.4%$20,080 -2.2%
        2024$929 +12.8%$20,540 +11.9%
        2023$823 +14.1%$18,360 +12.9%
        2022$722 +27.4%$16,260 +24.5%
        2021$566 -1%$13,060 -0.9%
        2020$572 +1%$13,180 +0.9%
        2019$566 $13,060 -1.5%
        2018$566 -0.5%$13,260 +1.1%
        2017$569 $13,120 +3.5%
        2016$569 -2.8%$12,680 -4.9%
        2013$586 $13,340
        Find assessor info on the county website

        Monthly payment

        Est. payment

        Payment breakdown

        Explore the cost of this home by adjusting the details. Changes won't be saved.
        All calculations are estimates and provided by Zillow, Inc. for informational purposes only. Actual amounts may vary.
        HOA fees may include property taxes on listings classified as Co-Ops. Contact the listing agent and/or owner for fee details.
        See how much you could borrow to make a competitive offer.

        Climate risks

        Neighborhood: Cottage Park

        Getting around

        1 / 100
        Car-Dependent
        25 / 100
        Somewhat Bikeable

        Nearby schools

        GreatSchools rating
        Schools provided by the listing agent
        • Elementary: Hutchens/Dawes
        • Middle: Bernice J Causey
        • High: Baker

        Source: GCMLS. This data may not be complete. We recommend contacting the local school district to confirm school assignments for this home.

        A local agent can set up tours, give advice and negotiate with sellers.

        Browse local experts

        Similar homes