Skip main navigation
Off market
  • $406,100

    9621 Pemberton Crescent Dr, Houston, TX 77025

    3beds
    2,493sqft
    SingleFamily
    Built in 2008
    1,526 Square Feet Lot
    $406,100 Zestimate®
    $163/sqft
    $2,964 Estimated rent

    Home value

    $406,100

    $382,000 - $430,000

    $2,964/mo

    Zestimate® history
    Loading
    Loading...

    Owner options

    List your home for rent

    $2,964/mo

    Rent Zestimate®

    Find your next renter with Zillow Rental Manager. Plus, with online applications, you can quickly screen prospective tenants – for free.

    Learn more

    $2,964/mo

    Rent Zestimate®

    Refinance and save

    $2,786/mo

    Est. payment

    Refinancing to a lower rate could help reduce your monthly payments and save thousands over the life of the loan.

    See today's rates

    $2,786/mo

    Est. payment

    Explore your selling options

    Work with a Zillow partner agent

    Leverage their expertise and Zillow's premium Showcase listings to get your home seen by more buyers.

    Get started

    List with your own agent

    Get your home in front of millions of buyers by listing it on Zillow.

    Learn how to do it

    Sell it yourself

    Take full control of how buyers see your home on Zillow by listing For Sale by Owner (FSBO).

    List your home

    What's special

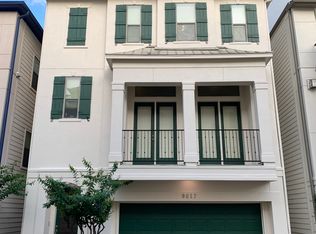
    Don\'t pass this one up! Located in a great location that is conveniently located to the Texas Medical Center and easy access to the Galleria. This 3/3.5 home in a gated community and has tile floors throughout the first level and hardwoods on the 2nd and 3rd level. The first level has a bedroom that can be used as an office or entertain room and has an en-suite bathroom. The second level is perfect for entertaining with the flow of the the living room with fireplace, large kitchen, and a dining room. The living room is large and has a gas log fireplace. The kitchen is large with tons of cabinets, stainless steel appliances, granite countertops, and large pantry. The third level has the primary suite and a secondary bedroom. The primary bedroom is large enough to have a sitting area and has access to a balcony. The tile on the balcony has been recently replaced. There is a basic homeowner warranty with HMS for the buyers ($399.00). Come see and come buy this fabulous home!

    This property is off market, which means it's not currently listed for sale or rent on Zillow. This may be different from what's available on other websites or public sources.

    Facts & features

    Interior

    Bedrooms & bathrooms
    • Bedrooms: 3
    • Bathrooms: 4
    • Full bathrooms: 3
    • 1/2 bathrooms: 1
    Heating
    • Other, Gas
    Cooling
    • Central
    Appliances
    • Included: Dishwasher, Garbage disposal, Microwave
    • Laundry: Washer Hookup, Electric Dryer Hookup, Gas Dryer Hookup
    Features
    • Balcony, Prewired for Alarm System, 2 Staircases, Walk-In Closet(s), High Ceilings, Crown Molding, Wired for Sound, En-Suite Bath, Countertops(Granite), 1 Bedroom Down - Not Primary BR, Primary Bed - 3rd Floor
    • Flooring: Tile
    • Windows: Drapes/Curtains/Window Cover
    • Has fireplace: Yes
    • Fireplace features: Gas Log
    Interior area
    • Structure area source: Appraisal District
    • Total interior livable area: 2,493 sqft

    Property

    Parking
    • Parking features: Garage - Attached
    Features
    • Patio & porch: Patio/Deck
    • Exterior features: Stucco
    • Fencing: Full, Back Yard
    Lot
    • Size: 1,526 Square Feet
    • Features: Subdivided
    Details
    • Parcel number: 1260390010036

    Construction

    Type & style
    • Home type: SingleFamily
    • Architectural style: Mediterranean
    Materials
    • Other
    • Foundation: Slab
    • Roof: Composition
    Condition
    • Year built: 2008
    Details
    • Builder name: InTown Homes

    Utilities & green energy

    • Sewer: Public Sewer
    • Water: Public

    Community & HOA

    Community
    • Security: Fire Alarm, Security System Owned, Prewired
    Location
    • Region: Houston

    Financial & listing details

    • Price per square foot: $163/sqft
    • Tax assessed value: $385,120
    • Annual tax amount: $5,330
    • Road surface type: Concrete

    Price history

    DateEventPrice
    3/27/2021Listing removed--
    Source: Better Homes and Gardens Gary Greene Report a problem
    1/26/2021Pending sale$425,000$170/sqft
    Source: HAR #24880657 Report a problem
    1/8/2021Listed for sale$425,000$170/sqft
    Source: BHGRE Gary Greene #24880657 Report a problem

    Public tax history

    YearProperty taxesTax assessment
    2025$5,330 -9.6%$385,120 -4.5%
    2024$5,892 +11.4%$403,200 +5.7%
    2023$5,290 -21.5%$381,407 -5.8%
    2022$6,739 $405,000 -0.8%
    2021-- $408,354
    2020$7,576 +1.9%$408,354 +2.7%
    2019$7,437 -1.7%$397,531 +2.7%
    2018$7,563 $387,219
    2017$7,563 -5.1%$387,219 -6.2%
    2016$7,972 +17.7%$412,826
    2015$6,774 $412,826 +17.6%
    2014$6,774 $350,964 +14.8%
    2013-- $305,771 -5.8%
    2012-- $324,766
    2011-- $324,766
    2010-- $324,766
    2009-- $324,766
    Find assessor info on the county website

    Neighborhood: Braeswood Place

    Nearby schools

    GreatSchools rating
    Schools provided by the listing agent
    • District: 27 - Houston

    Source: The MLS. This data may not be complete. We recommend contacting the local school district to confirm school assignments for this home.

    Get a cash offer in 3 minutes
    Find out how much your home could sell for in as little as 3 minutes with a no-obligation cash offer.
    Estimated market value
    $406,100
    Get a cash offer in 3 minutes
    Find out how much your home could sell for in as little as 3 minutes with a no-obligation cash offer.
    Estimated market value
    $406,100