Multiple offers received. Highest & best offers are due by 4:00pm on Monday, 3/25. This southwest quadrant beauty is centrally located in the heart of Evergreen Park and is an entertainer's delight! You will be greeted by a brick paver sidewalk and porch which is surrounded by professional landscaping. The main level is freshly painted and features a beautiful etched glass bay window, hardwood floors, as well as solid oak 6-panel doors throughout. The main level has 2 bedrooms, and a full bathroom with a stand-up shower which showcases Kohler fixtures. There is a separate dining room and an updated kitchen which is adorned by granite counters, custom cabinets with pull out shelving, deep drawers, stainless steel appliances and tons of storage. The upstairs is a true retreat with a huge master bedroom that includes a sitting area, master bath with a double vanity, a custom bench with storage, a jetted tub and separate standup shower. You will have ample storage with 2 walk-in closets and a 4th bedroom that is perfect for a nursery, home office or den. The full finished basement has a recreation room with plenty of space for the entire family which includes a dry bar, a 3rd full bathroom, 5th bedroom and a large laundry room. The outdoors is a true paradise with a covered patio, pool, fire-pit area, basketball court, and built-in gas for your grilling needs. Enjoy maintenance free living with your concrete patio and Trex deck which includes a safety gate for the pool. The current owners are using the 1.5 attached garage as an additional outdoor kitchen area and has a 2nd level accessed by a pull-down ladder for either storage or the best playhouse on the block! All you need to do is move in and start enjoying this beautiful and spacious home!
Closed
$465,000
9621 S Millard Ave, Evergreen Park, IL 60805
5beds
2,768sqft
Single Family Residence
Built in 1948
5,535 Square Feet Lot
$498,100 Zestimate®
$168/sqft
$3,670 Estimated rent
Home value
$498,100
$473,000 - $523,000
$3,670/mo
Zestimate® history
Owner options
List your home for rent
$3,670/mo
Rent Zestimate®
Find your next renter with Zillow Rental Manager. Plus, with online applications, you can quickly screen prospective tenants – for free.
$3,670/mo
Rent Zestimate®
Refinance and save
$3,315/mo
Est. payment
Refinancing to a lower rate could help reduce your monthly payments and save thousands over the life of the loan.
$3,315/mo
Est. payment
Explore your selling options
Work with a Zillow partner agent
Leverage their expertise and Zillow's premium Showcase listings to get your home seen by more buyers.
Get startedList with your own agent
Get your home in front of millions of buyers by listing it on Zillow.
Learn how to do itSell it yourself
Take full control of how buyers see your home on Zillow by listing For Sale by Owner (FSBO).
List your homeWhat's special
Basketball courtSafety gateProfessional landscapingSouthwest quadrant beautyHome officeMaster bathDry bar
Zillow last checked:
Listing updated:
Listed by:
Laura Kelly 708-710-7114,
Coldwell Banker Realty
Bought with:
Laura J Freeman
Berkshire Hathaway HomeServices Chicago
Source: MRED as distributed by MLS GRID,MLS#: 12010543
Facts & features
Interior
Bedrooms & bathrooms
- Bedrooms: 5
- Bathrooms: 3
- Full bathrooms: 3
Rooms
- Room types: Bedroom 5, Walk In Closet
Primary bedroom
- Features: Flooring (Hardwood), Bathroom (Full, Double Sink, Whirlpool & Sep Shwr)
- Level: Second
- Area: 512 Square Feet
- Dimensions: 32X16
Bedroom 2
- Features: Flooring (Carpet)
- Level: Main
- Area: 130 Square Feet
- Dimensions: 13X10
Bedroom 3
- Features: Flooring (Carpet)
- Level: Main
- Area: 120 Square Feet
- Dimensions: 12X10
Bedroom 4
- Features: Flooring (Carpet)
- Level: Second
- Area: 168 Square Feet
- Dimensions: 14X12
Bedroom 5
- Level: Basement
- Area: 108 Square Feet
- Dimensions: 12X9
Dining room
- Features: Flooring (Hardwood)
- Level: Main
- Area: 120 Square Feet
- Dimensions: 12X10
Family room
- Features: Flooring (Vinyl)
- Level: Basement
- Area: 462 Square Feet
- Dimensions: 22X21
Kitchen
- Features: Kitchen (Galley, Pantry-Closet, Custom Cabinetry, Granite Counters, Updated Kitchen), Flooring (Ceramic Tile)
- Level: Main
- Area: 117 Square Feet
- Dimensions: 13X9
Laundry
- Level: Basement
- Area: 88 Square Feet
- Dimensions: 11X8
Living room
- Features: Flooring (Hardwood)
- Level: Main
- Area: 180 Square Feet
- Dimensions: 15X12
Walk in closet
- Level: Second
- Area: 56 Square Feet
- Dimensions: 8X7
Heating
- Natural Gas
Cooling
- Central Air
Appliances
- Included: Range, Microwave, Dishwasher, Refrigerator, Washer, Dryer, Disposal, Stainless Steel Appliance(s)
- Laundry: Gas Dryer Hookup, Sink
Features
- Dry Bar, 1st Floor Bedroom, In-Law Floorplan, 1st Floor Full Bath, Built-in Features, Walk-In Closet(s), Granite Counters, Separate Dining Room, Replacement Windows
- Flooring: Hardwood, Carpet
- Windows: Replacement Windows, Drapes
- Basement: Finished,Storage Space,Full
- Attic: Pull Down Stair
Interior area
- Total structure area: 2,768
- Total interior livable area: 2,768 sqft
- Finished area below ground: 924
Property
Parking
- Total spaces: 4.5
- Parking features: Concrete, Garage Door Opener, On Site, Garage Owned, Attached, Off Street, Driveway, Storage, Owned, Garage
- Attached garage spaces: 1.5
- Has uncovered spaces: Yes
Accessibility
- Accessibility features: No Disability Access
Features
- Stories: 2
- Patio & porch: Deck, Patio
- Exterior features: Lighting
- Pool features: Above Ground
- Fencing: Fenced
Lot
- Size: 5,535 Square Feet
- Dimensions: 123 X 45
- Features: Landscaped
Details
- Parcel number: 24111150450000
- Special conditions: None
Construction
Type & style
- Home type: SingleFamily
- Property subtype: Single Family Residence
Materials
- Vinyl Siding, Brick
- Roof: Asphalt
Condition
- New construction: No
- Year built: 1948
Utilities & green energy
- Electric: 200+ Amp Service
- Sewer: Public Sewer, Overhead Sewers
- Water: Lake Michigan
Community & HOA
Community
- Features: Park, Tennis Court(s), Curbs, Sidewalks, Street Lights, Street Paved
HOA
- Services included: None
Location
- Region: Evergreen Park
Financial & listing details
- Price per square foot: $168/sqft
- Tax assessed value: $260,000
- Annual tax amount: $7,006
- Date on market: 3/21/2024
- Listing terms: Conventional
- Ownership: Fee Simple
Price history
| Date | Event | Price |
|---|---|---|
| 5/17/2024 | Sold | $465,000+5.9%$168/sqft |
Source:  MRED as distributed by MLS GRID #12010543 Report a problem MRED as distributed by MLS GRID #12010543 Report a problem | ||
| 3/27/2024 | Contingent | $439,000$159/sqft |
Source: MRED as distributed by MLS GRID #12010543 Report a problem | ||
| 3/21/2024 | Listed for sale | $439,000+2.3%$159/sqft |
Source: MRED as distributed by MLS GRID #12010543 Report a problem | ||
| 9/30/2023 | Listing removed | -- |
Source: MRED as distributed by MLS GRID #11883932 Report a problem | ||
| 9/13/2023 | Listed for sale | $429,000-2.5%$155/sqft |
Source: MRED as distributed by MLS GRID #11883932 Report a problem | ||
| 9/13/2023 | Listing removed | -- |
Source: MRED as distributed by MLS GRID #11863808 Report a problem | ||
| 8/18/2023 | Listed for sale | $440,000-2.2%$159/sqft |
Source: MRED as distributed by MLS GRID #11863808 Report a problem | ||
| 8/18/2023 | Listing removed | -- |
Source: MRED as distributed by MLS GRID #11830062 Report a problem | ||
| 8/2/2023 | Price change | $450,000-3.2%$163/sqft |
Source: MRED as distributed by MLS GRID #11830062 Report a problem | ||
| 7/26/2023 | Listed for sale | $465,000$168/sqft |
Source: MRED as distributed by MLS GRID #11830062 Report a problem | ||
| 7/24/2023 | Contingent | $465,000$168/sqft |
Source: MRED as distributed by MLS GRID #11830062 Report a problem | ||
| 7/13/2023 | Listed for sale | $465,000+1.3%$168/sqft |
Source: MRED as distributed by MLS GRID #11830062 Report a problem | ||
| 11/9/2021 | Listing removed | -- |
Source: MRED as distributed by MLS GRID #11230139 Report a problem | ||
| 10/20/2021 | Price change | $459,000-1.1%$166/sqft |
Source: MRED as distributed by MLS GRID #11230139 Report a problem | ||
| 9/26/2021 | Listed for sale | $464,000+23.7%$168/sqft |
Source: MRED as distributed by MLS GRID #11230139 Report a problem | ||
| 12/15/2006 | Sold | $375,000$135/sqft |
Source: Public Record Report a problem | ||
Public tax history
| Year | Property taxes | Tax assessment |
|---|---|---|
| 2024 | $7,828 +1.1% | $26,000 |
| 2023 | $7,742 +10.5% | $26,000 +23.1% |
| 2022 | $7,006 +3% | $21,124 |
| 2021 | $6,803 +2.6% | $21,124 |
| 2020 | $6,633 +2.4% | $21,124 +5% |
| 2019 | $6,478 +2.1% | $20,109 |
| 2018 | $6,346 +1.3% | $20,109 |
| 2017 | $6,263 +4.9% | $20,109 +14.4% |
| 2016 | $5,969 +0.6% | $17,575 |
| 2015 | $5,931 +2.1% | $17,575 |
| 2014 | $5,809 -7.6% | $17,575 -13.1% |
| 2013 | $6,285 +2.2% | $20,225 |
| 2012 | $6,148 +2.7% | $20,225 |
| 2011 | $5,987 -15.7% | $20,225 -18.3% |
| 2010 | $7,106 +6% | $24,764 |
| 2009 | $6,701 +7.1% | $24,764 -5% |
| 2008 | $6,255 +10.7% | $26,068 +18.5% |
| 2007 | $5,649 +26.9% | $22,003 |
| 2006 | $4,451 +9.5% | $22,003 |
| 2005 | $4,066 -3.3% | $22,003 +31.9% |
| 2004 | $4,207 +11.2% | $16,684 |
| 2003 | $3,784 +14.2% | $16,684 |
| 2002 | $3,315 +47.2% | $16,684 +33.4% |
| 2001 | $2,251 +2.6% | $12,511 |
| 2000 | $2,195 +3.5% | $12,511 |
| 1999 | $2,121 | $12,511 |
Find assessor info on the county website
Neighborhood: 60805
Nearby homes
- $354,5004 bd2 ba1.6k sqft9619 S Millard Ave, Evergreen Park, IL 60805Off Market
- $289,9002 bd1 ba950 sqft9625 S Millard Ave, Evergreen Park, IL 60805Off Market

- $575,5003 bd1 ba1.5k sqft9615 S Millard Ave, Evergreen Park, IL 60805Off Market
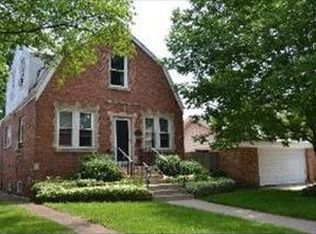
- $355,7003 bd2 ba1.4k sqft9627 S Millard Ave, Evergreen Park, IL 60805Off Market

- $297,4002 bd1 ba1k sqft9629 S Millard Ave, Evergreen Park, IL 60805Off Market
- $371,7003 bd2 ba1.9k sqft9624 S Central Park Ave, Evergreen Park, IL 60805Off Market
- $353,3003 bd1 ba1.9k sqft9624 S Central Park Ave, Evergreen Park, IL 60805Off Market
- $296,0003 bd1 ba1.3k sqft9620 S Central Park Ave, Evergreen Park, IL 60805Off Market
Nearby schools
GreatSchools rating
- 8/10Southwest Elementary SchoolGrades: K-5Distance: 0.4 mi
- 5/10Central Jr High SchoolGrades: 6-8Distance: 1.2 mi
- 9/10Evergreen Park High SchoolGrades: 9-12Distance: 0.7 mi
Schools provided by the listing agent
- Elementary: Southwest Elementary School
- Middle: Central Junior High School
- High: Evergreen Park High School
- District: 124
Source: MRED as distributed by MLS GRID. This data may not be complete. We recommend contacting the local school district to confirm school assignments for this home.
Get a cash offer in 3 minutes
Find out how much your home could sell for in as little as 3 minutes with a no-obligation cash offer.
Estimated market value
$498,100
Get a cash offer in 3 minutes
Find out how much your home could sell for in as little as 3 minutes with a no-obligation cash offer.
Estimated market value
$498,100
- Illinois
- Cook County
- Evergreen Park
- 60805
- 9621 S Millard Ave
Nearby cities
Nearby zip codes
Other Evergreen Park Topics
