Active under contract accepting backup offers
Spacious 5-Bedroom Home with Stunning Upgrades in a Gated Community. Welcome to this TRUE 5-BEDROOMS HOME with 2 ½ bathrooms and a 2-car garages, perfectly situated in a sought-after GATED COMMUNITY offering incredible amenities for just $140 annually. Can you imagine having access to a COMMUNITY POOL, playground, and fitness center for under $12 a month? This home is packed with RECENT UPGRADES to give you peace of mind, including a BRAND-NEW ROOF installed in 2024, a NEW AC UNIT from 2021, and a newer refrigerator and microwave. The thoughtful design will make you fall in love the moment you step into the STRIKING TWO-STORY FOYER. The open-concept living area features LAMINATE FLOORING and a spacious living room with sliders that lead to the SCREEN-ENCLOSED LANAI, offering the perfect spot to relax and enjoy your PRIVATE BACKYARD. The kitchen is a chef's dream, complete with a pantry, CENTER ISLAND, and a cozy dinette area with a charming window seat—how cool is that? A formal dining room off the kitchen provides the perfect space for hosting family dinners or holiday gatherings. Downstairs, you'll also find an INSIDE LAUNDRY ROOM and a versatile guest bedroom with a half bathroom across the hall. Whether you need a home office, guest space, or an in-law setup, this room has you covered. Upstairs, the layout is just as impressive. The PRIMARY SUITE is a true retreat, featuring a private bathroom with a SOAKING TUB, walk-in shower, and an ENORMOUS WALK-IN CLOSET. Three additional bedrooms and a loft area provide plenty of space for everyone. Step outside to your PRIVATE BACKYARD, complete with a PAVER PAD perfect for grilling or lounging.
But the amenities don't stop there! This gated community offers SIDEWALKS THROUGHOUT, a COMMUNITY CENTER, POOL, playground, and fitness center—all included. Conveniently located near SR 50, this home is just minutes from a variety of shopping and dining options, as well as quick access to the expressway ramp to Tampa. Why wait? Schedule your private showing today and see why this home—and this community—are everything you've been looking for!
Sold for $300,000
$300,000
9621 Southern Charm Cir, Brooksville, FL 34613
5beds
2,211sqft
Single Family Residence
Built in 2006
4,356 Square Feet Lot
$289,000 Zestimate®
$136/sqft
$2,367 Estimated rent
Home value
$289,000
$254,000 - $329,000
$2,367/mo
Zestimate® history
Owner options
List your home for rent
$2,367/mo
Rent Zestimate®
Find your next renter with Zillow Rental Manager. Plus, with online applications, you can quickly screen prospective tenants – for free.
$2,367/mo
Rent Zestimate®
Refinance and save
$2,161/mo
Est. payment
Refinancing to a lower rate could help reduce your monthly payments and save thousands over the life of the loan.
$2,161/mo
Est. payment
Explore your selling options
Work with a Zillow partner agent
Leverage their expertise and Zillow's premium Showcase listings to get your home seen by more buyers.
Get startedList with your own agent
Get your home in front of millions of buyers by listing it on Zillow.
Learn how to do itSell it yourself
Take full control of how buyers see your home on Zillow by listing For Sale by Owner (FSBO).
List your homeWhat's special
Zillow last checked:
Listing updated:
Listed by:
Laura Norcross 352-585-6317,
Meridian Real Estate
Bought with:
AnnMarie Lamphier, 3319230
Ashton Realty Group
Source: HCMLS,MLS#: 2250633
Facts & features
Interior
Bedrooms & bathrooms
- Bedrooms: 5
- Bathrooms: 3
- Full bathrooms: 2
- 1/2 bathrooms: 1
Primary bedroom
- Level: Second
- Area: 221
- Dimensions: 17x13
Bedroom 1
- Level: Main
- Area: 110
- Dimensions: 11x10
Bedroom 2
- Level: Second
- Area: 110
- Dimensions: 11x10
Bedroom 3
- Level: Second
- Area: 150
- Dimensions: 15x10
Bedroom 4
- Level: Second
- Area: 144
- Dimensions: 12x12
Dining room
- Level: Main
- Area: 132
- Dimensions: 12x11
Kitchen
- Level: Main
- Area: 104
- Dimensions: 13x8
Living room
- Level: Main
- Area: 272
- Dimensions: 17x16
Other
- Description: Nook
- Level: Main
- Area: 104
- Dimensions: 13x8
Other
- Description: Lanai
- Level: Main
- Area: 96
- Dimensions: 12x8
Heating
- Central
Cooling
- Central Air
Appliances
- Included: Dishwasher, Dryer, Electric Oven, Electric Water Heater, Microwave, Refrigerator, Washer
Features
- Ceiling Fan(s), Eat-in Kitchen, Entrance Foyer, Kitchen Island, Open Floorplan, Primary Bathroom -Tub with Separate Shower, Walk-In Closet(s)
- Flooring: Laminate, Tile
- Has fireplace: No
Interior area
- Total structure area: 2,211
- Total interior livable area: 2,211 sqft
Property
Parking
- Total spaces: 2
- Parking features: Garage
- Garage spaces: 2
Features
- Levels: Two
- Stories: 2
- Patio & porch: Rear Porch, Screened
Lot
- Size: 4,356 Square Feet
- Features: Few Trees
Details
- Parcel number: R22 222 18 3599 0000 0130
- Zoning: PDP
- Zoning description: PUD
- Special conditions: Standard
Construction
Type & style
- Home type: SingleFamily
- Architectural style: Contemporary
- Property subtype: Single Family Residence
Materials
- Block, Stucco
- Roof: Shingle
Condition
- New construction: No
- Year built: 2006
Utilities & green energy
- Sewer: Public Sewer
- Water: Public
- Utilities for property: Cable Available, Sewer Connected, Water Connected
Community & HOA
Community
- Subdivision: Spring Ridge
HOA
- Has HOA: Yes
- Amenities included: Clubhouse, Fitness Center, Gated, Playground, Pool
- HOA fee: $140 annually
Location
- Region: Brooksville
Financial & listing details
- Price per square foot: $136/sqft
- Tax assessed value: $316,134
- Annual tax amount: $2,885
- Date on market: 12/30/2024
- Listing terms: Cash,Conventional,FHA,VA Loan
Price history
| Date | Event | Price |
|---|---|---|
| 3/12/2025 | Sold | $300,000-3.2%$136/sqft |
Source:  HCMLS #2250633 Report a problem HCMLS #2250633 Report a problem | ||
| 2/20/2025 | Pending sale | $310,000$140/sqft |
Source: HCMLS #2250633 Report a problem | ||
| 2/14/2025 | Price change | $310,000-2.4%$140/sqft |
Source: HCMLS #2250633 Report a problem | ||
| 2/12/2025 | Price change | $317,500-3.1%$144/sqft |
Source:  Stellar MLS #W7871037 Report a problem Stellar MLS #W7871037 Report a problem | ||
| 12/30/2024 | Listed for sale | $327,500$148/sqft |
Source: HCMLS #2250633 Report a problem | ||
| 7/31/2024 | Listing removed | -- |
Source: HCMLS #2232621 Report a problem | ||
| 2/17/2024 | Price change | $327,500-5.8%$148/sqft |
Source: HCMLS #2232621 Report a problem | ||
| 10/31/2023 | Price change | $347,500-0.7%$157/sqft |
Source: HCMLS #2232621 Report a problem | ||
| 10/25/2023 | Price change | $350,000-1.4%$158/sqft |
Source: HCMLS #2232621 Report a problem | ||
| 9/5/2023 | Price change | $354,900-3.8%$161/sqft |
Source: HCMLS #2232621 Report a problem | ||
| 7/9/2023 | Listed for sale | $369,000+367.1%$167/sqft |
Source: HCMLS #2232621 Report a problem | ||
| 2/29/2012 | Sold | $79,000-16%$36/sqft |
Source: HCMLS #2132646 Report a problem | ||
| 9/4/2011 | Listing removed | $93,999$43/sqft |
Source: RE/MAX ADVANTAGE REALTY #2120976 Report a problem | ||
| 3/17/2011 | Price change | $93,999-4.1%$43/sqft |
Source: RE/MAX ADVANTAGE REALTY #2120976 Report a problem | ||
| 3/4/2011 | Price change | $97,999+4.3%$44/sqft |
Source: RE/MAX ADVANTAGE REALTY #2120976 Report a problem | ||
| 2/26/2011 | Price change | $93,999-4.1%$43/sqft |
Source: Re/Max Advantage Realty #2120976 Report a problem | ||
| 2/11/2011 | Listed for sale | $97,999$44/sqft |
Source: Re/Max Advantage Realty #2120976 Report a problem | ||
| 11/13/2010 | Listing removed | $97,999$44/sqft |
Source: Re/Max Advantage Realty #2120976 Report a problem | ||
| 10/30/2010 | Price change | $97,999-2%$44/sqft |
Source: Re/Max Advantage Realty #2120976 Report a problem | ||
| 10/16/2010 | Price change | $99,999-2%$45/sqft |
Source: Re/Max Advantage Realty #2120976 Report a problem | ||
| 10/2/2010 | Price change | $101,999-1.9%$46/sqft |
Source: Re/Max Advantage Realty #2120976 Report a problem | ||
| 9/18/2010 | Price change | $103,999-1.9%$47/sqft |
Source: Re/Max Advantage Realty #2120976 Report a problem | ||
| 9/4/2010 | Listed for sale | $105,999-51.8%$48/sqft |
Source: Re/Max Advantage Realty #2120976 Report a problem | ||
| 6/13/2006 | Sold | $219,900$99/sqft |
Source: Public Record Report a problem | ||
Public tax history
| Year | Property taxes | Tax assessment |
|---|---|---|
| 2025 | $2,885 0% | $123,982 +2.9% |
| 2024 | $2,885 +2.7% | $120,488 +3% |
| 2023 | $2,809 +5.3% | $116,979 +3% |
| 2022 | $2,667 +0.1% | $113,572 +3% |
| 2021 | $2,665 +4.2% | $110,264 +1.4% |
| 2020 | $2,558 | $108,742 +2.3% |
| 2019 | -- | $106,297 +1.9% |
| 2018 | $993 -59% | $104,315 +2.1% |
| 2017 | $2,422 | $102,169 +2.1% |
| 2016 | $2,422 +1.8% | $100,068 +0.7% |
| 2015 | $2,379 -13.7% | $99,372 +14.2% |
| 2014 | $2,756 +116.2% | $87,029 +10% |
| 2013 | $1,275 +101.4% | $79,117 |
| 2012 | $633 -12% | $79,117 -7.1% |
| 2011 | $719 | $85,193 -23.8% |
| 2010 | -- | $111,837 -30.4% |
| 2009 | $1,856 -16.9% | $160,760 -12% |
| 2008 | $2,235 +330.8% | $182,728 +514.1% |
| 2006 | $519 | $29,756 +475% |
| 2005 | -- | $5,175 |
Find assessor info on the county website
Neighborhood: Brookridge
Nearby homes
- $255,9003 bd2 ba1.8k sqft9613 Southern Charm Cir, Brooksville, FL 34613Off Market
- $286,0003 bd2 ba2k sqft9629 Southern Charm Cir, Brooksville, FL 34613Off Market
- $253,7003 bd2 ba1.8k sqft9605 Southern Charm Cir, Brooksville, FL 34613Off Market

- $289,6003 bd2 ba2k sqft9637 Southern Charm Cir, Brooksville, FL 34613Off Market
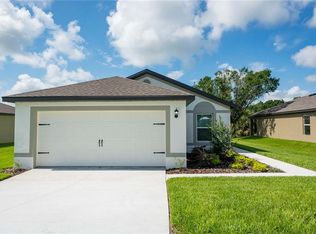
- $300,0005 bd3 ba2.2k sqft9595 Southern Charm Cir, Brooksville, FL 34613Sold
- $234,4004 bd2 ba1.3k sqft9647 Southern Charm Cir, Brooksville, FL 34613Off Market
- $251,5003 bd2 ba2.2k sqft9620 Southern Charm Cir, Brooksville, FL 34613Off Market
- $215,8003 bd2 ba1.2k sqft9587 Southern Charm Cir, Brooksville, FL 34613Off Market
Nearby schools
GreatSchools rating
- 6/10Pine Grove Elementary SchoolGrades: PK-5Distance: 1.2 mi
- 6/10West Hernando Middle SchoolGrades: 6-8Distance: 1 mi
- 3/10Central High SchoolGrades: 9-12Distance: 0.9 mi
Schools provided by the listing agent
- Elementary: Pine Grove
- Middle: West Hernando
- High: Central
Source: HCMLS. This data may not be complete. We recommend contacting the local school district to confirm school assignments for this home.
Get a cash offer in 3 minutes
Find out how much your home could sell for in as little as 3 minutes with a no-obligation cash offer.
Estimated market value
$289,000
Get a cash offer in 3 minutes
Find out how much your home could sell for in as little as 3 minutes with a no-obligation cash offer.
Estimated market value
$289,000
- Florida
- Hernando County
- Brooksville
- 34613
- Brookridge
- 9621 Southern Charm Cir
Nearby cities
Nearby neighborhoods
Nearby zip codes
Other Brooksville Topics
