Enjoy modern living in this beautifully updated 4-bedroom, 2.5-bathroom home, perfectly situated on an oversized cul-de-sac lot in South Austin. This Sterling plan by Buffington Homes offers 2,372 sq. ft. of thoughtfully designed space, including a game room, a private dedicated office with French doors, and a spacious balcony off the primary suite. Recently painted throughout and featuring brand-new carpet in all carpeted areas, this home feels fresh and inviting. The open-concept kitchen boasts granite countertops, a center island, and stainless steel Whirlpool appliances, seamlessly flowing into the dining and living areas. Downstairs, you'll find upgraded tile and wood flooring, while the primary suite impresses with two walk-in closets, double vanities, a garden tub, a walk-in shower, and private balcony access. Step outside to your own private oasis-a heated in-ground pool with a spa, complete with a shaded cover for year-round relaxation. The backyard also features a fenced-off pet-run area, providing the perfect space for your furry companions. Enjoy the convenience of nearby shopping, dining, and entertainment at Southpark Meadows, all just moments from downtown Austin. Don't miss out on this exceptional home
Sold
Price Unknown
9621 Sydney Marilyn Ln, Austin, TX 78748
4beds
2,420sqft
Single Family Residence
Built in 2015
7,884 Square Feet Lot
$545,100 Zestimate®
$--/sqft
$3,340 Estimated rent
Home value
$545,100
$501,000 - $589,000
$3,340/mo
Zestimate® history
Owner options
List your home for rent
$3,340/mo
Rent Zestimate®
Find your next renter with Zillow Rental Manager. Plus, with online applications, you can quickly screen prospective tenants – for free.
$3,340/mo
Rent Zestimate®
Refinance and save
$144/mo
Est. payment
Refinancing to a lower rate could help reduce your monthly payments and save thousands over the life of the loan.
$144/mo
Est. payment
Explore your selling options
Work with a Zillow partner agent
Leverage their expertise and Zillow's premium Showcase listings to get your home seen by more buyers.
Get startedList with your own agent
Get your home in front of millions of buyers by listing it on Zillow.
Learn how to do itSell it yourself
Take full control of how buyers see your home on Zillow by listing For Sale by Owner (FSBO).
List your homeWhat's special
Private balcony accessFenced-off pet-run areaGranite countertopsShaded coverOversized cul-de-sac lotGame roomOpen-concept kitchen
Zillow last checked:
Listing updated:
Listed by:
Aaron Saunders TREC #804513 (281) 414-0850,
43 Realty, LLC
Source: LERA MLS,MLS#: 1854379
Facts & features
Interior
Bedrooms & bathrooms
- Bedrooms: 4
- Bathrooms: 3
- Full bathrooms: 2
- 1/2 bathrooms: 1
Primary bedroom
- Area: 144
- Dimensions: 12 x 12
Bedroom 2
- Area: 100
- Dimensions: 10 x 10
Bedroom 3
- Area: 100
- Dimensions: 10 x 10
Bedroom 4
- Area: 100
- Dimensions: 10 x 10
Primary bathroom
- Features: Tub/Shower Separate, Double Vanity, Soaking Tub
- Area: 100
- Dimensions: 10 x 10
Kitchen
- Area: 144
- Dimensions: 12 x 12
Living room
- Area: 144
- Dimensions: 12 x 12
Heating
- Central, Electric
Cooling
- Central Air
Appliances
- Included: Microwave, Range, Gas Cooktop, Disposal, Dishwasher, ENERGY STAR Qualified Appliances
- Laundry: Main Level, Lower Level, Laundry Room, Washer Hookup, Dryer Connection
Features
- Two Living Area, Liv/Din Combo, Separate Dining Room, Two Eating Areas, Kitchen Island, Breakfast Bar, Pantry, Study/Library, Game Room, Utility Room Inside, High Ceilings, Open Floorplan, High Speed Internet, Walk-In Closet(s), Master Downstairs, Ceiling Fan(s), Solid Counter Tops
- Flooring: Carpet, Ceramic Tile, Wood
- Windows: Double Pane Windows
- Has basement: No
- Number of fireplaces: 1
- Fireplace features: One, Living Room
Interior area
- Total structure area: 2,420
- Total interior livable area: 2,420 sqft
Property
Parking
- Total spaces: 2
- Parking features: Two Car Garage, Attached
- Attached garage spaces: 2
Features
- Levels: Two
- Stories: 2
- Patio & porch: Patio, Covered, Deck
- Exterior features: Lighting
- Has private pool: Yes
- Pool features: In Ground, Pool/Spa Combo, Heated
- Has spa: Yes
- Spa features: Heated
- Fencing: Privacy,Chain Link,Stone/Masonry Fence
Lot
- Size: 7,884 Square Feet
- Features: Cul-De-Sac, Curbs, Sidewalks, Streetlights
- Residential vegetation: Mature Trees
Details
- Parcel number: 751776
Construction
Type & style
- Home type: SingleFamily
- Property subtype: Single Family Residence
Materials
- Brick, 3 Sides Masonry, Stone, Wood Siding, Siding
- Foundation: Slab
- Roof: Composition
Condition
- Pre-Owned
- New construction: No
- Year built: 2015
Details
- Builder name: BUFFINGTON HOMES
Utilities & green energy
- Electric: AUSTIN ENERG
- Gas: CITY OF AUST
- Sewer: CITY OF AUST, Sewer System
- Water: CITY OF AUST, Water System
- Utilities for property: Cable Available
Community & HOA
Community
- Features: Playground, Jogging Trails, Bike Trails
- Security: Smoke Detector(s), Carbon Monoxide Detector(s)
- Subdivision: Reserve At Southpark Meadows
HOA
- Has HOA: Yes
- HOA fee: $144 quarterly
- HOA name: SPM
Location
- Region: Austin
Financial & listing details
- Tax assessed value: $622,165
- Annual tax amount: $11,321
- Date on market: 4/1/2025
- Cumulative days on market: 72 days
- Listing terms: Conventional,FHA,VA Loan,TX Vet,Cash
- Road surface type: Paved
Price history
| Date | Event | Price |
|---|---|---|
| 6/12/2025 | Sold | -- |
Source:  LERA MLS #1854379 Report a problem LERA MLS #1854379 Report a problem | ||
| 6/11/2025 | Pending sale | $569,900$235/sqft |
Source: LERA MLS #1854379 Report a problem | ||
| 5/6/2025 | Contingent | $569,900$235/sqft |
Source: LERA MLS #1854379 Report a problem | ||
| 4/26/2025 | Price change | $569,900-0.9%$235/sqft |
Source:  Unlock MLS #8977159 Report a problem Unlock MLS #8977159 Report a problem | ||
| 4/11/2025 | Price change | $574,990-2.5%$238/sqft |
Source: LERA MLS #1854379 Report a problem | ||
| 4/1/2025 | Listed for sale | $589,900+75%$244/sqft |
Source: Unlock MLS #8977159 Report a problem | ||
| 8/27/2015 | Sold | -- |
Source: Agent Provided Report a problem | ||
| 7/27/2015 | Pending sale | $337,110$139/sqft |
Source: Team Price Real Estate #3416183 Report a problem | ||
| 5/4/2015 | Price change | $337,110+1.6%$139/sqft |
Source: Team Price Real Estate #3416183 Report a problem | ||
| 2/26/2015 | Price change | $331,860-0.3%$137/sqft |
Source: Team Price Real Estate #3416183 Report a problem | ||
| 2/18/2015 | Listed for sale | $332,860$138/sqft |
Source: Team Price Real Estate #3416183 Report a problem | ||
Public tax history
| Year | Property taxes | Tax assessment |
|---|---|---|
| 2025 | -- | $622,165 +8.9% |
| 2024 | $9,303 +21.6% | $571,270 +10% |
| 2023 | $7,647 +1.1% | $519,336 +17.3% |
| 2022 | $7,561 | $442,698 +9% |
| 2021 | -- | $406,149 +10.2% |
| 2020 | $8,204 +3.8% | $368,437 |
| 2019 | $7,902 +7.9% | $368,437 +2.9% |
| 2018 | $7,326 | $358,104 -2.2% |
| 2017 | $7,326 +433% | $366,210 +10% |
| 2016 | $1,374 | $332,918 +695% |
| 2015 | $1,374 | $41,877 -27.5% |
| 2014 | $1,374 | $57,750 |
Find assessor info on the county website
Neighborhood: Slaughter Creek
Nearby homes
- $494,0003 bd2 ba2.3k sqft9617 Sydney Marilyn Ln, Austin, TX 78748Off Market
- $579,2005 bd4 ba3.1k sqft9625 Sydney Marilyn Ln, Austin, TX 78748Off Market
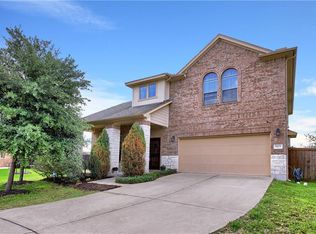
- $436,4003 bd2 ba1.7k sqft9613 Sydney Marilyn Ln, Austin, TX 78748Off Market
- $436,6004 bd3 ba2k sqft9629 Sydney Marilyn Ln, Austin, TX 78748Off Market

- $400,7004 bd2 ba2.5k sqft9700 Sydney Marilyn Ln, Austin, TX 78748Off Market
- $485,2004 bd2 ba2.5k sqft9700 Sydney Marilyn Ln, Austin, TX 78748Off Market
- $427,7004 bd2 ba1.9k sqft9609 Sydney Marilyn Ln, Austin, TX 78748Off Market
- $417,8003 bd2 ba1.8k sqft9701 Sydney Marilyn Ln, Austin, TX 78748Off Market
Nearby schools
GreatSchools rating
- 5/10Williams Elementary SchoolGrades: PK-5Distance: 1.3 mi
- 2/10Paredes Middle SchoolGrades: 6-8Distance: 0.9 mi
- 4/10Akins High SchoolGrades: 9-12Distance: 1.1 mi
Get a cash offer in 3 minutes
Find out how much your home could sell for in as little as 3 minutes with a no-obligation cash offer.
Estimated market value
$545,100
Get a cash offer in 3 minutes
Find out how much your home could sell for in as little as 3 minutes with a no-obligation cash offer.
Estimated market value
$545,100
- Texas
- Travis County
- Austin
- 78748
- Slaughter Creek
- 9621 Sydney Marilyn Ln
Nearby cities
Nearby neighborhoods
Nearby zip codes
Other Austin Topics
