Welcome home to this charming 3-bedroom, 2-bath home located in Pendleton's Summerlake at Summerbrook community! Step inside to a comfortable, inviting floor plan highlighted by vaulted ceilings and a cozy gas log fireplace-the perfect spot to unwind on cool Indiana evenings. The functional layout offers three bedrooms, two full baths, and comfortable living space designed for everyday living and entertaining. All fresh interior paint and flooring is only a couple of years old! An attached 2-car garage adds convenience and additional storage, while the neighborhood setting provides easy access to Pendleton-area schools, parks, dining, shopping, and recreation. Enjoy being just a short drive from beautiful Falls Park and the charm of downtown Pendleton. This neighborhood is loaded with amenities including a Clubhouse, two parks, a Community Pool, Basketball Court, Tennis Court, several Ponds and Lakes and Walking Trails! Whether you're purchasing your first home, downsizing, or simply looking for a home with manageable space in an established community, 9621 W Stargazer Drive offers comfort, convenience, and a location that's easy to love.
Pending
$238,900
9621 W Stargazer Dr, Pendleton, IN 46064
3beds
1,187sqft
Residential, Single Family Residence
Built in 2008
4,791 Square Feet Lot
$236,000 Zestimate®
$201/sqft
$38/mo HOA
What's special
Cozy gas log fireplaceVaulted ceilingsFunctional layout
- 49 days
- 60
- 0
Likely to sell faster than
Zillow last checked:
Listing updated:
Listed by:
Angela Line aline@highgarden.com,
Highgarden Real Estate,
Ryan Radecki 317-752-5826,
Highgarden Real Estate
Source: MIBOR as distributed by MLS GRID,MLS#: 22120956
Facts & features
Interior
Bedrooms & bathrooms
- Bedrooms: 3
- Bathrooms: 2
- Full bathrooms: 2
- Main level bathrooms: 2
- Main level bedrooms: 3
Primary bedroom
- Level: Main
- Area: 180 Square Feet
- Dimensions: 12x15
Bedroom 2
- Level: Main
- Area: 156 Square Feet
- Dimensions: 12x13
Bedroom 3
- Level: Main
- Area: 110 Square Feet
- Dimensions: 11x10
Kitchen
- Level: Main
- Area: 180 Square Feet
- Dimensions: 15x12
Living room
- Level: Main
- Area: 272 Square Feet
- Dimensions: 16x17
Heating
- Forced Air, Natural Gas
Cooling
- Central Air
Appliances
- Included: Electric Cooktop, Dishwasher, Disposal, Microwave, Refrigerator, Water Heater
- Laundry: Laundry Room, Main Level
Features
- Attic Access, Entrance Foyer, Ceiling Fan(s), High Speed Internet, Eat-in Kitchen, Pantry, Walk-In Closet(s)
- Has basement: No
- Attic: Access Only
- Number of fireplaces: 1
- Fireplace features: Gas Log
Interior area
- Total structure area: 1,187
- Total interior livable area: 1,187 sqft
Property
Parking
- Total spaces: 2
- Parking features: Attached
- Attached garage spaces: 2
- Details: Garage Parking Other(Garage Door Opener)
Features
- Levels: One
- Stories: 1
- Patio & porch: Covered
Lot
- Size: 4,791 Square Feet
- Features: Sidewalks, Street Lights, Trees-Small (Under 20 Ft)
Details
- Parcel number: 481528204154000014
- Horse amenities: None
Construction
Type & style
- Home type: SingleFamily
- Architectural style: Ranch,Traditional
- Property subtype: Residential, Single Family Residence
Materials
- Vinyl Siding
- Foundation: Slab
Condition
- New construction: No
- Year built: 2008
Utilities & green energy
- Water: Public
Community & HOA
Community
- Security: Smoke Detector(s)
- Subdivision: Summerlake At Summerbrook
HOA
- Has HOA: Yes
- Amenities included: Insurance, Maintenance, Park, Playground, Management, Trail(s)
- Services included: Association Home Owners, Entrance Common, Insurance, Maintenance, ParkPlayground, Management, Walking Trails
- HOA fee: $225 semi-annually
Location
- Region: Pendleton
Financial & listing details
- Price per square foot: $201/sqft
- Tax assessed value: $182,000
- Annual tax amount: $3,308
- Date on market: 8/18/2026
- Cumulative days on market: 34 days
Estimated market value
$236,000
$224,000 - $248,000
$1,668/mo
Price history
| Date | Event | Price |
|---|---|---|
| 8/31/2026 | Pending sale | $238,900$201/sqft |
Source:  MIBOR as distributed by MLS GRID #22120956 Report a problem MIBOR as distributed by MLS GRID #22120956 Report a problem | ||
| 8/18/2026 | Listed for sale | $238,900+100.8%$201/sqft |
Source: MIBOR as distributed by MLS GRID #22120956 Report a problem | ||
| 1/8/2020 | Listing removed | $1,095$1/sqft |
Source: Kirk Realty Group, LLC #21668707 Report a problem | ||
| 11/27/2019 | Price change | $1,095-8.4%$1/sqft |
Source: Kirk Realty Group, LLC #21668707 Report a problem | ||
| 10/19/2019 | Price change | $1,195-4%$1/sqft |
Source: Kirk Realty Group, LLC #21668707 Report a problem | ||
| 9/18/2019 | Listed for rent | $1,245+13.7%$1/sqft |
Source: Kirk Realty Group, LLC #21668707 Report a problem | ||
| 10/8/2018 | Listing removed | $1,095$1/sqft |
Source: Kirk Realty Group Report a problem | ||
| 9/20/2018 | Price change | $1,095-8.4%$1/sqft |
Source: Kirk Realty Group, LLC #21590548 Report a problem | ||
| 8/28/2018 | Price change | $1,195-0.4%$1/sqft |
Source: Kirk Realty Group, LLC #21590548 Report a problem | ||
| 8/21/2018 | Listed for rent | $1,200+14.3%$1/sqft |
Source: Kirk Realty Group, LLC #21590548 Report a problem | ||
| 4/2/2015 | Listing removed | $1,050$1/sqft |
Source: Kirk Realty Group, LLC Report a problem | ||
| 3/18/2015 | Listed for rent | $1,050-2.3%$1/sqft |
Source: Kirk Realty Group, LLC Report a problem | ||
| 9/29/2014 | Listing removed | $1,075$1/sqft |
Source: Postlets Report a problem | ||
| 8/25/2014 | Listed for rent | $1,075+8%$1/sqft |
Source: Postlets Report a problem | ||
| 7/8/2013 | Listing removed | $995$1/sqft |
Source: Owner Report a problem | ||
| 5/9/2013 | Price change | $995-7.4%$1/sqft |
Source: Owner Report a problem | ||
| 4/4/2013 | Listed for rent | $1,075$1/sqft |
Source: Owner Report a problem | ||
| 9/21/2007 | Sold | $118,951$100/sqft |
Source: Agent Provided Report a problem | ||
Public tax history
| Year | Property taxes | Tax assessment |
|---|---|---|
| 2025 | $3,086 +0.5% | $182,000 +9.9% |
| 2024 | $3,072 +13.2% | $165,600 +7.8% |
| 2023 | $2,713 +13.7% | $153,600 +5.7% |
| 2022 | $2,386 -3.1% | $145,300 +12.7% |
| 2021 | $2,462 +7.5% | $128,900 +4.7% |
| 2020 | $2,290 -41.3% | $123,100 +7.5% |
| 2019 | $3,903 +0.7% | $114,500 +23.7% |
| 2018 | $3,875 +109.9% | $92,600 +0.3% |
| 2017 | $1,846 +6% | $92,300 +1.1% |
| 2016 | $1,742 +6.3% | $91,300 +11.5% |
| 2014 | $1,638 +2.2% | $81,900 +2.2% |
| 2013 | $1,602 +0.9% | $80,100 +0.9% |
| 2012 | $1,588 | $79,400 +5.7% |
| 2011 | -- | $75,100 -6.6% |
| 2010 | $1,608 -10.9% | $80,400 -10.9% |
| 2009 | $1,804 | $90,200 |
Find assessor info on the county website
Monthly payment
Est. payment
Payment breakdown
Explore the cost of this home by adjusting the details. Changes won't be saved.Climate risks
Neighborhood: 46064
Nearby schools
Schools provided by the listing agent
- Elementary: Maple Ridge Elementary School
- Middle: Pendleton Heights Middle School
- High: Pendleton Heights High School
Source: MIBOR as distributed by MLS GRID. This data may not be complete. We recommend contacting the local school district to confirm school assignments for this home.


Similar homes
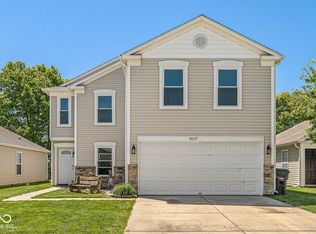
- $269,9953 bd2 ba1.2k sqft281 Waters Edge Rd, Pendleton, IN 46064Active
 MLS ID #22122513, Ruben Carrillo Bouquet, United Real Estate Indpls. MIBOR as distributed by MLS GRID
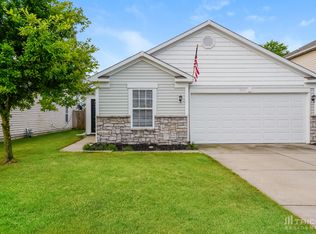
 - $279,9004 bd3 ba1.7k sqft14248 Cuppola Dr, Noblesville, IN 46060Active
 MLS ID #22129503, Heidi Shurts, Highgarden Real Estate. MIBOR as distributed by MLS GRID
 - $270,0003 bd3 ba1.6k sqft12693 Justice Xing, Fishers, IN 46037Active
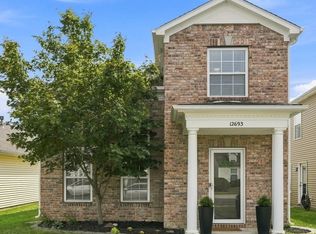 MLS ID #22125671, Rhonda Hoeft, Keller Williams Indy Metro NE. MIBOR as distributed by MLS GRID
 - $234,9953 bd1 ba960 sqft644 South St, Noblesville, IN 46060Active
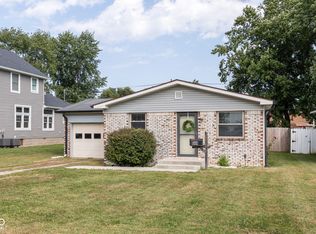 MLS ID #22121895, Cameron Mason, Keller Williams Indpls Metro N. MIBOR as distributed by MLS GRID
