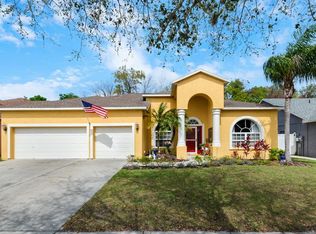
Virtually Staged. Nestled in the heart of Riverview, discover a captivating residence that promises a lifestyle of luxury and comfort! With an incredibly LOW HOA of $220 per year, this exquisite home exudes charm and elegance, lovely tropical landscaping and plenty of room to park with a handy 3-car garage. This sprawling pie-shaped lot is just over a quarter-acre and rests by the serenity of a conservation area, offering a peaceful retreat from the bustle of everyday life. Step through the beautiful glass double doors into an inviting foyer, where luxury vinyl plank flooring leads the way into the heart of the home. Upon entering, you will find the formal dining room, where elegant fixtures illuminate gatherings with a warm glow. Adjacent to the formal dining room is an enclosed den, perfect for working from home or makes a great homework space, library, arts & crafts room - you name it! The well-appointed kitchen features stainless steel appliances, a reverse osmosis system, a water softener, a handy island, and a charming coffee bar with pass-through and opulent glass door cabinets to add even more stylish appeal. Designed just right for Florida living with granite countertops, white cabinetry, convenient breakfast bar, and built-in closet pantry, this kitchen is just waiting to entertain all of your guests! The formal living room exudes sophistication with trey ceilings and overlooks the pool through sliding doors that bathe the space in natural light. This room is sure to make a great first impression on your visitors. The primary suite is a sanctuary of serenity. Trey ceilings compliment this vast bedroom, and a convenient sliding door leads to the pool for even more relaxation. The dual walk-in closets give you plenty of storage space, and you'll love the luxurious ensuite bath which features dual vanities, a garden tub, a separate glass-enclosed shower, and a private water closet. Guests will feel pampered in the additional bedrooms, each offering plush carpeting, ample closet space, ceiling fans to keep them cool, and an abundance of natural light. A shared Jack and Jill bathroom for two of the guest rooms adds convenience and is planned with privacy in mind with a lock-off for the shower area separate from the vanity and sink. Another guest room is located near the pool and a pool bath makes coming in and out of the water easy and convenient. Outside, the sparkling blue waters of the pool beckon with the promise to let you soak all your cares away. You will enjoy the covered space when you want to rest in the shade or work on your tan in the sun-exposed area of the patio. This space also offers the perfect spot for grilling out or indulging in a lazy afternoon basking in the Florida sun. The caged enclosure ensures you can enjoy outdoor living without the pesky critters getting in. Beyond the pool lies a sprawling backyard with even more opportunities to create outdoor recreation and fun. There's plenty of room to add a firepit, playground and more. In the event of inclement weather, you will enjoy peace of mind with a generator (serviced in 2023) along with a 500-gallon propane tank (80% full). Located near shopping, dining, entertainment and the YMCA, it is also convenient to I-75, schools, hospitals and more! This home truly offers the epitome of luxury living in Riverview. Come see it today!
Sold for $635,000
Zillow last checked:
Listing updated:
Bought with:
Patricia Stamas, 3368512
CLK REALTY
Source: Stellar MLS,MLS#: A4601559 Originating MLS: Tampa
Originating MLS: Tampa
Price history
| Date | Event | Price |
|---|---|---|
| 4/24/2024 | Sold | $635,000-2.9%$219/sqft |
Source:  Stellar MLS #A4601559 Report a problem Stellar MLS #A4601559 Report a problem | ||
| 3/29/2024 | Pending sale | $654,000$225/sqft |
Source: Stellar MLS #A4601559 Report a problem | ||
| 3/20/2024 | Price change | $654,000-2.2%$225/sqft |
Source: Stellar MLS #A4601559 Report a problem | ||
| 2/29/2024 | Listed for sale | $669,000+7.9%$230/sqft |
Source: Stellar MLS #A4601559 Report a problem | ||
| 7/13/2023 | Sold | $620,000$213/sqft |
Source: Public Record Report a problem | ||
| 6/24/2023 | Pending sale | $620,000$213/sqft |
Source: Stellar MLS #T3453093 Report a problem | ||
| 6/17/2023 | Listed for sale | $620,000+93.8%$213/sqft |
Source: Stellar MLS #T3453093 Report a problem | ||
| 10/23/2020 | Sold | $320,000+1.6%$110/sqft |
Source: Public Record Report a problem | ||
| 8/23/2020 | Pending sale | $314,900$108/sqft |
Source: SELECT PROPERTIES INC #U8094871 Report a problem | ||
| 8/21/2020 | Listed for sale | $314,900+599.8%$108/sqft |
Source: SELECT PROPERTIES INC #U8094871 Report a problem | ||
| 6/29/2005 | Sold | $45,000$15/sqft |
Source: Public Record Report a problem | ||
Get a cash offer in 3 minutes
Find out how much your home could sell for in as little as 3 minutes with a no-obligation cash offer.
Estimated market value
$615,500
