Dream gated compound backs to Nisqually Refuge! A grand leaded glass entry & tile-laid design under tall ceiling flows into living room built to impress with 17ft vaults, custom millwork & jaw-dropping fireplace. A perfect mix of classic & rustic in the kitchen, with brick wall, Shaker cabinets & gas range with carved wood hood. Pure luxe primary suite complete with spa-style bath. Outside, Trex decks, pillar & pergola-covered area w/fireplace, 2 pools & hot tub for year-round fun. A detached pub-style gathering space, extra heated garage, dream garden & koi pond all sitting on 2.36 acres backing to protected land with no HOA, gated privacy, & generator for peace of mind, this home has all the space you want close to everything you need!
Sold
Listed by: Abbey Realty Inc • Jami R. Downing
Bought with: AgencyOne
$950,000
9622 26th Lane NE, Olympia, WA 98516
3beds
2,461sqft
Single Family Residence
Built in 2019
2.36 Acres Lot
$954,200 Zestimate®
$386/sqft
$3,439 Estimated rent
Home value
$954,200
$878,000 - $1.03M
$3,439/mo
Zestimate® history
Owner options
List your home for rent
$3,439/mo
Rent Zestimate®
Find your next renter with Zillow Rental Manager. Plus, with online applications, you can quickly screen prospective tenants – for free.
$3,439/mo
Rent Zestimate®
Refinance and save
$5,795/mo
Est. payment
Refinancing to a lower rate could help reduce your monthly payments and save thousands over the life of the loan.
$5,795/mo
Est. payment
Explore your selling options
Work with a Zillow partner agent
Leverage their expertise and Zillow's premium Showcase listings to get your home seen by more buyers.
Get startedList with your own agent
Get your home in front of millions of buyers by listing it on Zillow.
Learn how to do itSell it yourself
Take full control of how buyers see your home on Zillow by listing For Sale by Owner (FSBO).
List your homeWhat's special
Jaw-dropping fireplaceKoi pondDream gardenBrick wallTrex decksCustom millworkSpa-style bath
Zillow last checked:
Listing updated:
Listed by:
Jami R. Downing,
Abbey Realty Inc
Bought with:
Michael Buck, 26288
AgencyOne
Source: NWMLS as distributed by MLS GRID,MLS#: 2330697
Facts & features
Interior
Bedrooms & bathrooms
- Bedrooms: 3
- Bathrooms: 2
- Full bathrooms: 1
- 3/4 bathrooms: 1
- Main level bathrooms: 2
- Main level bedrooms: 3
Primary bedroom
- Level: Main
Bedroom
- Level: Main
Bedroom
- Level: Main
Bathroom full
- Level: Main
Bathroom three quarter
- Level: Main
Den office
- Level: Main
Dining room
- Level: Main
Entry hall
- Level: Main
Family room
- Level: Main
Kitchen with eating space
- Level: Main
Utility room
- Level: Main
Heating
- Fireplace, 90%+ High Efficiency, Forced Air, Other – See Remarks, Tankless Water Heater, Propane, See Remarks, Wood
Cooling
- None
Appliances
- Included: Dishwasher(s), Disposal, Microwave(s), Refrigerator(s), Stove(s)/Range(s), Garbage Disposal, Water Heater: gas-tankless, Water Heater Location: storage room
Features
- Bath Off Primary, Dining Room
- Flooring: Ceramic Tile, Laminate, Carpet
- Doors: French Doors
- Windows: Double Pane/Storm Window
- Basement: None
- Number of fireplaces: 3
- Fireplace features: Electric, Gas, Main Level: 3, Fireplace
Interior area
- Total structure area: 2,461
- Total interior livable area: 2,461 sqft
Property
Parking
- Total spaces: 3
- Parking features: Driveway, Attached Garage, Off Street, RV Parking
- Attached garage spaces: 3
Features
- Levels: One
- Stories: 1
- Entry location: Main
- Patio & porch: Bath Off Primary, Ceramic Tile, Double Pane/Storm Window, Dining Room, Fireplace, French Doors, Hot Tub/Spa, Laminate, Vaulted Ceiling(s), Walk-In Closet(s), Wall to Wall Carpet, Water Heater
- Pool features: In Ground, In-Ground
- Has spa: Yes
- Spa features: Indoor
- Has view: Yes
- View description: Territorial
Lot
- Size: 2.36 Acres
- Dimensions: 153 x 522 x 131 x 52 x 45 x 654
- Features: Cul-De-Sac, Paved, Barn, Cabana/Gazebo, Cable TV, Deck, Fenced-Fully, Gated Entry, High Speed Internet, Hot Tub/Spa, Outbuildings, Patio, Propane, RV Parking
- Topography: Level,Partial Slope,Sloped
- Residential vegetation: Garden Space, Wooded
Details
- Parcel number: 57730000500
- Zoning: RRR 1/5
- Zoning description: Jurisdiction: County
- Special conditions: Standard
- Other equipment: Leased Equipment: none
Construction
Type & style
- Home type: SingleFamily
- Architectural style: Northwest Contemporary,1 Story
- Property subtype: Single Family Residence
Materials
- Cement/Concrete, Wood Siding
- Foundation: Poured Concrete
- Roof: Composition
Condition
- Very Good
- Year built: 2019
- Major remodel year: 2019
Utilities & green energy
- Electric: Company: Puget Sound Enegy
- Sewer: Septic Tank, Company: Septic
- Water: Community, Company: Community Water Service
- Utilities for property: Xfinity/Comcast, Xfinity/Comcast
Community & HOA
Community
- Subdivision: Olympia
Location
- Region: Olympia
Financial & listing details
- Price per square foot: $386/sqft
- Tax assessed value: $954,600
- Annual tax amount: $10,105
- Date on market: 4/13/2025
- Cumulative days on market: 465 days
- Listing terms: Conventional,FHA
- Inclusions: Dishwasher(s), Garbage Disposal, LeasedEquipment, Microwave(s), Refrigerator(s), Stove(s)/Range(s)
Price history
| Date | Event | Price |
|---|---|---|
| 3/18/2025 | Sold | $950,000$386/sqft |
Source:  NWMLS as distributed by MLS GRID #2330697 Report a problem NWMLS as distributed by MLS GRID #2330697 Report a problem | ||
| 2/17/2025 | Pending sale | $950,000$386/sqft |
Source: NWMLS as distributed by MLS GRID #2330697 Report a problem | ||
| 2/11/2025 | Listed for sale | $950,000+603.7%$386/sqft |
Source: NWMLS as distributed by MLS GRID #2330697 Report a problem | ||
| 9/11/2018 | Sold | $135,000$55/sqft |
Source: NWMLS as distributed by MLS GRID #1326213 Report a problem | ||
Public tax history
| Year | Property taxes | Tax assessment |
|---|---|---|
| 2024 | $10,105 +254% | $954,600 +6.6% |
| 2023 | $2,855 -5.7% | $895,300 -2.8% |
| 2022 | $3,029 -66.3% | $920,900 +22.1% |
| 2021 | $8,980 +12.1% | $754,500 +20.3% |
| 2020 | $8,013 +634.1% | $627,000 +33% |
| 2019 | $1,092 -8.1% | $471,500 +316.9% |
| 2018 | $1,187 -3.7% | $113,100 +15.6% |
| 2017 | $1,233 | $97,850 -7.9% |
| 2016 | $1,233 | $106,200 +2.7% |
| 2014 | $1,233 | $103,450 |
Find assessor info on the county website
Neighborhood: 98516
Nearby homes
- $790,3003 bd3 ba2.2k sqft9532 26th Ln, Olympia, WA 98516Off Market

- $516,9003 bd2 ba1.5k sqft9534 27th Ave NE, Olympia, WA 98516Off Market
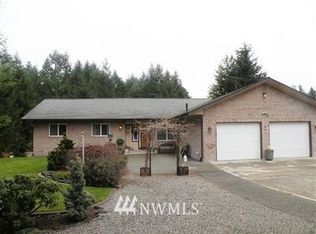
- $399,9003 bd1 ba936 sqft9538 Helen Ave NE, Olympia, WA 98516For Sale

- $515,0004 bd2 ba2k sqft2823 Nisqually View Loop NE, Olympia, WA 98516Sold

- $550,0004 bd3 ba2k sqft9504 NE 27th Ave, Olympia, WA 98516Sold
- $480,0003 bd2 ba1.5k sqft9541 Joann Ave NE, Olympia, WA 98516Sold
- $258,5007.68 Acres0 Xx Mett St, Olympia, WA 98516Sold
- $430,0003 bd2 ba1.4k sqft2517 Willa St NE, Olympia, WA 98516Sold
Nearby schools
GreatSchools rating
- 6/10Meadows Elementary SchoolGrades: PK-5Distance: 1.5 mi
- 5/10Salish Middle SchoolGrades: 6-8Distance: 1.4 mi
- 4/10River Ridge High SchoolGrades: 9-12Distance: 1.2 mi
Schools provided by the listing agent
- Elementary: Meadows Elem
- Middle: Salish Middle
- High: River Ridge High
Source: NWMLS as distributed by MLS GRID. This data may not be complete. We recommend contacting the local school district to confirm school assignments for this home.
Get a cash offer in 3 minutes
Find out how much your home could sell for in as little as 3 minutes with a no-obligation cash offer.
Estimated market value
$954,200
Get a cash offer in 3 minutes
Find out how much your home could sell for in as little as 3 minutes with a no-obligation cash offer.
Estimated market value
$954,200
- Washington
- Thurston County
- Lacey
- 98516
- 9622 26th Lane NE
Nearby cities
Nearby zip codes
Other Lacey Topics
