Skip main navigation
Sold
  • Price Unknown

    9622 Barbwire, San Antonio, TX 78254

    3beds
    1,641sqft
    Single Family Residence
    Built in 1993
    5,706 Square Feet Lot
    $278,000 Zestimate®
    $--/sqft
    $1,655 Estimated rent

    Home value

    $278,000

    $264,000 - $295,000

    $1,655/mo

    Zestimate® history
    Loading
    Loading...

    Owner options

    List your home for rent

    $1,655/mo

    Rent Zestimate®

    Find your next renter with Zillow Rental Manager. Plus, with online applications, you can quickly screen prospective tenants – for free.

    Learn more

    $1,655/mo

    Rent Zestimate®

    Refinance and save

    Refinancing to a lower rate could help reduce your monthly payments and save thousands over the life of the loan.

    See today's rates

    Explore your selling options

    Work with a Zillow partner agent

    Leverage their expertise and Zillow's premium Showcase listings to get your home seen by more buyers.

    Get started

    List with your own agent

    Get your home in front of millions of buyers by listing it on Zillow.

    Learn how to do it

    Sell it yourself

    Take full control of how buyers see your home on Zillow by listing For Sale by Owner (FSBO).

    List your home

    What's special

    Attached garageContemporary finishesBeautifully remodeled bathPrivate backyardUpdated lightingRecessed lightingStainless steel appliances
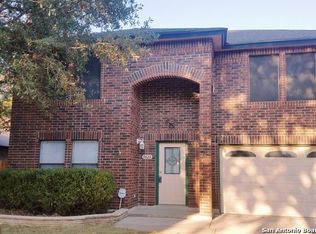
    Completely renovated and move-in ready! This beautifully updated 3-bedroom, 2-bath home offers 1,640 square feet of stylish, open-concept living and is priced **$10,000 below its recent appraised value**, giving buyers instant equity from day one. The stunning kitchen is the centerpiece of the home, featuring an oversized island, granite countertops, a designer full-height tile backsplash, freshly painted cabinetry with modern hardware, stainless steel appliances, recessed lighting, and abundant storage. Luxury vinyl plank flooring flows throughout the home, complemented by fresh interior and exterior paint, updated lighting, and contemporary finishes. The spacious primary suite includes a beautifully remodeled bath with dual granite vanities, a floor-to-ceiling tiled shower, and a walk-in closet. The secondary bathroom has also been completely updated with designer tile and modern fixtures. Enjoy year-round comfort with a **brand-new HVAC system**, providing enhanced energy efficiency and peace of mind for years to come. Outside, you'll find excellent curb appeal with a mature shade tree, refreshed landscaping, a private backyard, and an attached garage. Conveniently located near Loop 1604, shopping, dining, parks, and major employers, this turnkey home in highly sought-after Northside ISD is ready for its next owner. Don't miss this exceptional opportunity to own a fully renovated home with modern upgrades and instant equity!

    Zillow last checked:

    Listing updated:

    Listed by:

    Joshua Jackson TREC #619930 (210) 259-5155,

    JPAR San Antonio

    Source: LERA MLS,MLS#: 2003853MLS Logo

    Facts & features

    Interior

    Bedrooms & bathrooms
    • Bedrooms: 3
    • Bathrooms: 2
    • Full bathrooms: 2
    Primary bedroom
    • Features: Split, Walk-In Closet(s)
    • Area: 240
    • Dimensions: 16 x 15
    Bedroom 2
    • Area: 130
    • Dimensions: 13 x 10
    Bedroom 3
    • Area: 182
    • Dimensions: 14 x 13
    Primary bathroom
    • Features: Tub/Shower Combo, Double Vanity
    • Area: 55
    • Dimensions: 11 x 5
    Dining room
    • Area: 285
    • Dimensions: 19 x 15
    Kitchen
    • Area: 140
    • Dimensions: 14 x 10
    Living room
    • Area: 285
    • Dimensions: 19 x 15
    Heating
    • Central, Electric
    Cooling
    • Central Air
    Appliances
    • Included: Microwave, Range, Refrigerator, Dishwasher
    • Laundry: Washer Hookup, Dryer Connection
    Features
    • Two Living Area, Liv/Din Combo, Eat-in Kitchen, Kitchen Island, Breakfast Bar, Ceiling Fan(s), Chandelier
    • Flooring: Laminate
    • Windows: Window Coverings
    • Has basement: No
    • Has fireplace: No
    • Fireplace features: Not Applicable
    Interior area
    • Total interior livable area: 1,641 sqft

    Property

    Parking
    • Total spaces: 2
    • Parking features: Two Car Garage
    • Garage spaces: 2
    Features
    • Levels: One
    • Stories: 1
    • Pool features: None
    Lot
    • Size: 5,706 Square Feet
    Details
    • Parcel number: 190660090260

    Construction

    Type & style
    • Home type: SingleFamily
    • Property subtype: Single Family Residence
    Materials
    • Brick
    • Foundation: Slab
    • Roof: Composition
    Condition
    • Pre-Owned
    • New construction: No
    • Year built: 1993

    Utilities & green energy

    • Electric: CPS
    • Gas: CPS
    • Sewer: SAWS
    • Water: SAWS, Water System

    Community & HOA

    Community
    • Features: None
    • Subdivision: Brauns Farm
    Location
    • Region: San Antonio

    Financial & listing details

    • Tax assessed value: $252,260
    • Annual tax amount: $5,777
    • Date on market: 7/28/2026
    • Cumulative days on market: 35 days
    • Listing terms: Conventional,FHA,VA Loan,TX Vet,Cash,Investors OK

    Price history

    DateEventPrice
    9/3/2026Sold--
    Source: LERA MLS #2003853 Report a problem
    9/1/2026Pending sale$269,000$164/sqft
    Source: LERA MLS #2003853 Report a problem
    8/17/2026Contingent$269,000$164/sqft
    Source: LERA MLS #2003853 Report a problem
    7/28/2026Listed for sale$269,000+115.4%$164/sqft
    Source: LERA MLS #2003853 Report a problem
    10/12/2010Sold--
    Source: LERA MLS #849883 Report a problem
    9/3/2010Price change$124,900-3.8%$76/sqft
    Source: RESA, Inc #849883 Report a problem
    8/21/2010Price change$129,900-3.7%$79/sqft
    Source: RESA, Inc #849883 Report a problem
    7/27/2010Listed for sale$134,900$82/sqft
    Source: Keller Williams Rlty/Heritage #849883 Report a problem

    Public tax history

    YearProperty taxesTax assessment
    2025$3,796 -0.4%$252,260 +7.2%
    2024$3,811 +11%$235,334 +10%
    2023$3,434 -15.7%$213,940 +10%
    2022$4,072 +1.9%$194,491 +10%
    2021$3,997 $176,810 +5.3%
    2020$3,997 +5.5%$167,920 +5.7%
    2019$3,787 $158,820 +3.1%
    2018$3,787 -0.9%$154,070 -0.9%
    2017$3,820 +10.8%$155,400 +10%
    2016$3,449 +17.1%$141,273 +10%
    2015$2,945 $128,430 +9.9%
    2014$2,945 $116,853 +10%
    2013-- $106,230 -2.6%
    2012-- $109,030 -1%
    2011-- $110,120 -2%
    2010-- $112,390 -2.5%
    2009-- $115,250 -1.9%
    2008-- $117,470 +2.6%
    2007-- $114,490 +10.9%
    2006-- $103,270 +6.1%
    2005-- $97,330
    2004-- --
    2003-- --
    2002-- --
    2001-- --
    2000-- --
    Find assessor info on the county website

    Neighborhood: 78254

    Nearby schools

    GreatSchools rating
    Schools provided by the listing agent
    • Elementary: Nichols
    • Middle: Stevenson
    • High: O'connor
    • District: Northside

    Source: LERA MLS. This data may not be complete. We recommend contacting the local school district to confirm school assignments for this home.

    Get a cash offer in 3 minutes
    Find out how much your home could sell for in as little as 3 minutes with a no-obligation cash offer.
    Estimated market value
    $278,000
    Get a cash offer in 3 minutes
    Find out how much your home could sell for in as little as 3 minutes with a no-obligation cash offer.
    Estimated market value
    $278,000