Welcome to the private, gated community of Pelican Pointe that backs up to lush conservation wetlands along Old Tampa Bay. This extremely well-kept community is conveniently located near everything Tampa Bay has to offer. Each unit has its own private gate to the home. Upon entering the townhome, you will immediately notice the beautiful engineered hardwood floors throughout the entire home. There is sleek stair railing on all the stairs as well. On the main living floor, there are two living spaces with the kitchen and dining room in between. The space is great for entertaining. The kitchen features modern cabinets, granite countertops, stainless steel appliances, a large island, and plenty of storage. Off the rear living room is a completely private enclosed patio looking out over the serene pond that is surrounded by cypress trees. This townhome is one of the few in the community where the covered patio is enclosed with its own windows (not just screens) to allow for extra privacy. The rear family room has a stunning feature wall with a built-in electric fireplace surround. Just up a few steps from the kitchen is a perfectly placed guest half bathroom. Up the stairs to the third floor, you'll find a large primary bedroom, bathroom, and walk-in closet. The primary bedroom also overlooks the pond and trees. The primary bathroom has been upgraded in recent years with neutral tile throughout,a shower glass enclosure, newer fixtures, and a large walk-in closet through the bathroom with a custom closet system. The guest bedroom is at the front of the home along with a hall guest bathroom, and a laundry closet. There is a gleaming community pool and facilities solely for the residents of the community. The HOA covers the roof(replaced in May of 2024), exterior painting/maintenance, water, sewer, exterior pest control, lawn care, and trash. The tandem garage spans the entire length of the townhome and has additional built-in storage. There is a small paver patio out the back of the garage as well. This townhome is 10-15 minutes to Tampa International Airport, 20 minutes to downtown Tampa, 35-40 minutes to the Gulf beaches, and all the entertainment and restaurants you could ask for.
Sold for $370,000
$370,000
9622 BAY GROVE LANE, TAMPA, FL 33615
2beds
1,724sqft
Townhouse
Built in 2008
1,080 Square Feet Lot
$364,900 Zestimate®
$215/sqft
$2,210 Estimated rent
Home value
$364,900
$339,000 - $394,000
$2,210/mo
Zestimate® history
Owner options
List your home for rent
$2,210/mo
Rent Zestimate®
Find your next renter with Zillow Rental Manager. Plus, with online applications, you can quickly screen prospective tenants – for free.
$2,210/mo
Rent Zestimate®
Refinance and save
$2,983/mo
Est. payment
Refinancing to a lower rate could help reduce your monthly payments and save thousands over the life of the loan.
$2,983/mo
Est. payment
Explore your selling options
Work with a Zillow partner agent
Leverage their expertise and Zillow's premium Showcase listings to get your home seen by more buyers.
Get startedList with your own agent
Get your home in front of millions of buyers by listing it on Zillow.
Learn how to do itSell it yourself
Take full control of how buyers see your home on Zillow by listing For Sale by Owner (FSBO).
List your homeWhat's special
Large islandGranite countertopsPlenty of storageLaundry closetKitchen features modern cabinetsStainless steel appliancesHall guest bathroom
Zillow last checked:
Listing updated:
Listed by:
Kyle Hickey 317-518-9896,
CORCORAN DWELLINGS 727-888-4663
Bought with:
Irina Roth LLC, 3339294
DALTON WADE INC
Kristina Williams, 3315719
DALTON WADE INC
Source: Stellar MLS,MLS#: TB8440485 Originating MLS: Suncoast Tampa
Originating MLS: Suncoast Tampa
Facts & features
Interior
Bedrooms & bathrooms
- Bedrooms: 2
- Bathrooms: 3
- Full bathrooms: 2
- 1/2 bathrooms: 1
Rooms
- Room types: Family Room, Living Room, Utility Room
Primary bedroom
- Features: Walk-In Closet(s)
- Level: Third
- Area: 256.7 Square Feet
- Dimensions: 17x15.1
Bedroom 2
- Features: Built-in Closet
- Level: Third
- Area: 143.75 Square Feet
- Dimensions: 12.5x11.5
Primary bathroom
- Level: Third
- Area: 83.3 Square Feet
- Dimensions: 8.5x9.8
Bathroom 2
- Level: Third
- Area: 45.9 Square Feet
- Dimensions: 5.4x8.5
Bathroom 3
- Level: Second
- Area: 30 Square Feet
- Dimensions: 5x6
Dining room
- Level: Second
- Area: 132 Square Feet
- Dimensions: 12x11
Family room
- Level: Second
- Area: 200.6 Square Feet
- Dimensions: 17x11.8
Kitchen
- Level: Second
- Area: 156 Square Feet
- Dimensions: 13x12
Living room
- Level: Second
- Area: 221 Square Feet
- Dimensions: 17x13
Heating
- Central, Electric
Cooling
- Central Air
Appliances
- Included: Convection Oven, Dishwasher, Disposal, Dryer, Electric Water Heater, Microwave, Range Hood, Refrigerator, Washer, Water Softener
- Laundry: Inside, Laundry Closet, Upper Level
Features
- Ceiling Fan(s), Eating Space In Kitchen, High Ceilings, Kitchen/Family Room Combo, Open Floorplan, PrimaryBedroom Upstairs, Solid Wood Cabinets, Stone Counters, Thermostat, Walk-In Closet(s)
- Flooring: Engineered Hardwood, Tile
- Doors: Sliding Doors
- Windows: Window Treatments, Hurricane Shutters
- Has fireplace: Yes
- Fireplace features: Decorative, Electric, Living Room
Interior area
- Total structure area: 2,760
- Total interior livable area: 1,724 sqft
Property
Parking
- Total spaces: 2
- Parking features: Driveway, Garage Door Opener, Tandem
- Attached garage spaces: 2
- Has uncovered spaces: Yes
- Details: Garage Dimensions: 13x29
Features
- Levels: Three Or More
- Stories: 3
- Patio & porch: Covered, Enclosed, Patio, Rear Porch
- Exterior features: Irrigation System, Lighting, Rain Gutters, Sidewalk
- Has view: Yes
- View description: Trees/Woods, Water, Pond
- Has water view: Yes
- Water view: Water,Pond
Lot
- Size: 1,080 Square Feet
- Features: Flood Insurance Required, In County, Near Public Transit
- Residential vegetation: Trees/Landscaped
Details
- Parcel number: U34281786A00000200002.0
- Zoning: PD
- Special conditions: None
Construction
Type & style
- Home type: Townhouse
- Property subtype: Townhouse
Materials
- Block, Stucco, Wood Frame
- Foundation: Slab
- Roof: Shingle
Condition
- Completed
- New construction: No
- Year built: 2008
Utilities & green energy
- Sewer: Public Sewer
- Water: Public
- Utilities for property: BB/HS Internet Available, Cable Available, Electricity Connected, Sewer Connected, Water Connected
Community & HOA
Community
- Features: Deed Restrictions, Gated Community - No Guard, Irrigation-Reclaimed Water, Pool, Sidewalks
- Security: Gated Community
- Pet fee: $0 monthly
- Subdivision: TOWNHOMES AT PELICAN POINTE
HOA
- Has HOA: Yes
- Amenities included: Gated, Pool
- Services included: Common Area Taxes, Community Pool, Maintenance Structure, Maintenance Grounds, Pest Control, Pool Maintenance, Private Road, Sewer, Trash, Water
- HOA fee: $449 monthly
- HOA name: Pelican Pointe HOA - Benjamin
- HOA phone: 727-386-5575
Location
- Region: Tampa
Financial & listing details
- Price per square foot: $215/sqft
- Tax assessed value: $336,816
- Annual tax amount: $6,809
- Date on market: 10/22/2025
- Cumulative days on market: 85 days
- Listing terms: Cash,Conventional,FHA,VA Loan
- Ownership: Fee Simple
- Total actual rent: 0
- Electric utility on property: Yes
- Road surface type: Paved
Price history
| Date | Event | Price |
|---|---|---|
| 2/13/2026 | Sold | $370,000-2.4%$215/sqft |
Source:  Stellar MLS #TB8440485 Report a problem Stellar MLS #TB8440485 Report a problem | ||
| 1/15/2026 | Pending sale | $379,000$220/sqft |
Source: Stellar MLS #TB8440485 Report a problem | ||
| 10/22/2025 | Listed for sale | $379,000-5%$220/sqft |
Source: Stellar MLS #TB8440485 Report a problem | ||
| 9/16/2025 | Listing removed | $2,700$2/sqft |
Source: Stellar MLS #A4651670 Report a problem | ||
| 9/1/2025 | Price change | $2,700-10%$2/sqft |
Source: Stellar MLS #A4651670 Report a problem | ||
| 8/30/2025 | Listed for rent | $3,000-3.2%$2/sqft |
Source: Stellar MLS #A4651670 Report a problem | ||
| 12/28/2022 | Listing removed | -- |
Source: Zillow Rentals Report a problem | ||
| 12/10/2022 | Listed for rent | $3,100$2/sqft |
Source: Zillow Rentals Report a problem | ||
| 7/11/2022 | Sold | $399,000$231/sqft |
Source: Public Record Report a problem | ||
| 5/23/2022 | Pending sale | $399,000$231/sqft |
Source: Stellar MLS #T3374658 Report a problem | ||
| 5/21/2022 | Listed for sale | $399,000+40.5%$231/sqft |
Source: Stellar MLS #T3374658 Report a problem | ||
| 7/8/2019 | Sold | $284,000-1.7%$165/sqft |
Source: Public Record Report a problem | ||
| 4/8/2019 | Price change | $289,000-2%$168/sqft |
Source: LOMBARDO TEAM REAL ESTATE LLC #T3164042 Report a problem | ||
| 4/3/2019 | Price change | $295,000-1.7%$171/sqft |
Source: LOMBARDO TEAM REAL ESTATE LLC #T3164042 Report a problem | ||
| 3/22/2019 | Listed for sale | $300,000+30.4%$174/sqft |
Source: LOMBARDO TEAM REAL ESTATE LLC #T3164042 Report a problem | ||
| 12/22/2017 | Sold | $230,000+3.6%$133/sqft |
Source: Public Record Report a problem | ||
| 7/30/2009 | Sold | $222,000$129/sqft |
Source: Public Record Report a problem | ||
Public tax history
| Year | Property taxes | Tax assessment |
|---|---|---|
| 2025 | $6,864 -3.2% | $336,816 -6.3% |
| 2024 | $7,093 +12.1% | $359,506 +10% |
| 2023 | $6,327 +38.4% | $326,824 +20.4% |
| 2022 | $4,570 +1% | $271,402 +3% |
| 2021 | $4,524 +2.2% | $263,497 +1.4% |
| 2020 | $4,427 -0.2% | $259,859 +19.5% |
| 2019 | $4,438 | $217,447 +10% |
| 2018 | $4,438 +8.5% | $197,679 -4.1% |
| 2017 | $4,091 +47% | $206,140 +26% |
| 2016 | $2,782 +1% | $163,544 +0.7% |
| 2015 | $2,756 -0.4% | $162,407 +0.8% |
| 2014 | $2,767 | $161,118 +1.5% |
| 2013 | $2,767 -4.3% | $158,737 -2.5% |
| 2012 | $2,893 +5.2% | $162,883 +4.7% |
| 2011 | $2,749 -22.5% | $155,508 -0.2% |
| 2010 | $3,548 +2.2% | $155,774 +6.3% |
| 2009 | $3,473 +751% | $146,530 +1191% |
| 2008 | $408 +0.7% | $11,350 |
| 2007 | $405 -2.8% | $11,350 +10% |
| 2006 | $417 | $10,318 |
Find assessor info on the county website
Neighborhood: Town 'n' Country
Nearby homes
- $425,0002 bd3 ba1.7k sqft9624 Bay Grove Ln, Tampa, FL 33615Sold

- $477,5003 bd3 ba2.3k sqft9620 Bay Grove Ln, Tampa, FL 33615Sold
- $417,5003 bd3 ba2.3k sqft9626 Bay Grove Ln, Tampa, FL 33615Off Market

- $404,8003 bd3 ba2.3k sqft9616 Bay Grove Ln, Tampa, FL 33615Off Market
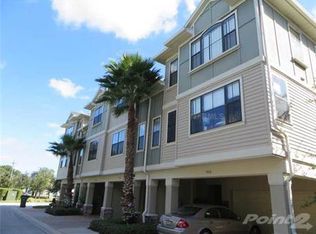
- $394,8003 bd2 ba2.3k sqft9630 Bay Grove Ln, Tampa, FL 33615Off Market
- $358,1003 bd2 ba1.7k sqft9614 Bay Grove Ln, Tampa, FL 33615Off Market
- $313,0002 bd3 ba1.7k sqft9612 Bay Grove Ln, Tampa, FL 33615Sold
- $351,5002 bd3 ba1.7k sqft9632 Bay Grove Ln, Tampa, FL 33615Sold
Nearby schools
GreatSchools rating
- 2/10Bay Crest Elementary SchoolGrades: PK-5Distance: 1.4 mi
- 3/10Davidsen Middle SchoolGrades: 6-8Distance: 3.7 mi
- 6/10Alonso High SchoolGrades: 9-12Distance: 1.6 mi
Get a cash offer in 3 minutes
Find out how much your home could sell for in as little as 3 minutes with a no-obligation cash offer.
Estimated market value
$364,900
Get a cash offer in 3 minutes
Find out how much your home could sell for in as little as 3 minutes with a no-obligation cash offer.
Estimated market value
$364,900
- Florida
- Hillsborough County
- Tampa
- 33615
- Town 'n' Country
- 9622 BAY GROVE LANE
Nearby cities
Nearby neighborhoods
Nearby zip codes
Other Tampa Topics
